- Overview
- Description
- Property Details
- Location
- Facts & Features
- Getting Around
- Nearby Homes




$899,000
Monthly Est:$4,475
 3 Beds
 3 Baths
3 full baths
 2,352sqft
15084 Taurus Cir, Port Charlotte, FL 33981
$899,000
$4,475/moEst:
Get Pre-Approved
Single Family Residence
Built in 2019
$-- HOA
10,000 sqft lot
$382/sq.ft
Description
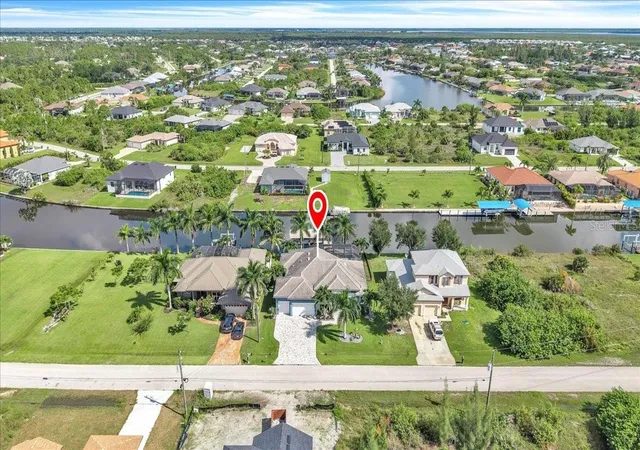
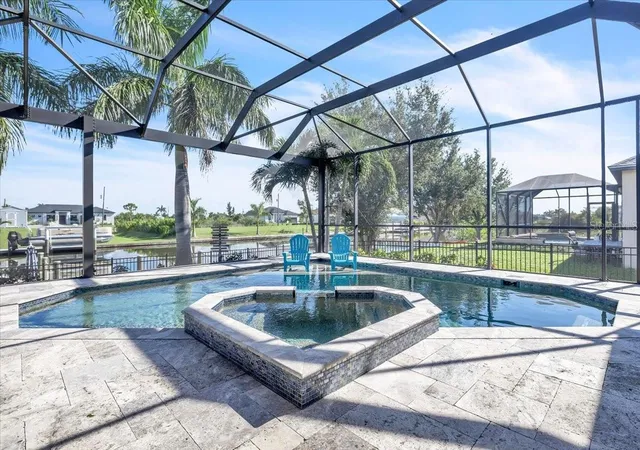
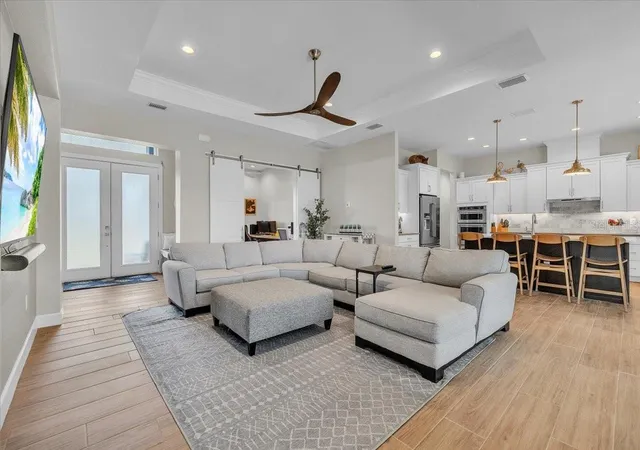
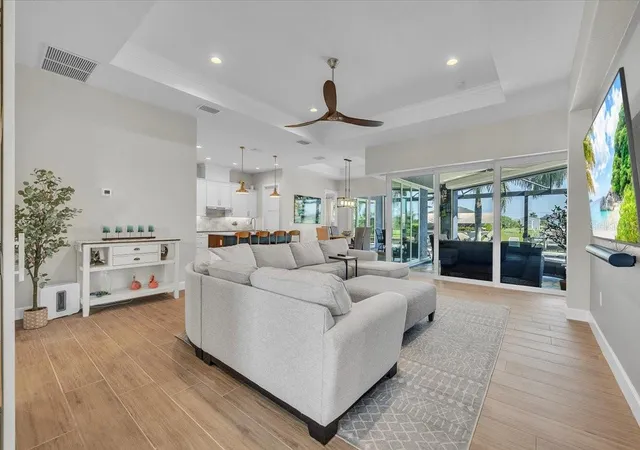
Under contract-accepting backup offers. WELCOME TO WATERFRONT LIVING IN SOUTH GULF COVE! Situated on the Taurus Waterway, this beautifully designed 3-bedroom, 3-bath pool home with office/den, 3-car garage, and 2,352 sq. ft. of living space offers resort-style outdoor living and impressive boating amenities. Additional peace of mind comes from impact windows plus electric and manual roll-down hurricane shutters. Attractive curb appeal includes tropical landscaping, mature palms, a paver driveway and walkway, architectural details, and a covered front entry. Inside, wood-look tile flooring flows throughout. The spacious great room features a tray ceiling with crown molding, recessed lighting, and an accent wall. Expansive zero-corner sliding glass doors open the great room and dining area to the screened lanai and pool, creating seamless indoor-outdoor living. Just off the great room, the office/den is accessed through stylish sliding farmhouse-style doors. The kitchen features white Shaker-style cabinetry with upper crown molding, granite countertops, tile backsplash, under-cabinet lighting, KitchenAid stainless steel appliances, and a large contrasting island with seating for four. An impressive 7' x 6' walk-in pantry provides exceptional storage. The adjoining dining room features a tray ceiling and flows easily between the kitchen, great room, and outdoor living area. The private primary suite offers a tray ceiling, walk-in closet, and sliders to the pool area. Its spa-inspired bath features a dual-sink vanity, freestanding soaking tub, and oversized walk-through tiled shower with mosaic accents and built-in niches. On the opposite side, two private guest suites each have their own full bath with Roman-style walk-in showers. One guest bath provides direct pool and lanai access, and one guest suite includes a walk-in closet. A dedicated laundry room completes the interior. Step outside to an expansive screened lanai and pool with sun shelf and raised spillover spa, plus generous, covered space for dining and relaxing. Additional amenities include an outdoor shower and cedar-lined sauna. Beyond the enclosure, the fully fenced backyard leads to approximately 80' of concrete seawall, a private dock, 10,000-lb. boat lift with protective canopy, and waterside decking. Located directly on the Taurus Waterway, the property offers boating access through South Gulf Cove's canal system toward Interceptor Lagoon, the Myakka River, Charlotte Harbor, and the Gulf of Mexico via the community lock. Convenient to Gulf beaches, golf, shopping, dining, boating, and fishing, 15084 Taurus Circle delivers the Southwest Florida waterfront lifestyle.
- Houzeo last checked: 7 minutes ago
- Listing updated: October 2, 2026 at 2:21 pm
- Listing Provided by: Karen Brock (845) 313-9726 | MARINA PARK REALTY LLC (941) 205-0888
- Source: Stellar MLS-FL as distributed by MLS GRID | MLS#: C7530647

Property Details
Status
Active Under Contract
Type
Single Family Residence
No. of Stories
-
County
City
Neighborhood
--
Year Built
2019
HOA Fees
-
Finished Area
2,352 sqft
Lot Size
10,000 sqft lot
Basement Area
- sqft
MLS Name
Stellar MLS
MLS Number
C7530647
MLS Status
Pending
Days on Market
44
Cumulative Days on Market
15

Continue Your Journey in App
Find your dream home, receive real-time updates, and many more!
Continue Your Journey in App
Find your dream home, receive real-time updates, and many more!
Location
Facts & Features
Rooms
Bedrooms & bathrooms
Bedrooms: 3
Bathrooms: 3
Foyer
Level: First
Area: 54.00 Square Feet
Dimensions: 9x6
Great Room
Level: First
Area: 418.00 Square Feet
Dimensions: 22x19
Den
Level: First
Area: 121.00 Square Feet
Dimensions: 11x11
Dining Room
Level: First
Area: 144.00 Square Feet
Dimensions: 12x12
Kitchen
Level: First
Area: 192.00 Square Feet
Dimensions: 16x12
Primary Bedroom
Level: First
Area: 221.00 Square Feet
Dimensions: 17x13
Bedroom 2
Level: First
Area: 156.00 Square Feet
Dimensions: 13x12
Bedroom 3
Level: First
Area: 224.00 Square Feet
Dimensions: 16x14
Laundry
Level: First
Area: 72.00 Square Feet
Dimensions: 9x8
Interior
Appliances
Built In Oven, Convection Oven, Cooktop, Dishwasher, Disposal, Dryer, Electric Water Heater, Exhaust Fan, Ice Maker, Microwave, Range Hood, Refrigerator, Washer
Interior Features
Built In Features, Ceiling Fans(s), Crown Molding, High Ceilings, Kitchen/family Room Combo, Open Floorplan, Primary Bedroom Main Floor, Sauna, Split Bedroom, Tray Ceiling(s), Walk In Closet(s)
Sewer
Public Sewer
Window Features
Blinds, Window Treatments
Heating
Central
Flooring
Tile
Exterior Features
Hurricane Shutters, Lighting, Outdoor Shower, Private Mailbox, Rain Gutters, Sauna, Shade Shutter(s)
Cooling
Central Air
Construction
Year Built
Year Built: 2019
Home type
Single Family Residence
Foundation Details
Slab
Roof
Tile
Construction Materials
Block, Stucco
Architectural Style
Florida
Utilities & Energy
Laundry Features
Electric Dryer Hookup, Inside, Laundry Room, Washer Hookup
Pool Features
Gunite, Heated, In Ground, Outside Bath Access, Screen Enclosure
Water Source
Public
Parking Features
Driveway, Garage Door Opener, Ground Level, Off Street, Oversized
Association Amenities
Playground, Recreation Facilities
Utilities
Bb/hs Internet Available, Cable Available, Electricity Available, Electricity Connected, Phone Available, Public, Sewer Available, Sewer Connected, Water Available, Water Connected
Security Features
Smoke Detector(s)
Other Features
Vegetation
Mature Landscaping, Trees/landscaped
Lot Features
Cleared, Paved
Subdivision Name
Port Charlotte Sec 093
Community Features
Deed Restrictions, Playground
Patio And Porch Features
Covered, Deck, Screened
Price History
| Date | Event | Price |
|---|---|---|
10/02/2026 Source: | Contingent (Active Under Contract) | $899,000 $382/sqft |
09/16/2026 Source: | Listed for Sale | $899,000 +898.89% $382/sqft |
01/11/2016 Source: | Price Decreased | $90,000 -5.26% $38/sqft |
01/11/2016 Source: | Sold | $95,000 $40/sqft |

Nearby Homes
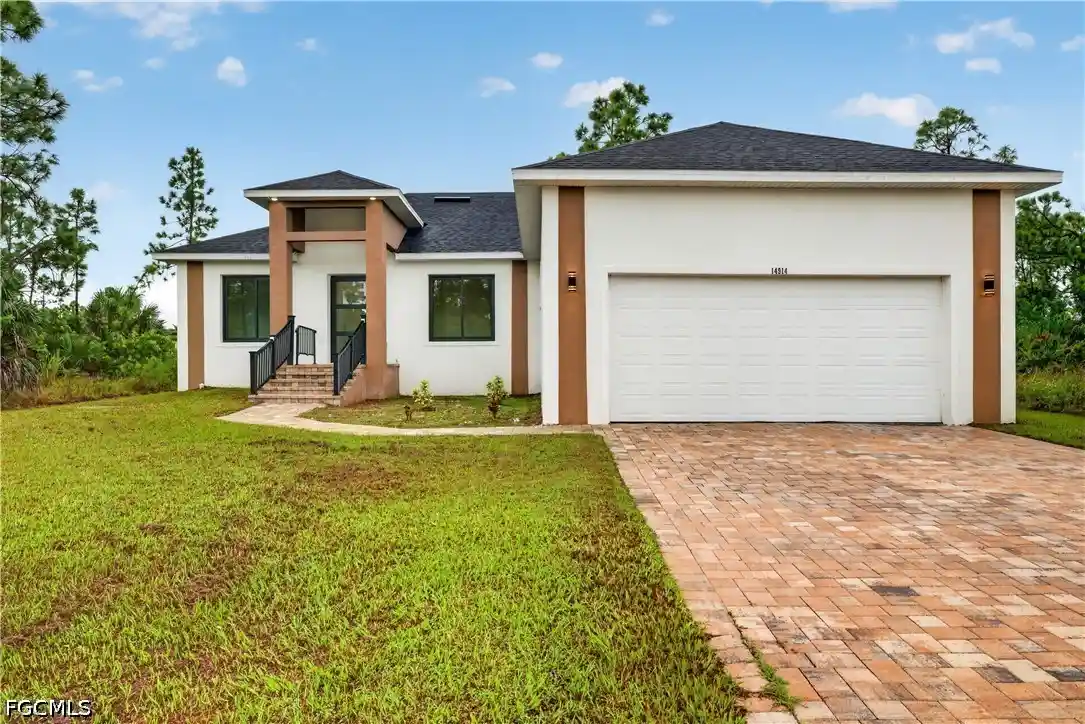










Find Homes by Property Features in Port Charlotte, FL
Nearby New Homes For Sale

Based on information from Stellar MLS® through Oct 30, 2026, 08:00PM as submitted to and distributed by MLS GRID. All data is obtained from various sources and may not have been verified by the broker or MLS GRID. Supplied Open House Information is subject to change without notice. All information should be independently reviewed and verified for accuracy. Properties may or may not be listed by the office/agent presenting the information. IDX information is provided exclusively for consumers’ personal non-commercial use. It may not be used for any purpose other than to identify prospective properties consumers may be interested in purchasing. The data is deemed reliable but is not guaranteed by MLS GRID. The use of the MLS GRID Data may be subject to an end-user license agreement prescribed by the Member Participant’s applicable MLS, if any, and as amended from time to time. © 2026 Stellar MLS. All Rights Reserved.
 Advertising Broker: Fred McGill | Simple Showing, Inc
