- Overview
- Description
- Property Details
- Location
- Facts & Features
- Getting Around
- Nearby Homes



$334,999
Monthly Est:$1,667
 3 Beds
 3 Baths
2 full baths + 1 half bath
 1,626sqft
1509 Collin Dr, Allen, TX 75002
$334,999
$1,667/moEst:
Get Pre-Approved
Single Family Residence
Built in 1989
$-- HOA
0.05 acre lot
$206/sq.ft
Description
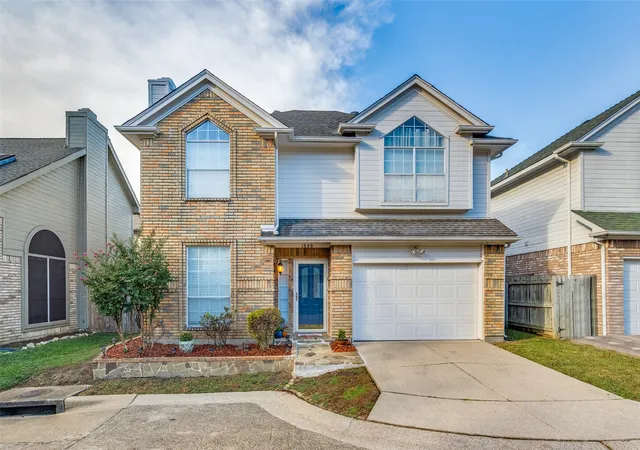
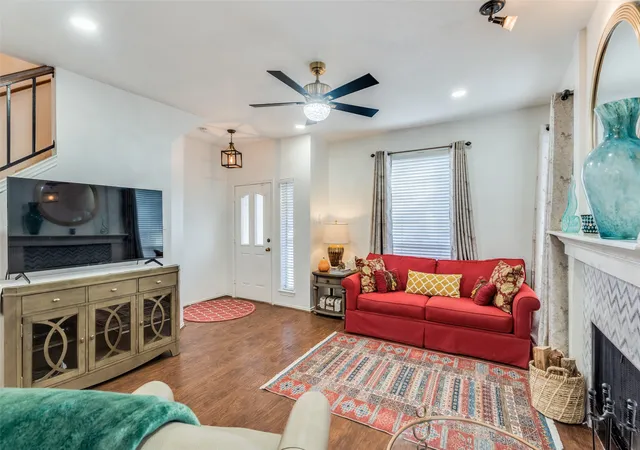
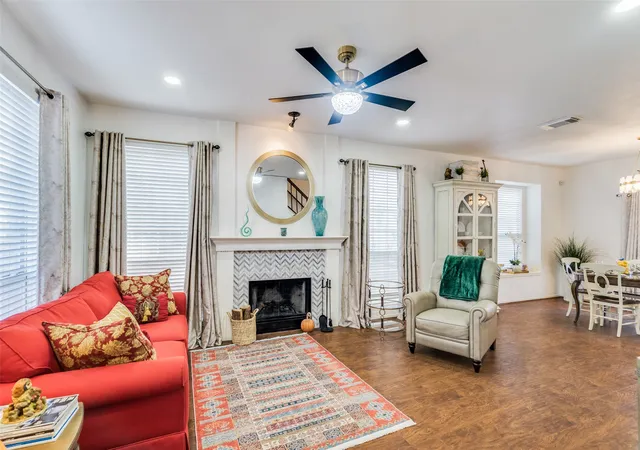
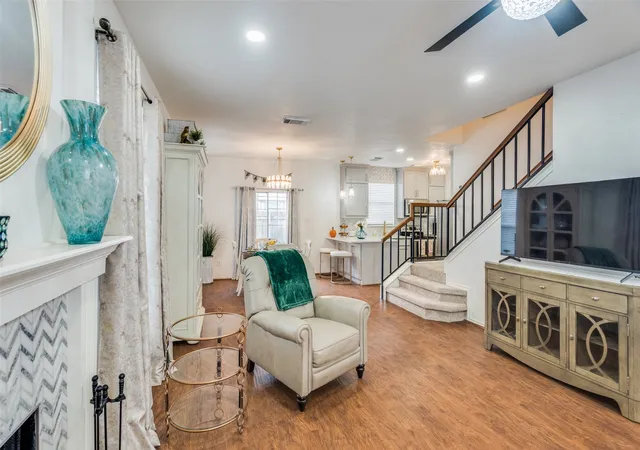
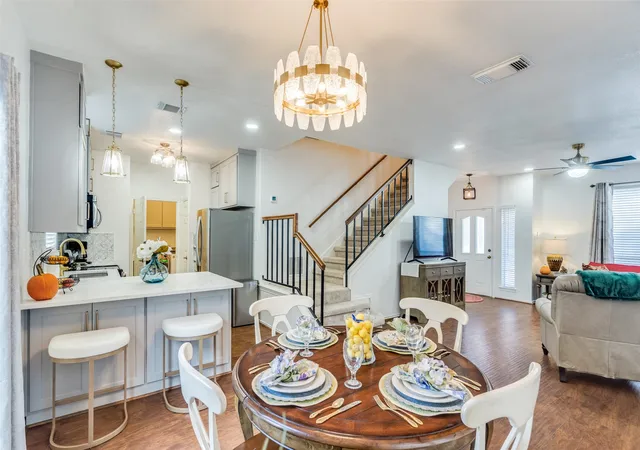
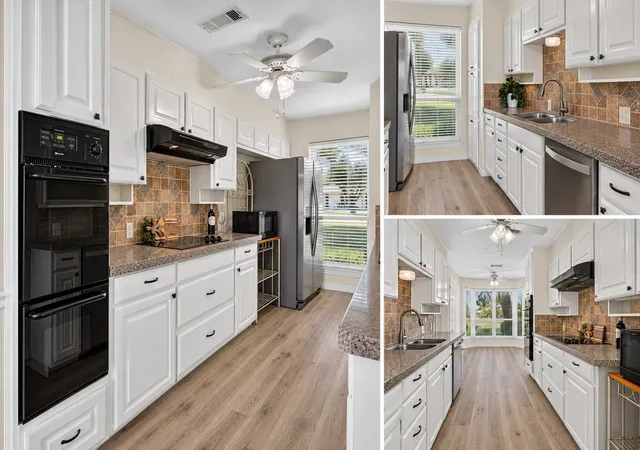
WELCOME HOME!!!! This charming two story house, conveniently located in Allen, is simply BEAUTIFUL and a MUST SEE!! This is the perfectly maintained home that you've been searching for! This beautiful 3 bedroom, 2.5 bath home has a beautiful, recently UPDATED, Kitchen with BRAND NEW Appliances, Quartz Countertops, and beautiful backsplash! The beautifully constructed eat in bar, along with the open concept of the Family and Dining room is perfect for entertaining guests!! The guest Bathrooms have also been beautifully updated and hardwood flooring, along with new carpeting, have been added throughout! This home also features a very large Master Bedroom with a HUGE Master Bathroom AND large walk-in Closet! All three Bedrooms are upstairs. The other features include a large open Family room downstairs with a wood burning fireplace for those cozy Winter nights!
Commuters will appreciate quick access to the 75 Central Expressway, connecting you effortlessly to Plano, Richardson, and downtown Dallas. The Shiloh Road DART station also provides convenient rail access for car-free commuting options. At this compelling price point, the opportunity to customize and build equity in a thriving Allen community is rare.
Whether you envision your forever home, or a smart investment property, 1509 Collin Drive delivers on every front!
This is one you simply DO NOT WANT TO MISS!!!
- Houzeo last checked: 1 hour ago
- Listing updated: October 28, 2026 at 2:36 am
- Listing Provided by: Jacquelyn Smith (214) 850-4482 | United Real Estate (972) 372-0590
- Source: NTREIS MLS-TX | MLS#: 21384201

Property Details
Status
Active
Type
Single Family Residence
No. of Stories
2
County
City
Neighborhood
Year Built
1989
HOA Fees
-
Finished Area
1,626 sqft
Lot Size
0.05 acre lot
Basement Area
- sqft
MLS Name
NTREIS MLS
MLS Number
21384201
MLS Status
Active
Cumulative Days on Market
41

Continue Your Journey in App
Find your dream home, receive real-time updates, and many more!
Continue Your Journey in App
Find your dream home, receive real-time updates, and many more!
Location
Facts & Features
Rooms
Bedrooms & bathrooms
Bedrooms: 3
Bathrooms: 3
UtilityRoom
Level: First
Area: 36.00 Square Feet
Dimensions: 6 x 6
HalfBath
Level: First
Area: 24.00 Square Feet
Dimensions: 6 x 4
DiningRoom
Level: First
Area: 156.00 Square Feet
Dimensions: 13 x 12
Kitchen
Level: First
Area: 117.00 Square Feet
Dimensions: 13 x 9
LivingRoom
Level: First
Area: 195.00 Square Feet
Dimensions: 15 x 13
Bedroom
Level: Second
Area: 100.00 Square Feet
Dimensions: 10 x 10
FullBath
Level: Second
Area: 0.00 Square Feet
Dimensions: 0 x 0
Bedroom
Level: Second
Area: 130.00 Square Feet
Dimensions: 13 x 10
FullBath
Level: Second
Area: 0.00 Square Feet
Dimensions: 0 x 0
PrimaryBedroom
Level: Second
Area: 210.00 Square Feet
Dimensions: 15 x 14
Interior
Exterior Features
Rain Gutters
Cooling
Central Air, Ceiling Fans, Electric
Heating
Central, Electric
Flooring
Carpet, Hardwood
Appliances
Dryer, Dishwasher, Gas Cooktop, Disposal, Gas Oven, Ice Maker, Microwave, Refrigerator, Washer
Sewer
Public Sewer
Interior Features
Decorative Designer Lighting Fixtures, Double Vanity, Walk In Closets
Construction
Year Built
Year Built: 1989
Home type
Single Family Residence
Architectural Style
Traditional, Detached
Property Condition
Resale
Construction Materials
Brick
Roof
Composition
Foundation Details
Slab
Utilities & Energy
Utilities
Sewer Available, Water Available
Water Source
Public
Fireplace Features
Wood Burning
Parking Features
Driveway, Garage Faces Front, Garage, Garage Door Opener
Pool Features
None
Other Features
Subdivision Name
Collin Square Ph 3
Lot Features
Cul De Sac, Subdivision, Few Trees
Vegetation
Grassed
Price History
| Date | Event | Price |
|---|---|---|
09/16/2026 Source: | Listed for Sale | $345,000 +2.99% $212/sqft |
09/16/2026 Source: | Price Decreased | $334,999 -9.44% $206/sqft |
02/04/2025 Source: | Listing Removed | $369,900 $227/sqft |

Nearby Homes
Find Homes by Property Features in Allen, TX
Nearby New Homes For Sale

Based on information from the North Texas Real Estate Information Systems, Inc., through Nov 05, 2026, 12:45PM. Information is provided exclusively for consumers’ personal, non-commercial use. It may not be used for any purpose other than to identify prospective properties consumers may be interested in purchasing. Data is deemed reliable but is not guaranteed accurate. This website may not include listings or property addresses of sellers who have directed their listing brokers to withhold their listing or their property address from display on the Internet. ©2026 North Texas Real Estate Information Systems, Inc. All Rights Reserved.
 Advertising Broker: Michelle Brecker | Pathway To Home Realty
