- Overview
- Description
- Property Details
- Location
- Facts & Features
- Getting Around
- Nearby Homes




$635,000
Monthly Est:$3,161
 3 Beds
 4 Baths
3 full baths + 1 half bath
 3,094sqft
1509 High Point Rd, Bowdon, GA 30108
$635,000
$3,161/moEst:
Get Pre-Approved
Single Family Residence
Built in 1975
$-- HOA
10 acres lot
$205/sq.ft
Description
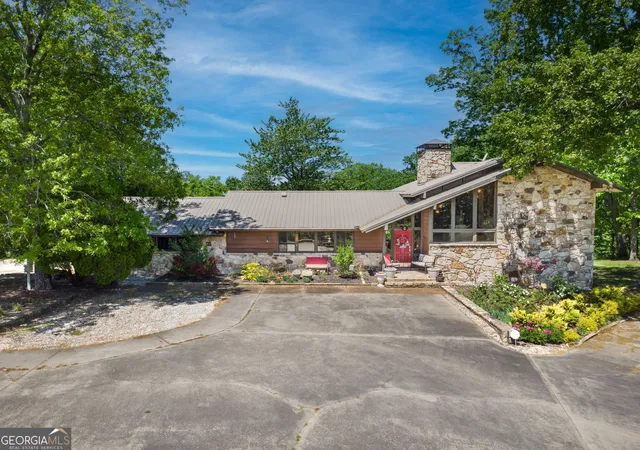
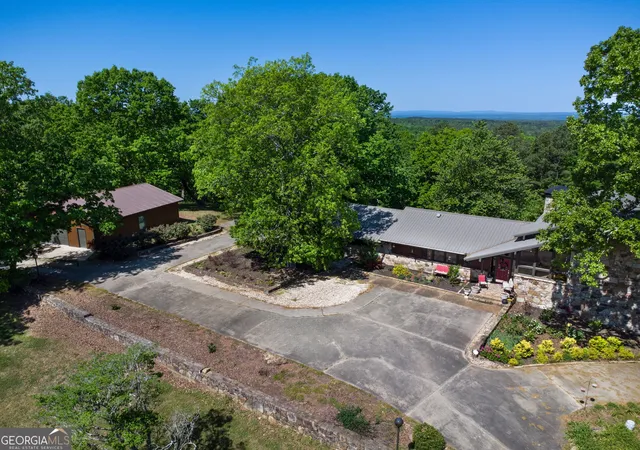
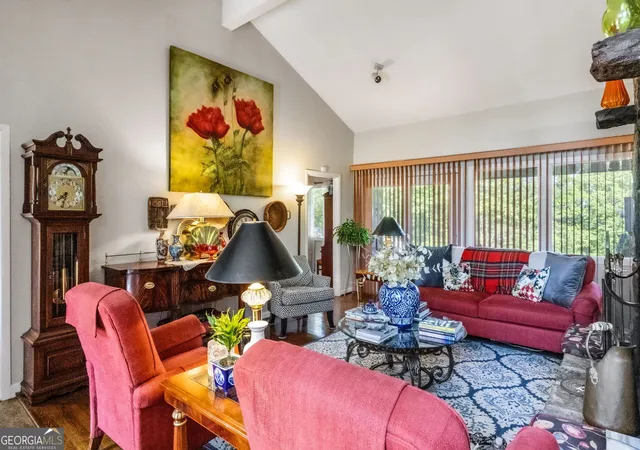
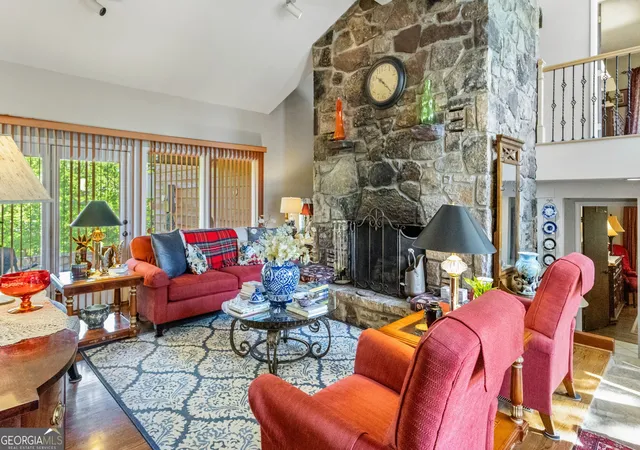
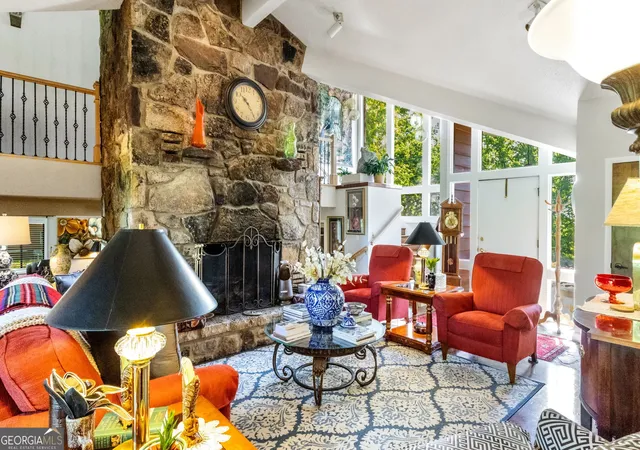
Step into something truly special with this custom-built home, now offered below its recent $750,000 appraisal-creating a rare chance to walk into immediate value. Situated on 10 quiet, history-rich acres where buffalo once roamed, this property delivers the kind of peaceful, outdoor-focused lifestyle that's hard to replicate. Positioned along a ridge at 1,500 feet, the home showcases breathtaking, unobstructed views of Cheaha Mountain and the surrounding landscape. From vibrant sunrises to golden sunsets and frequent wildlife sightings, the setting alone makes this property unforgettable. Constructed with hand-selected stone from the Tennessee Smoky Mountains, the exterior sets the tone for the craftsmanship carried throughout. Inside, you'll find a warm and welcoming interior highlighted by hardwood flooring, large windows that frame the views, and unique custom finishes-including detailed stair railings. The main living area features a dramatic stone fireplace, while a secondary living space offers a cozy wood-burning German stove for added character. The kitchen blends style and function with granite countertops, custom cabinetry, and a striking live-edge breakfast bar that overlooks the natural surroundings. Upstairs, the primary suite offers a private escape with its own deck and stunning views, along with an additional bedroom and full bath. The lower level expands your living space with a third bedroom, full bath, and a den complete with a wet bar-ideal for entertaining or hosting overnight guests. Additional features include an attached two-car garage with a utility bath and shower, as well as a 30x40 detached garage built in 2023 with power and double insulation. Whether used for storage, hobbies, or converted into a barndominium, the possibilities are there. Located in the desirable Bowdon High School district and just a short drive to I-20, this property offers the perfect balance of privacy and convenience. With incredible views, quality construction, and room to breathe, this is a home that truly stands apart.
- Houzeo last checked: 3 hours ago
- Listing updated: September 28, 2026 at 12:49 pm
- Listing Provided by: |
- Source: Georgia MLS-GA | MLS#: 10739118

Property Details
Status
Active
Type
Single Family Residence
No. of Stories
-
County
City
Neighborhood
--
Year Built
1975
HOA Fees
-
Finished Area
3,094 sqft
Lot Size
10 acres lot
Basement Area
- sqft
MLS Name
Georgia MLS
MLS Number
10739118
MLS Status
Price Change
Days on Market
168
Cumulative Days on Market
158

Continue Your Journey in App
Find your dream home, receive real-time updates, and many more!
Download App
Continue Your Journey in App
Find your dream home, receive real-time updates, and many more!
Location
Facts & Features
Rooms
Bedrooms & bathrooms
Bedrooms: 3
Bathrooms: 4
Interior
Heating
Central
Sewer
Septic Tank
Interior Features
Beamed Ceilings, Double Vanity, Soaking Tub, Split Foyer, Tile Bath, Entrance Foyer, Vaulted Ceiling(s), Walk In Closet(s), Wet Bar
Appliances
Cooktop, Dishwasher, Range, Refrigerator
Flooring
Carpet, Hardwood, Tile, Vinyl
Cooling
Central Air
Construction
Year Built
Year Built: 1975
Home type
Single Family Residence
Property Condition
Resale
Roof
Metal
Architectural Style
Contemporary, Rustic, Other, Traditional
Construction Materials
Stone, Wood Siding
Utilities & Energy
Water Source
Public
Laundry Features
Mud Room, Other
Basement
Bath Finished
Utilities
None
Fireplace Features
Family Room
Parking Features
Garage, Attached, Detached, Parking Pad, Kitchen Level, Garage Door Opener, Side/rear Entrance
Other Features
Subdivision Name
None
Community Features
None
Lot Features
Level, Open Lot, Private, Sloped
Price History
| Date | Event | Price |
|---|---|---|
09/28/2026 Source: | Price Decreased | $635,000 -1.55% $205/sqft |
07/23/2026 Source: | Price Decreased | $645,000 -1.53% $208/sqft |
06/04/2026 Source: | Price Decreased | $655,000 -1.50% $212/sqft |
05/12/2026 Source: | Price Decreased | $665,000 -1.47% $215/sqft |
05/04/2026 Source: | Price Decreased | $674,900 -3.57% $218/sqft |

Show more
Nearby Homes



Find Homes by Property Features in Bowdon, GA
Nearby New Homes For Sale


Information Deemed Reliable But Not Guaranteed. © 2026 Georgia Multiple Listing Service. All Rights Reserved.
 Advertising Broker: Fred McGill | Simple Showing, Inc