- Overview
- Description
- Property Details
- Location
- Facts & Features
- Getting Around
- Nearby Homes

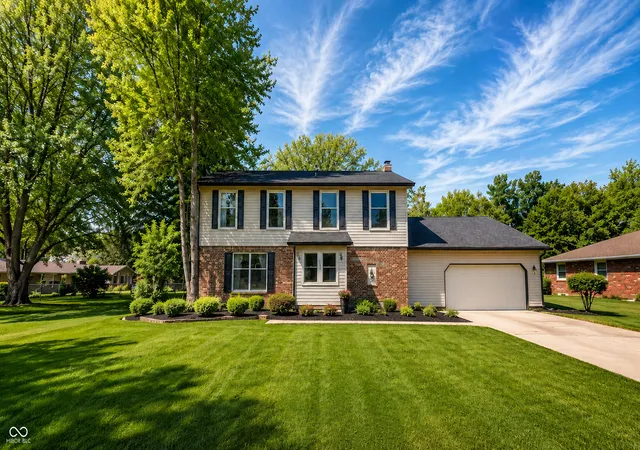
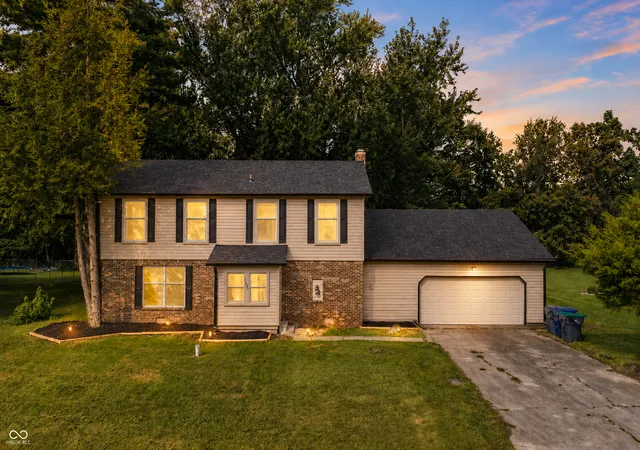
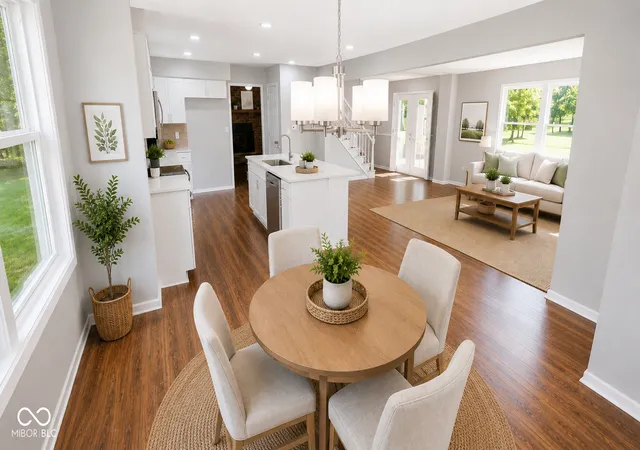


$299,900
Monthly Est:$1,493
 4 Beds
 3 Baths
2 full baths + 1 half bath
 2,701sqft
1509 N Buckeye Rd, Muncie, IN 47304
$299,900
$1,493/moEst:
Get Pre-Approved
Single Family Residence
Built in 1975
$-- HOA
20,000 sqft lot
$111/sq.ft
Description
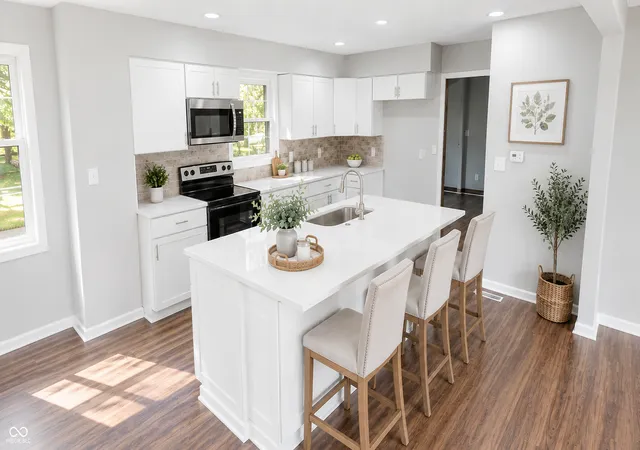
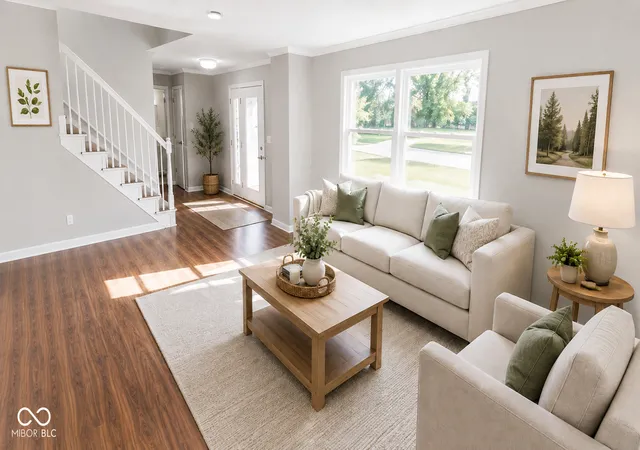
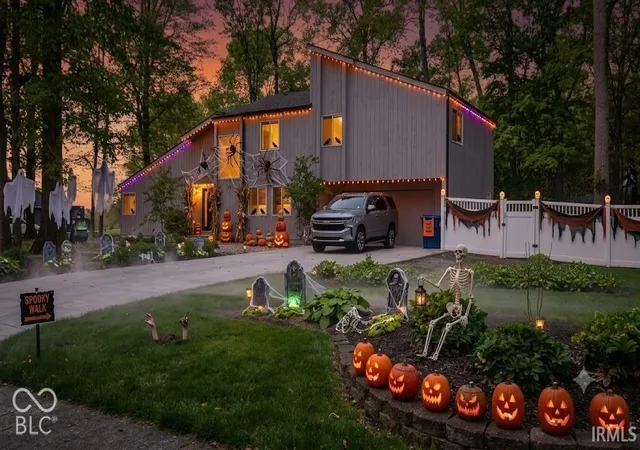
Fully renovated and truly unique for the area! Located in one of Muncie's most desirable neighborhoods, featuring a golf course, this home offers an impressive combination of space, updates, and functionality. The centerpiece of the home is the MASSIVE open-concept kitchen, dining, and living area. Unlike many homes where "open concept" still means compromising on space, this layout provides plenty of room for all three. The kitchen features a huge center island, new granite countertops, and an open layout that makes the entire space perfect for entertaining, hosting holidays, or simply enjoying everyday life. The oversized primary bedroom is another standout, offering a true suite-style setup with a private full bathroom featuring a custom tile shower. Even better, the primary suite opens directly onto its own walk-out balcony. Another incredibly unique feature is the lodge-style great room located on the opposite side of the garage. With separate entrances from both the garage and back patio, this space offers tons of possibilities-use it as an awesome rec room or man cave, or explore converting it into additional living quarters or an in-law suite. Outside, the home sits on a large lot with plenty of room to enjoy, plus a fenced portion of the backyard that's perfect for a dog or smaller enclosed outdoor space. The renovation went well beyond cosmetic updates and includes a brand-new roof and gutters, new flooring, fresh paint, an updated kitchen and bathrooms, a new well head, and much more. Completely renovated, exceptionally spacious, and packed with unique spaces and possibilities that are hard to find in this neighborhood-this one is definitely worth seeing in person!
- Houzeo last checked: 12 minutes ago
- Listing updated: October 16, 2026 at 7:46 pm
- Listing Provided by: Travis Carpenter | Indiana Ford Realty LLC (219) 921-9051
- Source: Metropolitan Indianapolis Board of REALTORS (MIBOR) MLS-IN | MLS#: 22124355

Property Details
Status
Active
Type
Single Family Residence
No. of Stories
-
County
City
Neighborhood
--
Year Built
1975
HOA Fees
-
Finished Area
2,701 sqft
Lot Size
20,000 sqft lot
Basement Area
- sqft
MLS Name
Metropolitan Indianapolis Board of REALTORS (MIBOR) MLS
MLS Number
22124355
MLS Status
Active
Days on Market
52
Cumulative Days on Market
43

Continue Your Journey in App
Find your dream home, receive real-time updates, and many more!
Download App
Continue Your Journey in App
Find your dream home, receive real-time updates, and many more!
Location
Facts & Features
Rooms
Bedrooms & bathrooms
Bedrooms: 4
Bathrooms: 3
Living Room
Level: Main
Area: 272.00 Square Feet
Dimensions: 17x16
Dining Room
Level: Main
Area: 143.00 Square Feet
Dimensions: 13x11
Kitchen
Level: Main
Area: 156.00 Square Feet
Dimensions: 13x12
Laundry
Level: Main
Area: 49.00 Square Feet
Dimensions: 7x7
Master Bedroom
Level: Upper
Area: 240.00 Square Feet
Dimensions: 20x12
Bedroom 2
Level: Upper
Area: 165.00 Square Feet
Dimensions: 15x11
Bedroom 3
Level: Upper
Area: 117.00 Square Feet
Dimensions: 13x9
Bedroom 4
Level: Upper
Area: 90.00 Square Feet
Dimensions: 10x9
Family Room
Level: Main
Area: 220.00 Square Feet
Dimensions: 20x11
Great Room
Level: Main
Area: 297.00 Square Feet
Dimensions: 27x11
Bonus Room
Level: Main
Area: 99.00 Square Feet
Dimensions: 11x9
Interior
Heating
Forced Air
Cooling
Central Air
Interior Features
Walk In Closet(s)
Appliances
Dishwasher, Disposal, Microwave, Electric Oven, Water Heater, Water Purifier
Exterior Features
Storage Shed
Construction
Year Built
Year Built: 1975
Home type
Single Family Residence
Architectural Style
Colonial
Construction Materials
Brick, Vinyl Siding
Property Condition
Updated/remodeled
Foundation Details
Crawl Space
Utilities & Energy
Security Features
Carbon Monoxide Detector(s), Smoke Detector(s)
Parking Features
Attached
Fireplace Features
Family Room
Laundry Features
Main Level
Water Source
Private
Other Features
Subdivision Name
Westbrook Estates
Price History
| Date | Event | Price |
|---|---|---|
10/01/2026 Source: | Price Decreased | $310,000 -3.09% $115/sqft |
09/05/2026 Source: | Listed for Sale | $319,900 +6.67% $118/sqft |
09/05/2026 Source: | Price Increased | $299,900 +93.48% $111/sqft |
05/31/2026 Source: | Sold | $155,000 -29.55% $57/sqft |
04/21/2026 Source: | Pending | $220,000 $81/sqft |


Show more
Nearby Homes

Find Homes by Property Features in Muncie, IN

Based on information from MIBOR REALTOR® Association through Oct 26, 2026, 11:31PM. The Broker Listing Cooperative® listing service's Listing information is deemed reliable but is not guaranteed accurate by the Broker Listing Cooperative® listing service. All data is obtained from various sources and may not have been verified by broker or Broker Listing Cooperative listing service. Supplied Open House Information is subject to change without notice. All information should be independently reviewed and verified for accuracy. Properties may or may not be listed by the office/agent presenting the information.. All Rights Reserved. © 2026 MIBOR REALTOR® Association.
 Advertising Broker: Jonah Hartsburg | Hoosier Hub Realty
