- Overview
- Description
- Property Details
- Location
- Facts & Features
- Getting Around
- Nearby Homes
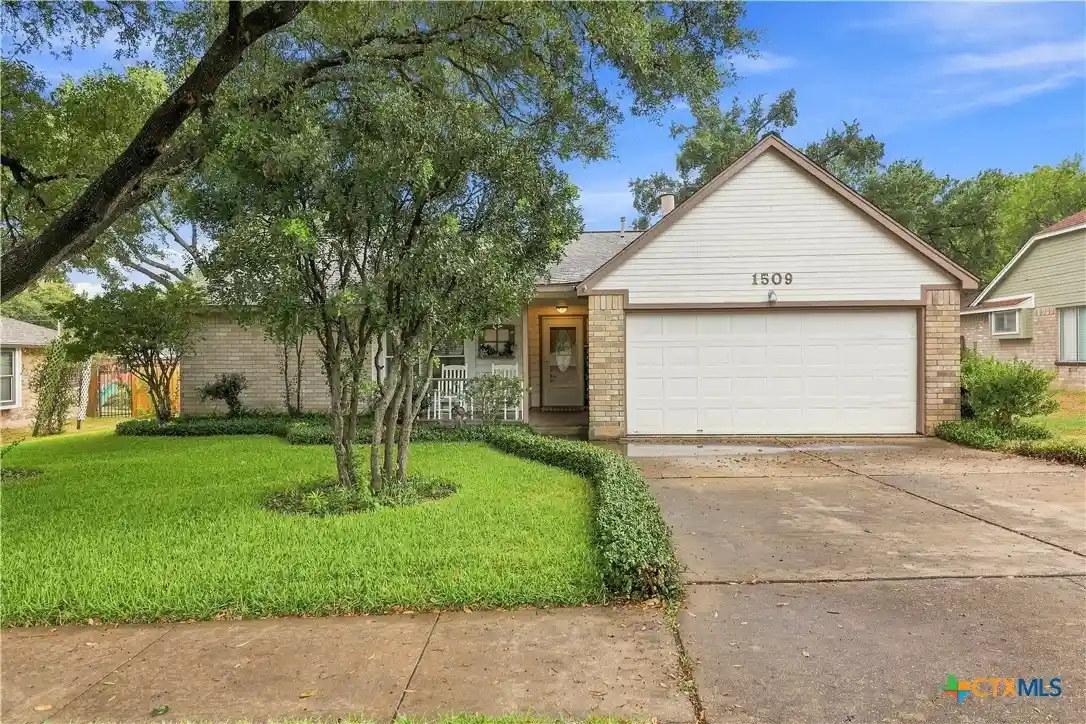


Street View
$399,000
Monthly Est:$1,986
 4 Beds
 2 Baths
2 full baths
 2,016sqft
1509 Quail Run Rd, Pflugerville, TX 78660
$399,000
$1,986/moEst:
Get Pre-Approved
Single Family Residence
Built in 1984
$-- HOA
11,569.54 sqft lot
$198/sq.ft
Description
Welcome to this original-owner single story 4/2 residence in the heart of Pflugerville. An inviting entrance foyer with wood plank tile flooring leads into the main living area, which features an eye catching high beamed ceiling. The sliding glass doors open up to an additional fully permitted bonus room that not only adds square footage, but also functional space off the main living area. You can use this as a large dining space as featured in the virtually staged photo, or use it as a game room or additional sitting room. The kitchen is equipped with granite countertops, tile flooring and stainless steel appliances, including a gas cooktop, dishwasher, microwave, and refrigerator. The refrigerator conveys with the sale. The bedrooms feature wood-like laminate flooring and ceiling fans, with the large primary bedroom providing a direct connection to a bathroom with a double vanity. No carpet in this house makes for easy maintenance. The backyard is the highlight of this home, complete with a 400 square foot covered patio. The outdoor stone fireplace anchors the space that is finished with a wood plank ceiling, beamed details, recessed lighting, and a ceiling fan. The floor is coated with SunDek coating. The outdoor kitchen comes complete with granite countertops, a bar fridge and a Traeger grill. There is still plenty of yard and green space, as well as a new storage shed. The roof and windows have been recently replaced. This home has been loved for 42 years, but it is now ready for your vision!
- Houzeo last checked: 12 hours ago
- Listing updated: October 15, 2026 at 12:21 am
- Listing Provided by: Jennifer Raine (254) 421-2178 DRE #0655992 | Juniper Real Estate (254) 421-2178
- Source: Central Texas MLS-TX | MLS#: 623963

Property Details
Status
Active
Type
Single Family Residence
No. of Stories
1
County
City
Neighborhood
Year Built
1984
HOA Fees
-
Finished Area
2,016 sqft
Lot Size
11,569.54 sqft lot
Basement Area
- sqft
MLS Name
Central Texas MLS
MLS Number
623963
MLS Status
Active
Days on Market
64
Cumulative Days on Market
46

Continue Your Journey in App
Find your dream home, receive real-time updates, and many more!
Continue Your Journey in App
Find your dream home, receive real-time updates, and many more!
Location
Facts & Features
Rooms
Bedrooms & bathrooms
Bedrooms: 4
Bathrooms: 2
Interior
Flooring
Laminate, Tile
Interior Features
Ceiling Fans, Double Vanity, Multiple Living Areas, Pull Down Attic Stairs, Tub Shower, Walk In Closets, Granite Counters, Pantry
Sewer
Public Sewer
Appliances
Dishwasher, Disposal, Gas Range, Refrigerator, Some Gas Appliances, Microwave, Range, Water Softener Owned
Exterior Features
Outdoor Grill, Outdoor Kitchen, Porch
Window Features
Double Pane Windows
Heating
Central
Cooling
Central Air, One Unit
Construction
Year Built
Year Built: 1984
Home type
Single Family Residence
Foundation Details
Slab
Construction Materials
Brick, Masonry
Property Condition
Resale
Architectural Style
Traditional
Roof
Composition, Shingle
Utilities & Energy
Security Features
Smoke Detectors
Utilities
Electricity Available, Natural Gas Available, Water Available
Water Source
Public
Laundry Features
In Garage
Fireplace Features
Living Room, Outside
Pool Features
None
Other Features
Subdivision Name
Gatlinburg Sec 05
Community Features
None
Disclosures
Familial Relation
Patio And Porch Features
Covered, Porch
Price History
| Date | Event | Price |
|---|---|---|
10/29/2026 Source: | Price Decreased | $399,000 -4.77% $198/sqft |
09/09/2026 Source: | Price Decreased | $419,000 -4.56% $208/sqft |
08/30/2026 Source: | Listed for Sale | $439,000 $218/sqft |


Nearby Homes
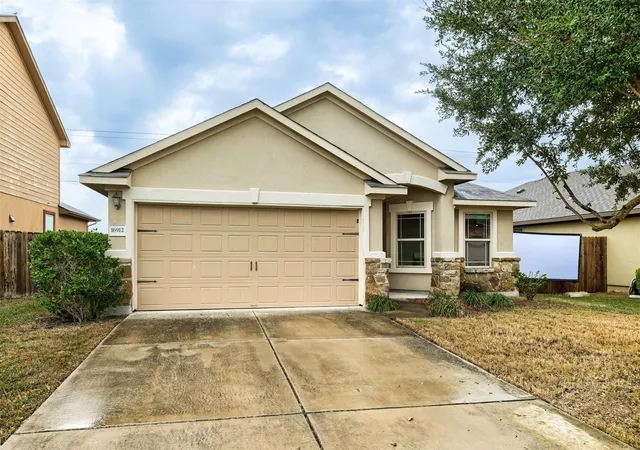
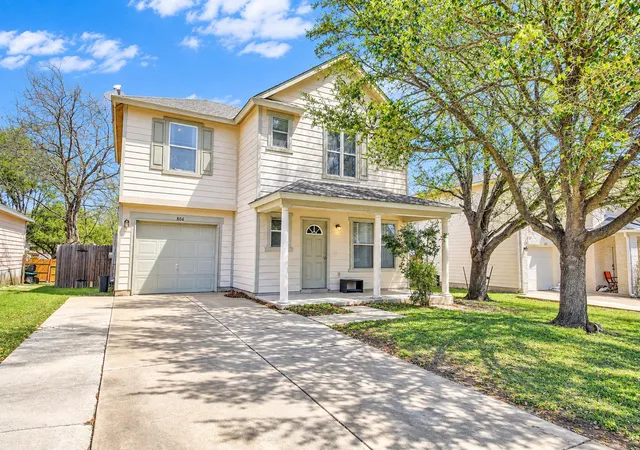
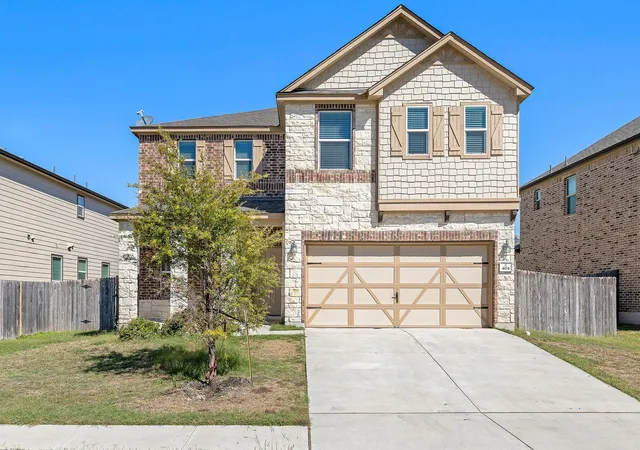
Find Homes by Property Features in Pflugerville, TX
Nearby New Homes For Sale

Based on information from the association of REALTORS® (alternatively, from the Central Texas MLS) through Nov 02, 2026, 02:15PM. IDX information is provided exclusively for personal, non-commercial use, and may not be used for any purpose other than to identify prospective properties consumers may be interested in purchasing. Information is deemed reliable but not guaranteed. © 2026 Central Texas MLS, All Rights Reserved.
 Advertising Broker: Michelle Brecker | Pathway To Home Realty
