- Overview
- Description
- Property Details
- Location
- HOA Management
- Facts & Features
- Getting Around
- Nearby Homes

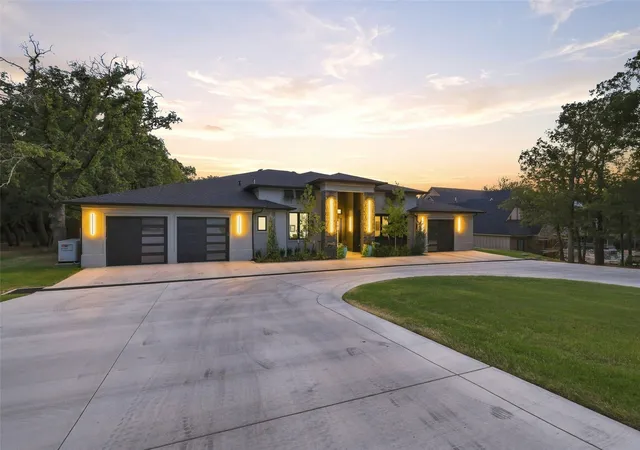


$2,200,000
Monthly Est:$10,950
 4 Beds
 6 Baths
4 full baths + 2 half baths
 5,008sqft
15097 Pelican Nest Ln, Kingston, OK 73439
$2,200,000
$10,950/moEst:
Get Pre-Approved
Single Family Residence
Built in 2026
$97.92/mo HOA
0.81 acre lot
$439/sq.ft
Description
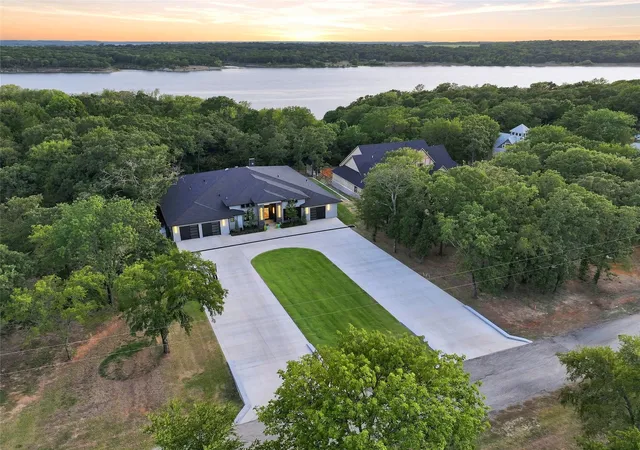
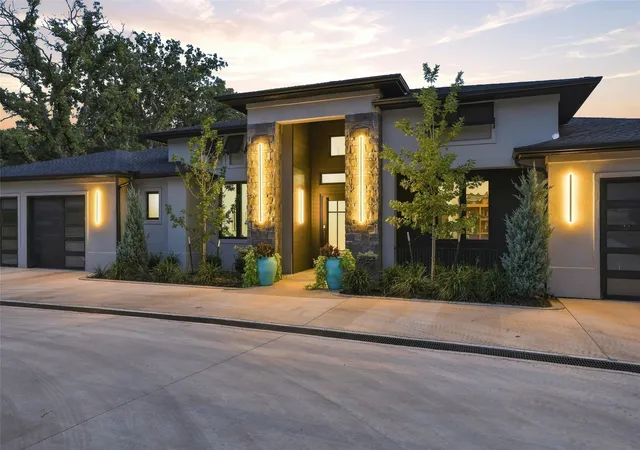
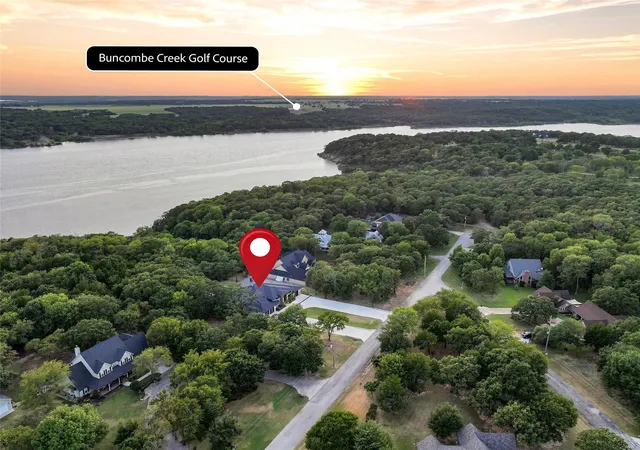
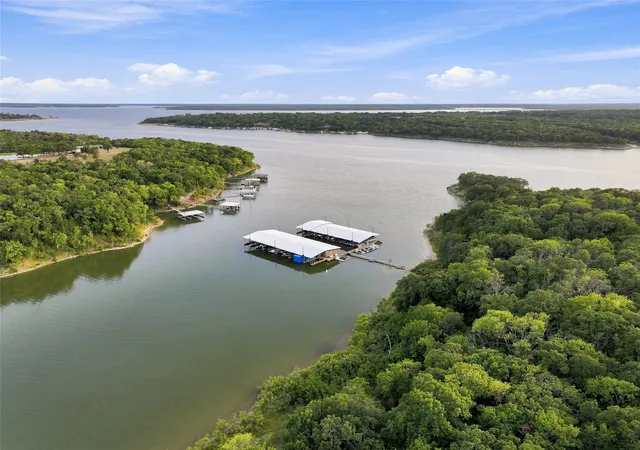
LUXURY LIVING REDEFINED! Modern 2026 Lake Texoma Waterfront w/ Dedicated Boat Slip. This architectural masterpiece is nestled in the exclusive Texoma Landing community. Completed in 2026, this contemporary estate effortlessly blends premium construction with a resort lifestyle. Built for effortless entertaining, and peaceful seclusion, this home is the ultimate luxury sanctuary that is an easy drive from the DFW & OKC metro areas. WATERFRONT PROXIMITY WITHOUT THE LOSS OF PRIVACY- By being positioned perfectly just off the exposed shoreline, the property offers a level of lush surroundings that other waterfront lake homes rarely possess, shielded from high-traffic lake noise, harsh winds, and afternoon sun glare. This enclave preserves the pristine nature of the neighborhood with architectural building standards and restriction of short-term rentals. These guardrails ensure your peace of mind and long-term asset value—never a rotating tourist destination. With modern stucco exterior and steel beam construction, this home will stand the test of time. Step inside to an expansive open-concept space defined by a spectacular wall of glass. The chef’s kitchen is a visual stunner, complemented by a dramatic waterfall island and a prep kitchen. All of the bedrooms have ensuite baths and the primary suite is a showstopper! A dedicated office provides a productive work space. Step outside to a massive covered patio overlooking the stunning pool & spa. Automated sunshades and a cozy gas fireplace allow for year-round outdoor entertaining! A spray-foam insulation package, whole-house, gas-powered standby generator and three zoned HVAC units provide peace-of-mind and predictable comfort. The floored attic space and reinforced foundation is an ideal launchpad for future upper level additions, if desired. Special financing options available for qualified buyers. This home is perfect as a primary residence or a retreat for hosting family, friends and clients. Lake Texoma Awaits!
- Houzeo last checked: 10 minutes ago
- Listing updated: October 7, 2026 at 1:24 pm
- Listing Provided by: Victoria Woodard (903) 814-0187 DRE #205247 | Homes By Lainie (903) 624-0688
- Source: MLS Technology-OK | MLS#: 2629924

Property Details
Status
Active
Type
Single Family Residence
No. of Stories
1
County
City
Neighborhood
--
Year Built
2026
HOA Fees
$97.92/mo
Finished Area
5,008 sqft
Lot Size
0.81 acre lot
Basement Area
- sqft
MLS Name
MLS Technology
MLS Number
2629924
MLS Status
Active
Days on Market
54
Cumulative Days on Market
129

Continue Your Journey in App
Find your dream home, receive real-time updates, and many more!
Download App
Continue Your Journey in App
Find your dream home, receive real-time updates, and many more!
Location
HOA Management
N/A
HOA Fees
$1,175/ Annually
Amenities
 Amenities and services may be covered by one or multiple associations and service providers.
 Security Gate
 Other
Other
Disclaimer: Amenities are based on third-party information and may vary; buyers must independently verify all amenities, as information is deemed reliable but not guaranteed.
Facts & Features
Rooms
Bedrooms & bathrooms
Bedrooms: 4
Bathrooms: 6
UtilityRoom
Level: First
PrimaryBathroom
Level: First
Bathroom
Level: First
Bedroom
Level: First
Bedroom
Level: First
Bedroom
Level: First
PrimaryBedroom
Level: First
Office
Level: First
DiningRoom
Level: First
Kitchen
Level: First
LivingRoom
Level: First
Interior
Flooring
Other, Tile, Wood
Heating
Central, Propane, Multiple Heating Units, Zoned
Interior Features
Attic, Wet Bar, Granite Counters, High Ceilings, High Speed Internet, Hot Tub Spa, Other, Quartz Counters, Stone Counters, Vaulted Ceilings, Wired For Data, Ceiling Fans, Electric Oven Connection, Gas Range Connection, Gas Oven Connection, Programmable Thermostat
Window Features
Casement Windows, Other, Insulated Windows
Exterior Features
Concrete Driveway, Fire Pit, Irrigation Sprinklers, Landscaping, Lighting, Outdoor Grill, Outdoor Kitchen, Rain Gutters, Satellite Dish
Cooling
Central Air, Three Or More Units
Sewer
Aerobic Septic
Appliances
Built In Oven, Double Oven, Dishwasher, Freezer, Disposal, Gas Water Heater, Indoor Grill, Ice Maker, Microwave, Oven, Range, Refrigerator, Stove, Tankless Water Heater, Wine Refrigerator, Plumbed For Ice Maker
Construction
Year Built
Year Built: 2026
Home type
Single Family Residence
Construction Materials
Stone, Stucco, Steel
Foundation Details
Slab
Architectural Style
Contemporary
Roof
Asphalt, Fiberglass
Utilities & Energy
Security Features
Safe Room Interior, Smoke Detectors
Utilities
Cable Available, Electricity Available, Natural Gas Available, Phone Available, Satellite Internet Available, Separate Meters, Water Available
Association Amenities
Gated, Other
Laundry Features
Washer Hookup, Electric Dryer Hookup
Parking Features
Attached, Garage, Storage, Circular Driveway
Fireplace Features
Blower Fan, Gas Log, Gas Starter, Outside
Pool Features
Gunite, In Ground
Water Source
Rural
Other Features
Subdivision Name
Texoma Landing
Community Features
Gutters, Sidewalks
Patio And Porch Features
Covered, Patio, Porch
Lot Features
Cul De Sac
Price History
| Date | Event | Price |
|---|---|---|
08/14/2026 Source: | Price Decreased | $2,200,000 -7.95% $439/sqft |
08/14/2026 Source: | Listed for Sale | $2,390,000 $477/sqft |

Nearby Homes





Find Homes by Property Features in Kingston, OK
Nearby New Homes For Sale

Based on information from MLS Technology, Inc. through Oct 08, 2026, 07:30PM. Information is provided exclusively for consumers’ personal, non-commercial use, that it may not be used for any purpose other than to identify prospective properties consumers may be interested in purchasing. Listing Information displayed on the IDX is deemed reliable but is not guaranteed accurate by the MLS. ©2026 MLS Technology, Inc. All Rights Reserved.
 Advertising Broker: Tomas Barrientos | Home Smart Stellar Realty