- Overview
- Description
- Property Details
- Location
- HOA Management
- Facts & Features
- Getting Around
- Nearby Homes


$629,000
Monthly Est:$3,131
 3 Beds
 3 Baths
2 full baths + 1 half bath
 2,200sqft
151 153 E Main St #13, Clinton, CT 06413
$629,000
$3,131/moEst:
Get Pre-Approved
Townhouse
Built in 2026
$500/mo HOA
-- sqft lot
$286/sq.ft
Description
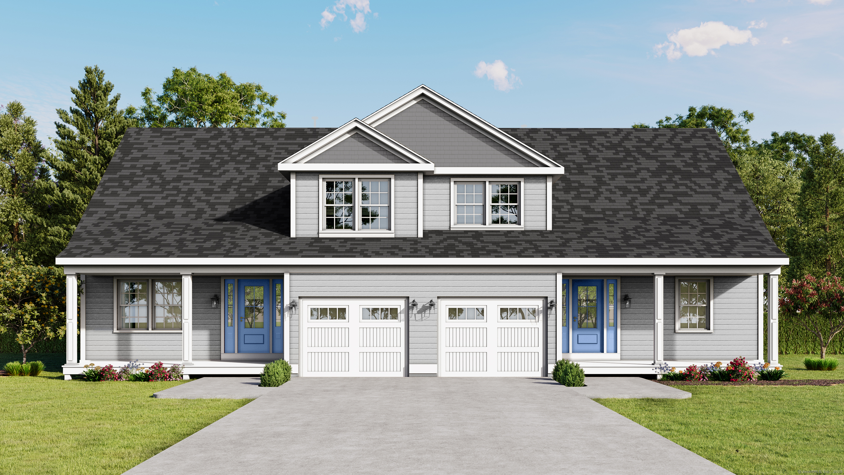



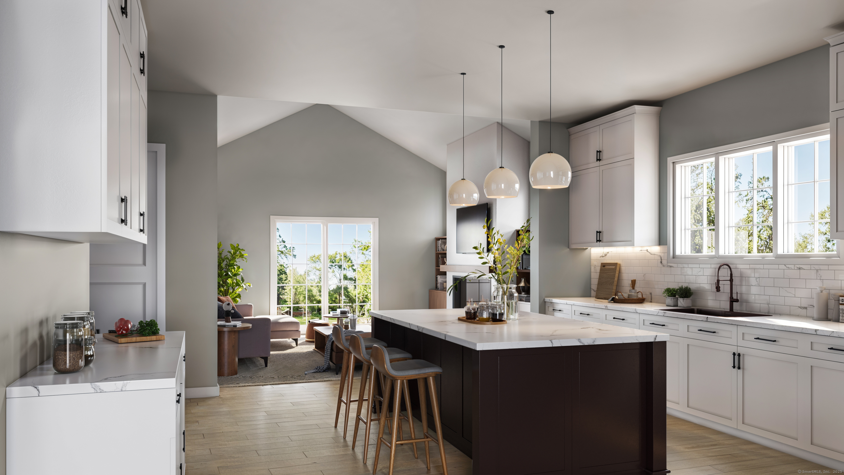
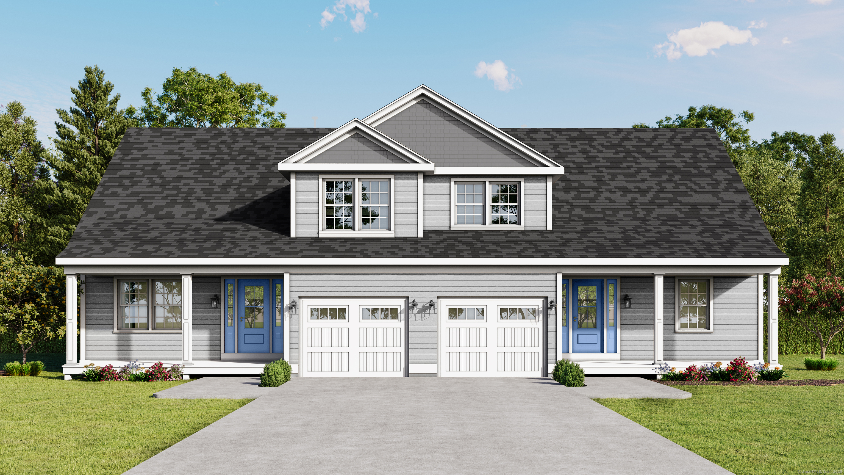
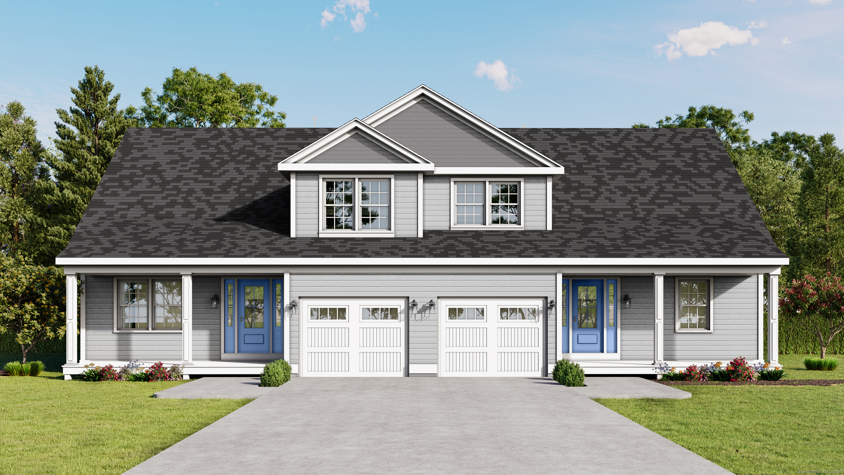
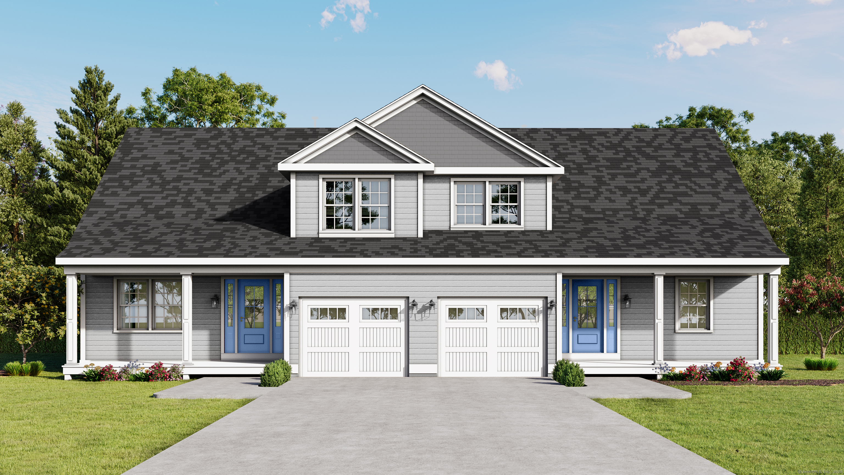
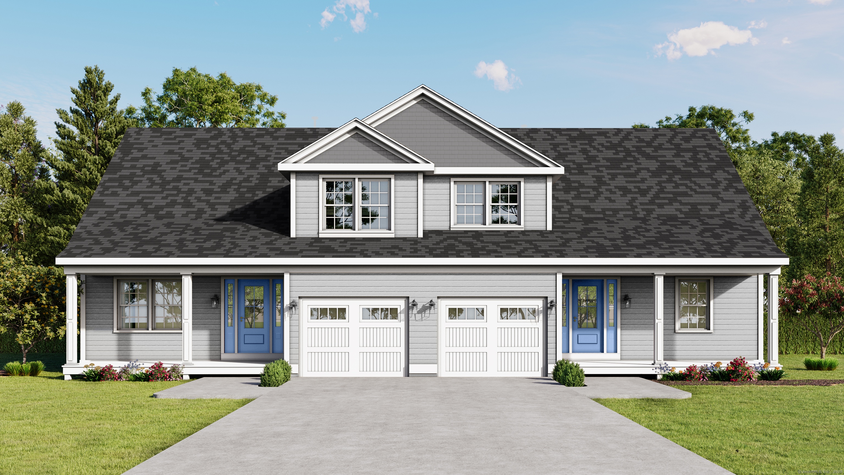
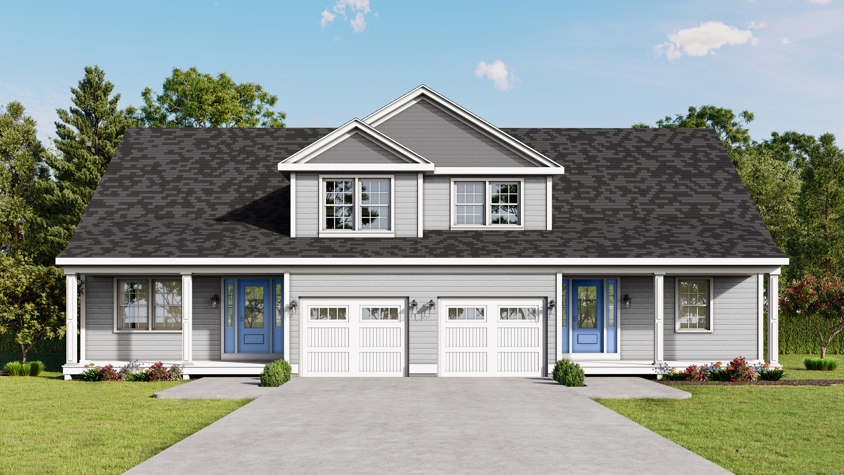
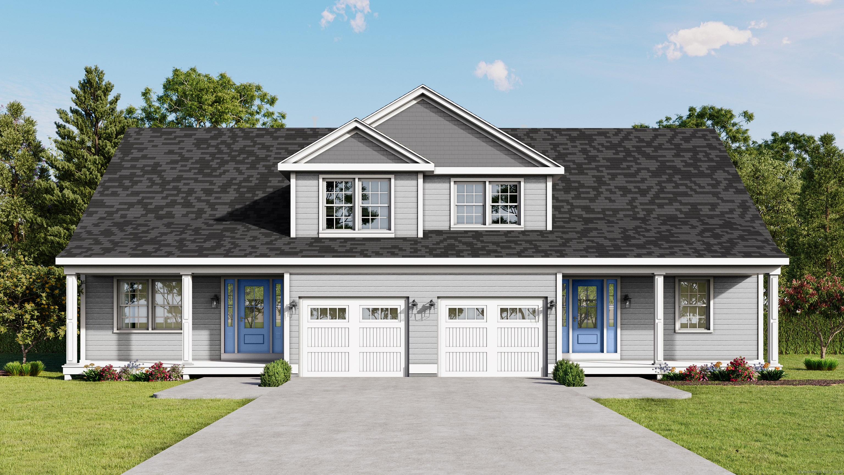
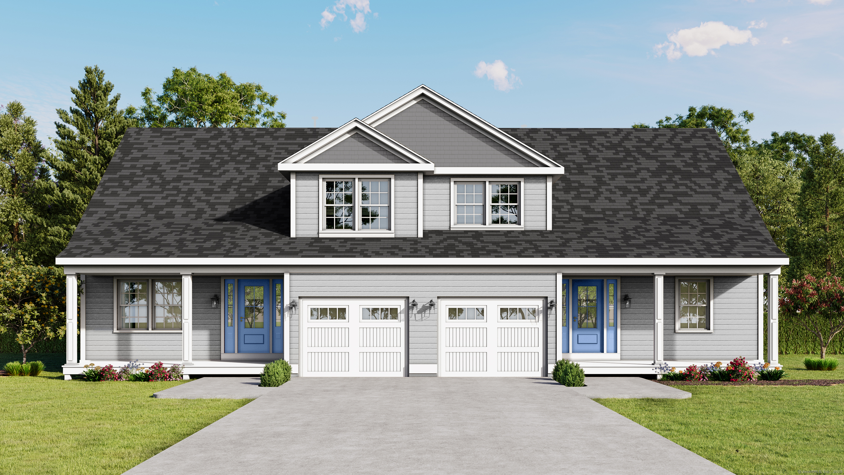
Welcome to Sterling Sand Village - Coastal Living in Clinton Township. Discover the charm of Sterling Sand Village, a community under development, perfectly situated along the shoreline of Clinton Beach and Marina. Nestled in tranquil Clinton Township, this new development combines modern comfort with coastal beauty, offering an exceptional lifestyle just minutes from Clinton Premium Outlets, Clinton Town Beach, and Hammonasset Beach State Park. This COMING SOON enclave features 28 thoughtfully designed duplex townhomes with 2,200 square feet of living space. Each Wisteria & Birchwood model unit offers an option for 3 bedrooms (OR) two with a loft/study, 2.5 baths, one car garage and full basement. Main-level living includes the primary bedroom suite with a beautifully appointed full bath, open-concept kitchen with white cabinetry and quartz or similar countertops, a spacious dining area, family room, convenient half bath and laundry room. Second floor layout varies by model and may include two bedrooms (OR) one bedroom and a large loft/study with full bath and walk-in closet. Now accepting reservations! Do not miss your opportunity to tour this exciting new development and claim your future home before construction begins. Stay tuned for updated construction photos coming soon.
- Houzeo last checked: 3 minutes ago
- Listing updated: August 2, 2026 at 4:08 pm
- Listing Provided by: Gavin Sudhakar | RE/MAX Right Choice
- Source: SMART MLS-CT | MLS#: 24129718

Property Details
Status
Active Under Contract
Type
Townhouse
No. of Stories
-
County
City
Neighborhood
--
Year Built
2026
HOA Fees
$500/mo
Finished Area
2,200 sqft
Lot Size
-- sqft lot
Basement Area
- sqft
MLS Name
SMART MLS
MLS Number
24129718
MLS Status
Under Contract
Days on Market
375

Continue Your Journey in App
Find your dream home, receive real-time updates, and many more!
Download App
Continue Your Journey in App
Find your dream home, receive real-time updates, and many more!
Location
HOA Management
1
HOA Fees
$500/ Monthly
Amenities
 Amenities and services may be covered by one or multiple associations and service providers.
 Snow Removal
 Park Playground
 Pest Control
 Parking
 Insurance
 Trash Pickup
 Grounds Maintenance
Property Management
Gardening Area
Disclaimer: Amenities are based on third-party information and may vary; buyers must independently verify all amenities, as information is deemed reliable but not guaranteed.
Facts & Features
Rooms
Bedrooms & bathrooms
Bedrooms: 3
Bathrooms: 3
Interior
Interior Features
Cable Pre Wired
Appliances
Allowance, Gas Range, Microwave, Refrigerator, Dishwasher
Sewer
Septic
Cooling
Central Air
Exterior Features
Gazebo, Deck, Gutters, Garden Area, Lighting, Patio
Construction
Year Built
Year Built: 2026
Home type
Townhouse
Architectural Style
Townhouse
Utilities & Energy
Basement
Full, Unfinished, Hatchway Access, Concrete Floor
Association Amenities
Gardening Area, Guest Parking, Park, Playground/tot Lot
Parking Features
Unit Garage, Attached Garage, Paved, Driveway
Water Source
Public Water Connected
Laundry Features
Main Level
Other Features
Subdivision Name
Sterling Sand Village Verification In Progress
Lot Features
Level Lot
Price History
| Date | Event | Price |
|---|---|---|
10/02/2025 Source: | Contingent (Active Under Contract) | $629,000 $286/sqft |

Nearby Homes

Find Homes by Property Features in Clinton, CT


Based on information provided to and compiled by the SMART MLS, Inc. through Oct 08, 2026, 07:30AM. IDX information is provided exclusively for consumers’ personal, non-commercial use. It may not be used for any purpose other than to identify prospective properties consumers may be interested in purchasing. The data is deemed reliable but is not guaranteed accurate by the MLS. ©2026 SMART MLS, Inc. All Rights Reserved.
 Advertising Broker: Derek Greene | The Greene Realty Group