- Overview
- Description
- Property Details
- Location
- HOA Management
- Facts & Features
- Getting Around
- Nearby Homes



$5,395,000
Monthly Est:$26,853
 5 Beds
 5 Baths
5 full baths
 5,102sqft
151 Applehead Is Dr, Horseshoe Bay, TX 78657
$5,395,000
$26,853/moEst:
Get Pre-Approved
Single Family Residence
Built in 1992
$476.42/mo HOA
10,454.4 sqft lot
$1,057/sq.ft
Description
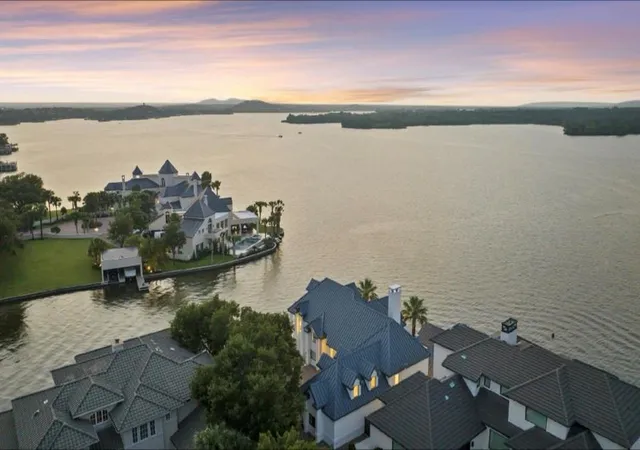
THE POINT ON THE ISLAND — 270 DEGREES OF WATER FRONTAGE. 186 FEET WATER FRONTAGE.
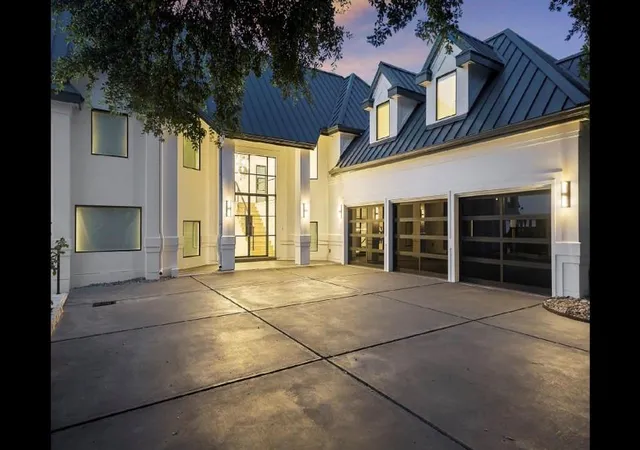
There are waterfront homes, and there are homes that command the water. Sited at a rare tip of an Applehead Island peninsula, this residence holds the single most coveted position on the island—where the land runs out and the water takes over on three sides. The video is superb check out the link below.
Lake LBJ unfolds in a full 180 degrees of unobstructed open water. Add the 90 degrees on the canal and the home claims a remarkable 270 degrees of total water frontage. The canal is 180 feet wide.
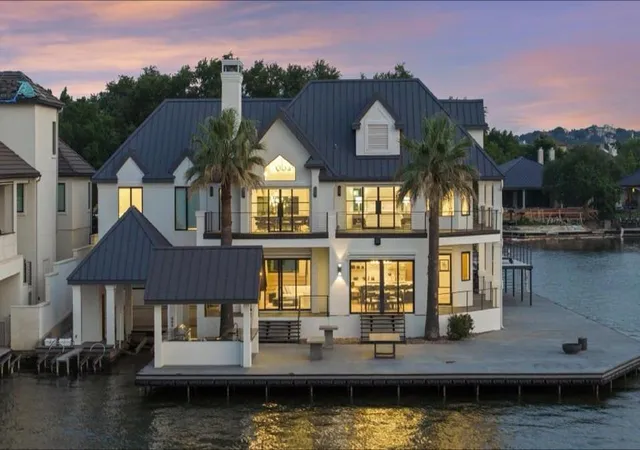
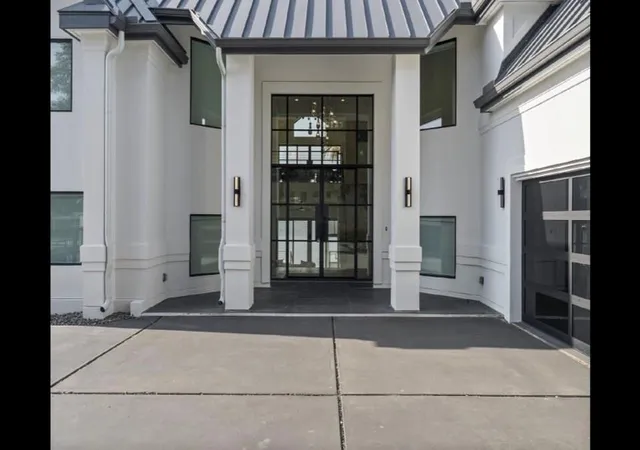
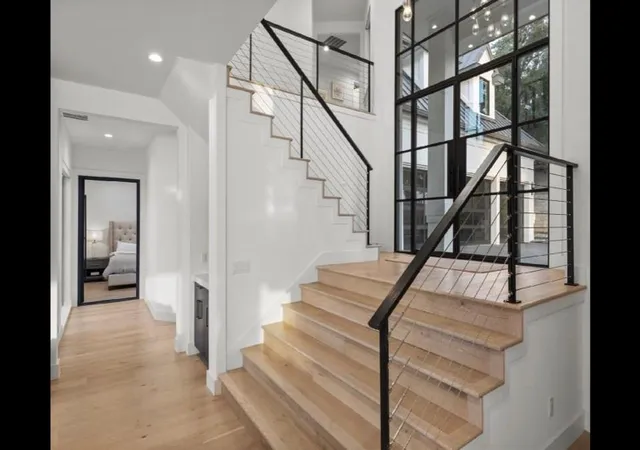
Rebuilt as a contemporary residence in 2022 and reimagined, updated and repaired by the current owner to an exacting standard—clean white volumes, warm white-oak floors, black steel window walls and soaring vaulted ceilings that pull the lake inside. A level of investment that could not be replicated today for $7 million.
The gourmet kitchen is a genuine masterpiece: a large center island, double Wolf ovens, built-in refrigeration, wine cooler, custom cabinetry, expansive stone surfaces, a separate butler's pantry and electric shades that glide open to the lake. Walls of glass frame the water from nearly every principal room.
A metal and steel cable staircase and floating catwalk connect both levels. The primary suite opens to a walk-out balcony with endless water and palm framed views, served by a spa inspired bath with freestanding tub and glass shower.
Generous secondary suites, a game room beneath a statement chandelier, a media lounge, and a custom bunk room ensure a place—and a view—for everyone.
Outside: a resort pool at the water's edge, a covered cabana with full outdoor kitchen, steel cable balconies overlooking the lake and a private dock with slips and lifts delivering you straight into open water.
Personal property and furnishings available as a separate sale.
This is not a home with a water view. It is a home that owns the water around it.
- Houzeo last checked: 4 hours ago
- Listing updated: October 8, 2026 at 10:02 pm
- Listing Provided by: Diane Alexander (713) 591-9902 | ALEX (713) 591-9902
- Source: Unlock MLS-TX | MLS#: 4099259

Property Details
Status
Active
Type
Single Family Residence
No. of Stories
-
County
City
Neighborhood
--
Year Built
1992
HOA Fees
$476.42/mo
Finished Area
5,102 sqft
Lot Size
10,454.4 sqft lot
Basement Area
- sqft
MLS Name
Unlock MLS
MLS Number
4099259
MLS Status
Active
Days on Market
97

Continue Your Journey in App
Find your dream home, receive real-time updates, and many more!
Download App
Continue Your Journey in App
Find your dream home, receive real-time updates, and many more!
Location
HOA Management
Horseshoe Bay Maintenance Association
HOA Fees
$5,717/ Annually
Amenities
 Amenities and services may be covered by one or multiple associations and service providers.
 Parking
 Maintenance
 Security Guard
 Common Area Maintenance
Disclaimer: Amenities are based on third-party information and may vary; buyers must independently verify all amenities, as information is deemed reliable but not guaranteed.
Facts & Features
Rooms
Bedrooms & bathrooms
Bedrooms: 5
Bathrooms: 5
Great Room
Level: First
Kitchen
Level: Main
Bedroom
Level: Main
Bedroom
Level: Second
Bathroom
Level: Second
Bathroom
Level: Main
Primary Bedroom
Level: Second
Primary Bathroom
Level: Second
Bedroom
Level: Second
Game Room
Level: Second
Interior
Window Features
Insulated Windows, Low Emissivity Windows, Triple Pane Windows
Appliances
Bar Fridge, Dishwasher, Dryer, Exhaust Fan, Freezer, Rnghd, Refrigerator, Self Cleaning Oven, Washer
Interior Features
Two Primary Suties, Bar, Breakfast Bar, Dry Bar, Kitchen Island, Open Floorplan, Pantry, Primary Bedroom On Main, Recessed Lighting, Smart Home, Smart Thermostat, Soaking Tub
Flooring
Stone, Tile, Wood
Sewer
Public Sewer
Heating
Electric, Fireplace(s)
Cooling
Electric
Exterior Features
Balcony, Barbecue, Exterior Steps, Outdoor Grill
Construction
Year Built
Year Built: 1992
Home type
Single Family Residence
Property Condition
Updated/remodeled
Construction Materials
Synthetic Stucco
Foundation Details
Slab
Roof
Metal
Utilities & Energy
Water Source
Public
Pool Features
Gunite, Pool/spa Combo, Waterfall
Security Features
Gated With Guard
Parking Features
Driveway
Utilities
Cable Available, Propane, Sewer Connected
Fireplace Features
Family Room, Recreation Room
Other Features
Lot Features
Landscaped, Level, Native Plants, Near Golf Course
Patio And Porch Features
Deck, Front Porch, Porch, Rear Porch, Side Porch, Terrace, Wrap Around
Subdivision Name
Applehead Island
Disclosures
Seller Disclosure, Seller Provided Survey Available
Community Features
Airport/runway, Common Grounds, Conference/meeting Room, Controlled Access, Curbs, General Aircraft Airport, Golf, High Speed Internet, Picnic Area, Pool, Putting Green, Racquetball, Sport Court(s)/facility, Tennis Court(s), Underground Utilities
Price History
| Date | Event | Price |
|---|---|---|
10/08/2026 Source: | Listed for Sale | $5,395,000 $1,057/sqft |

Nearby Homes


Find Homes by Property Features in Horseshoe Bay, TX
Nearby New Homes For Sale

Based on information submitted to the MLS GRID from Unlock MLS through Oct 09, 2026, 02:31PM. All information provided is deemed reliable but is not guaranteed and should be independently verified. Unlock MLS and its affiliates provide the MLS and all content therein “AS IS” and without any warranty, express or implied. All data is obtained from various sources and may not have been verified by broker or MLS GRID. Supplied Open House Information is subject to change without notice. All information should be independently reviewed and verified for accuracy. Properties may or may not be listed by the office/agent presenting the information. The information being provided is for consumers’ personal, non-commercial use. It may not be used for any purpose other than to identify prospective properties consumers may be interested in purchasing. © 2026 Unlock MLS. All Rights Reserved.
 Advertising Broker: Michelle Brecker | Pathway To Home Realty