- Overview
- Description
- Property Details
- Location
- Facts & Features
- Getting Around
- Nearby Homes
 Price Drop: $15K (09/14)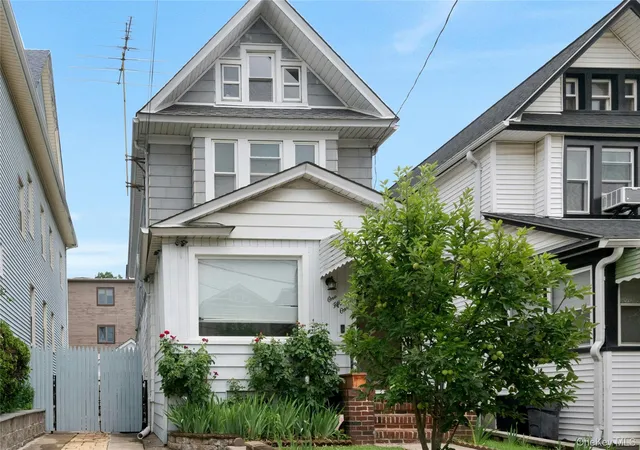
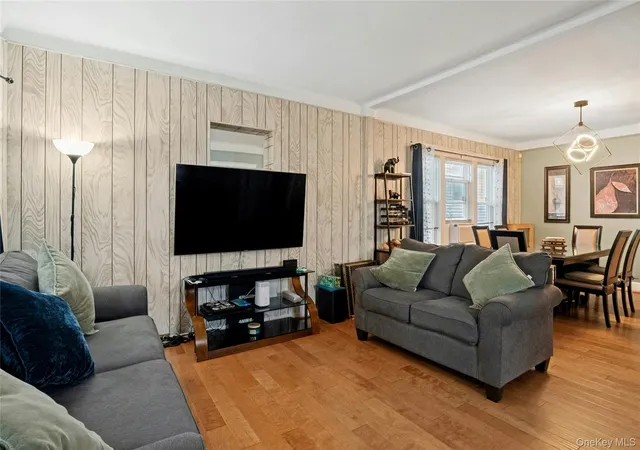

Street View
$625,000
Monthly Est:$3,111
 3 Beds
 2 Baths
1 full bath + 1 half bath
 1,600sqft
151 Beechwood Ave, Mount Vernon, NY 10553
$625,000
$3,111/moEst:
Get Pre-Approved
Single Family Residence
Built in 1924
$-- HOA
2,503 sqft lot
$391/sq.ft
Description
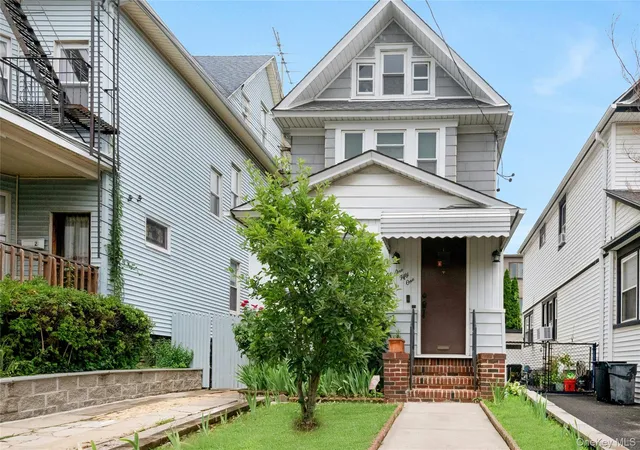
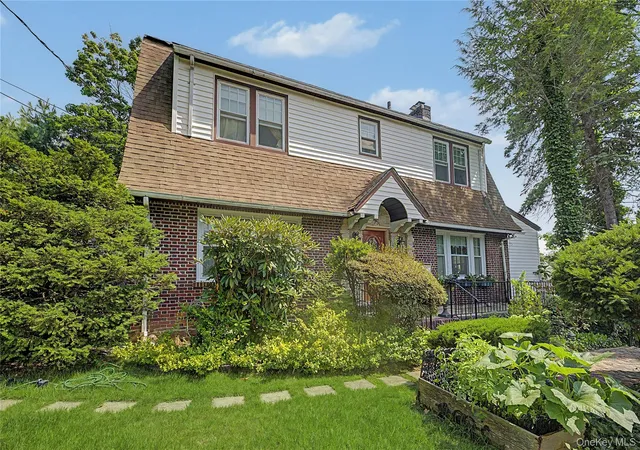
NEW PRICE! An outstanding opportunity to own a beautifully maintained Colonial just moments from the Village of Pelham. Enjoy the charm, restaurants, boutiques, parks, and Metro-North convenience of Pelham while benefiting from Mount Vernon taxes.
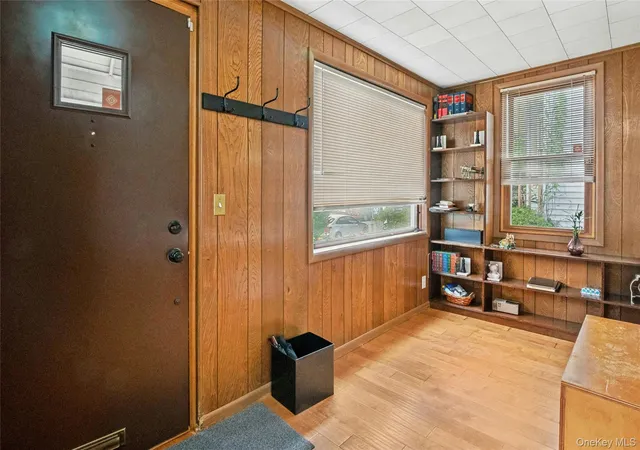
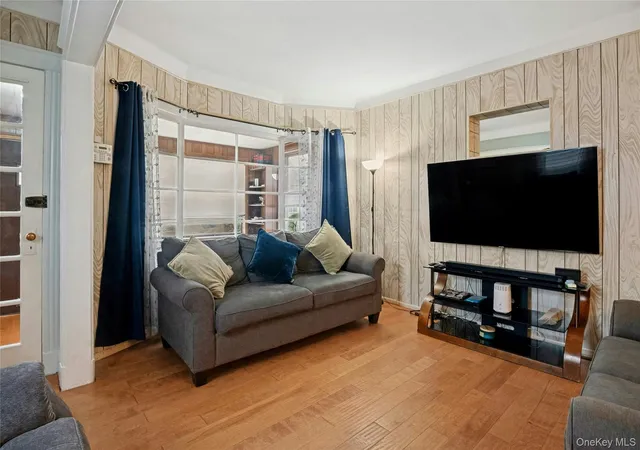
This move-in ready home offers 3 spacious bedrooms, 1.5 bathrooms, bright and inviting living spaces, a formal dining room, hardwood floors, a finished basement with additional flexible space, and a private backyard perfect for relaxing or entertaining.
Lovingly maintained and ready for its next owner, this home offers exceptional value in today's market. Whether you're looking for your first home or simply want to enjoy a prime location with an easy commute to Manhattan, this is an opportunity you don't want to miss.
- Houzeo last checked: 9 hours ago
- Listing updated: September 16, 2026 at 2:16 am
- Listing Provided by: Sofia Dalin (914) 437-6100 | Keller Williams NY Realty (914) 437-6100
- Source: OneKey MLS-NY | MLS#: 1022056

Property Details
Status
Pending
Type
Single Family Residence
No. of Stories
-
County
City
Neighborhood
Year Built
1924
HOA Fees
-
Finished Area
1,600 sqft
Lot Size
2,503 sqft lot
Basement Area
- sqft
MLS Name
OneKey MLS
MLS Number
1022056
MLS Status
Pending
Days on Market
95
Cumulative Days on Market
58

Continue Your Journey in App
Find your dream home, receive real-time updates, and many more!
Download App
Continue Your Journey in App
Find your dream home, receive real-time updates, and many more!
Location
Facts & Features
Rooms
Bedrooms & bathrooms
Bedrooms: 3
Bathrooms: 2
Interior
Sewer
Public Sewer
Interior Features
Entrance Foyer, Formal Dining, Granite Counters
Appliances
Dishwasher, Gas Range, Microwave, Refrigerator
Cooling
Wall/window Unit(s)
Heating
Natural Gas, Steam
Construction
Year Built
Year Built: 1924
Home type
Single Family Residence
Architectural Style
Colonial
Construction Materials
Frame
Utilities & Energy
Water Source
Public
Utilities
Electricity Connected, Natural Gas Connected
Basement
Finished
Parking Features
Detached
Price History
| Date | Event | Price |
|---|---|---|
09/01/2026 Source: | Pending | $625,000 -2.34% $391/sqft |
08/06/2026 Source: | Listed for Sale | $640,000 +6.84% $400/sqft |
07/25/2026 Source: | Listing Removed | $599,000 $374/sqft |
07/06/2026 Source: | Listed for Sale | $599,000 +49.75% $374/sqft |
06/22/2018 Source: | Price Increased | $400,000 +17.99% $250/sqft |

Show more
Getting Around 151 Beechwood Ave
Bike Score®

Somewhat Bikeable
35/100
Walk Score®

Somewhat Walkable
69/100
Transit Score®

Good Transit
54/100
Data provided by Redfin
Nearby Homes

Find Homes by Property Features in Mount Vernon, NY


Based on information from OneKey MLS, through Oct 09, 2026, 02:32PM. IDX information is provided exclusively for personal, non-commercial use, and may not be used for any purpose other than to identify prospective properties consumers may be interested in purchasing. Information is deemed reliable but not guaranteed. © 2026 OneKey® MLS. All rights reserved.
 Advertising Broker: Derek Greene | The Greene Realty Group