- Overview
- Description
- Property Details
- Location
- Facts & Features
- Getting Around
- Nearby Homes

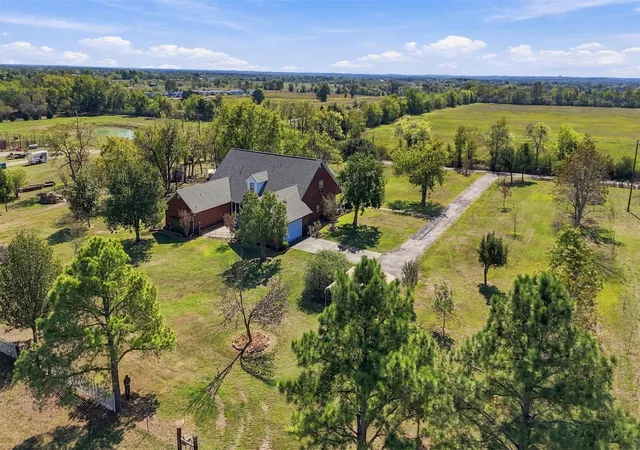


$900,000
Monthly Est:$4,480
 4 Beds
 4 Baths
4 full baths
 3,740sqft
151 County Rd 4508, Sulphur Springs, TX 75482
$900,000
$4,480/moEst:
Get Pre-Approved
Single Family Residence
Built in 1998
$-- HOA
24.58 acres lot
$241/sq.ft
Description
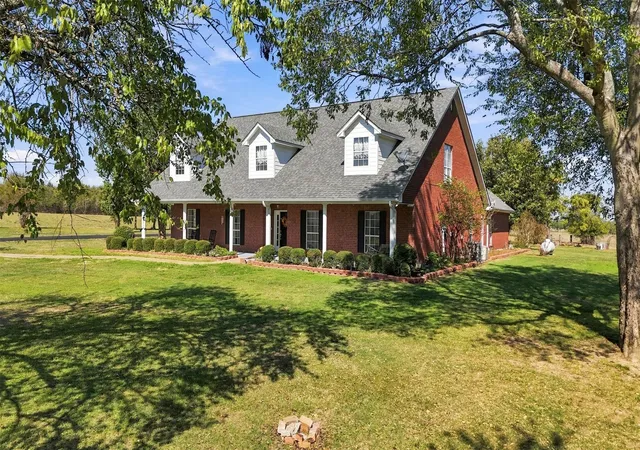
Country Living at Its Best – Home on 24.5 Acres Just North of Sulphur Springs!
Discover the perfect blend of comfortable family living and country life on this wonderful 24.5-acre property just north of Sulphur Springs. Featuring good grass, two ponds, and scattered trees, the land is ideal for livestock, recreational fishing, or simply enjoying wide-open spaces and peaceful country views.
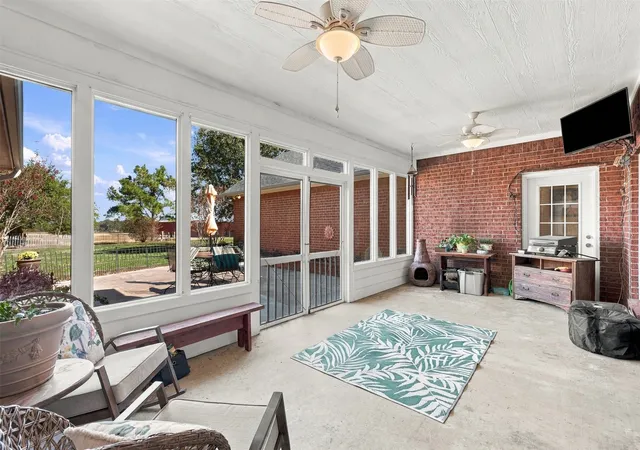
This spacious 4-bedroom, 4-bath home offers thoughtful updates and features throughout. Relax on the wonderful screened-in back porch overlooking the countryside. The inviting living room features a gas-log fireplace, while wood-plank tile flooring adds warmth and style. The well-appointed kitchen includes an island, breakfast bar, pantry, electric range, convection oven, and convenient cabinet features such as pull-out drawers and a spice drawer.
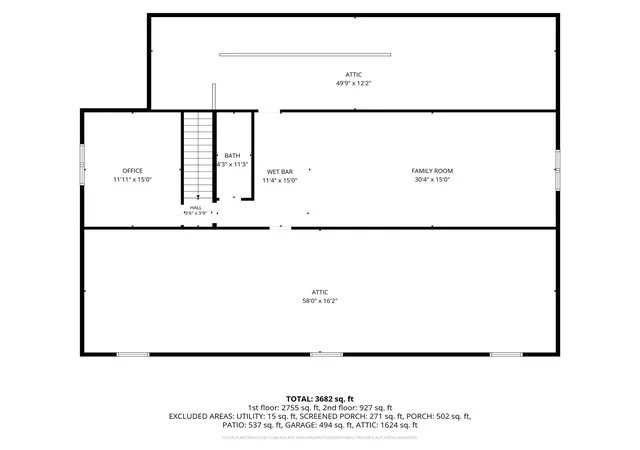
A full-size utility room offers plenty of space for a freezer. The mudroom off the garage includes a full bath for added convenience. Under-stair storage and a safety closet provide extra functionality. Upstairs, an incredible family or game room features a mini kitchen, complemented by exceptional walk-in attic storage for seasonal decorations. Additional office space could also serve as a fifth bedroom.
Outside, you'll find ample storage for equipment, a dog run, and a firepit perfect for relaxing under the evening sky. With room for animals, recreation, and outdoor enjoyment, this property offers a rare opportunity to own acreage with the space and features today's families desire.
Located near Sulphur Springs, the property offers convenient access to shopping, dining, schools, healthcare, and community activities. Outdoor enthusiasts will appreciate the proximity to Cooper Lake State Park, where boating, fishing, camping, hiking, and nature watching provide year-round recreation.
A hard-to-find combination of acreage, water features, versatile living space, and country charm—all within easy reach of town!
- Houzeo last checked: 2 hours ago
- Listing updated: October 30, 2026 at 12:10 am
- Listing Provided by: David Watson (903) 439-5020 | Coldwell Banker Lakehaven Realtors (903) 885-1534
- Source: NTREIS MLS-TX | MLS#: 21417530

Property Details
Status
Active
Type
Single Family Residence
No. of Stories
2
County
City
Neighborhood
--
Year Built
1998
HOA Fees
-
Finished Area
3,740 sqft
Lot Size
24.58 acres lot
Basement Area
- sqft
MLS Name
NTREIS MLS
MLS Number
21417530
MLS Status
Active

Continue Your Journey in App
Find your dream home, receive real-time updates, and many more!
Continue Your Journey in App
Find your dream home, receive real-time updates, and many more!
Location
Facts & Features
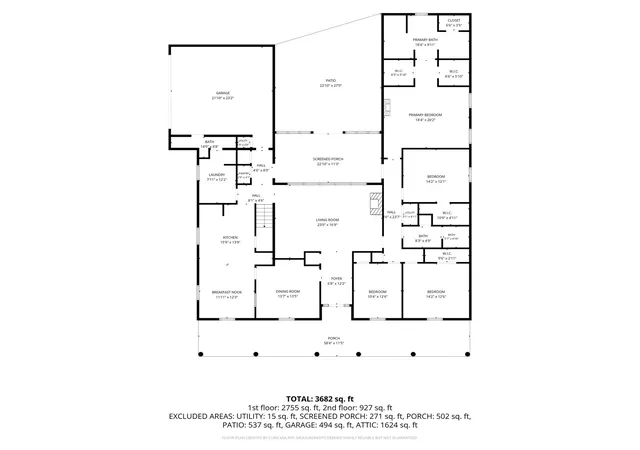
Rooms
Bedrooms & bathrooms
Bedrooms: 4
Bathrooms: 4
Office
Level: Second
Area: 180.00 Square Feet
Dimensions: 15 x 12
BreakfastRoomNook
Level: First
Area: 144.00 Square Feet
Dimensions: 12 x 12
FamilyRoom
Level: Second
Area: 630.00 Square Feet
Dimensions: 42 x 15
DiningRoom
Level: First
Area: 182.00 Square Feet
Dimensions: 14 x 13
LivingRoom
Level: First
Area: 391.00 Square Feet
Dimensions: 23 x 17
UtilityRoom
Level: First
Area: 96.00 Square Feet
Dimensions: 12 x 8
Kitchen
Level: First
Area: 224.00 Square Feet
Dimensions: 16 x 14
FullBath
Level: Second
Area: 55.00 Square Feet
Dimensions: 11 x 5
FullBath
Level: First
Area: 70.00 Square Feet
Dimensions: 14 x 5
FullBath
Level: First
Area: 70.00 Square Feet
Dimensions: 14 x 5
PrimaryBathroom
Level: First
Area: 234.00 Square Feet
Dimensions: 18 x 13
PrimaryBedroom
Level: First
Area: 360.00 Square Feet
Dimensions: 20 x 18
Interior
Flooring
See Remarks, Tile
Heating
Central, Propane
Exterior Features
Dog Run, Fire Pit, Rain Gutters, Storage
Sewer
Aerobic Septic
Appliances
Convection Oven, Dishwasher, Electric Range
Interior Features
Built In Features, Decorative Designer Lighting Fixtures, Granite Counters, High Speed Internet, Kitchen Island, Pantry, Natural Woodwork, Walk In Closets
Cooling
Central Air, Ceiling Fans, Electric
Window Features
Window Coverings
Construction
Year Built
Year Built: 1998
Home type
Single Family Residence
Architectural Style
Detached
Roof
Composition
Property Condition
Resale
Foundation Details
Slab
Construction Materials
Brick
Utilities & Energy
Fireplace Features
Gas Log, Propane
Water Source
Community Coop
Laundry Features
Electric Dryer Hookup, Laundry In Utility Room
Security Features
Security System
Utilities
Electricity Available, Electricity Connected, Propane, Septic Available, Water Available
Parking Features
Garage, Garage Door Opener, Garage Faces Side
Pool Features
None
Other Features
Subdivision Name
Levi Midget
Lot Features
Acreage, Agricultural, Cleared, Pond On Lot, Sprinkler System, Few Trees
Vegetation
Grassed
Patio And Porch Features
Covered
Price History
| Date | Event | Price |
|---|---|---|
10/29/2026 Source: | Listed for Sale | $900,000 $241/sqft |

Nearby Homes
Find Homes by Property Features in Sulphur Springs, TX
Nearby New Homes For Sale

Based on information from the North Texas Real Estate Information Systems, Inc., through Nov 06, 2026, 07:00AM. Information is provided exclusively for consumers’ personal, non-commercial use. It may not be used for any purpose other than to identify prospective properties consumers may be interested in purchasing. Data is deemed reliable but is not guaranteed accurate. This website may not include listings or property addresses of sellers who have directed their listing brokers to withhold their listing or their property address from display on the Internet. ©2026 North Texas Real Estate Information Systems, Inc. All Rights Reserved.
 Advertising Broker: Michelle Brecker | Pathway To Home Realty
