- Overview
- Description
- Property Details
- Location
- Facts & Features
- Getting Around
- Nearby Homes


$438,000
Monthly Est:$2,180
 3 Beds
 3 Baths
2 full baths + 1 half bath
 2,310sqft
151 Dark Holw Way, Summerville, SC 29485
$438,000
$2,180/moEst:
Get Pre-Approved
Single Family Residence
Built in 2019
$-- HOA
0.13 acre lot
$190/sq.ft
Description
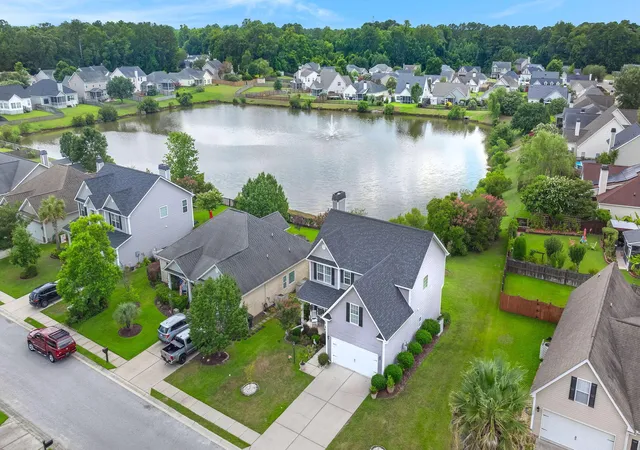
The primary suite is located on the main downstairs level and backs to woods for added privacy. This property is walking distance to The Middle School of The Arts and Performing Arts Center. Bike or Golf Cart to the Olympic- Sized Pool, dog park, ponds for strolling around, and many other enjoyed amenities. Enjoy lunch or coffee within a short distance at the Corner House Cafe. A NEW GROCERY STORE is currently under construction just outside the community.The inviting front porch leads you into the 1st floor, inside, you will find an open-concept floor plan featuring 9' + ceilings, luxury vinyl plank flooring, and custom built-ins alongside a gas fireplace with a shiplap surround in the living room.
In the kitchen there are 42'' freshly painted cabinets with crown molding, granite countertops, large shiplap island, stainless steel appliances (to include fridge), and walk-in pantry great for storage. Down the hall is the powder room, custom built mudroom bench with hall tree, barn doors enclosing the laundry (washer and dryer included), and the spacious master suite which includes a beautiful accent wall, master bathroom with tile shower, area plumbed for a tub, and large walk-in closet.
Up the stairs to the 2nd floor (all with brand new carpet), you're greeted by the flex space which can be used as a 2nd living room, play area, or office space.. Furthermore, the 2nd floor features 2 spacious guest rooms both with ample closet space and a guest bathroom. The backyard is fully fenced with a large stamped concrete patio, string lights to add a wonderful ambiance to your evening. The tax records show that the property is located in AE flood zone but it has recently changed to Flood Zone X. This property includes a long driveway and a fully finished two-car garage with epoxied flooring. The home sits on a premium lot backing to woods for added privacy and is situated toward the back of the Summers Corner community creating a quiet atmosphere.
The Summers Corner community offers miles of walking paths, various greenspaces, a dog park, and an Olympic-sized swimming pool. There is an elementary school within the neighborhood accessible by foot or golf cart. Tucked away on the west side of Summerville, this home is just down the road from shopping and dining, proximal to multiple golf courses, and zoned for award-winning DD2 schools.
This property is approximately located:
Walking distance (0.7 miles) to School of the Arts and Performing Arts Center 1.2 miles to Summers Corner Cafe 1.3 miles to Shopping and Groceries 8.5 miles to Summerville Medical Center 21 miles to Charleston International Airport/Joint Base Charleston 38 miles to Charleston Area Beaches
- Houzeo last checked: 2 hours ago
- Listing updated: October 17, 2026 at 1:38 pm
- Listing Provided by: Roni Haskell | Roni and Co, Keller Williams Realty
- Source: CHS Regional MLS | MLS#: 26011481

Property Details
Status
Active Under Contract
Type
Single Family Residence
No. of Stories
2
County
City
Neighborhood
--
Year Built
2019
HOA Fees
-
Finished Area
2,310 sqft
Lot Size
0.13 acre lot
Basement Area
- sqft
MLS Name
CHS Regional MLS
MLS Number
26011481
MLS Status
Active Contingent
Days on Market
189

Continue Your Journey in App
Find your dream home, receive real-time updates, and many more!
Continue Your Journey in App
Find your dream home, receive real-time updates, and many more!
Location
Facts & Features
Rooms
Bedrooms & bathrooms
Bedrooms: 3
Bathrooms: 3
Interior
Cooling
Central Air
Sewer
Public Sewer
Heating
Electric
Flooring
Ceramic Tile, Carpet, Luxury Vinyl
Interior Features
High Ceilings, Kitchen Island, Ceiling Smooth, Walk In Closet(s), Ceiling Fan(s), Eat In Kitchen, Family, Living/dining Combo, Loft, Office, Pantry
Exterior Features
Lawn Irrigation
Construction
Year Built
Year Built: 2019
Home type
Single Family Residence
Architectural Style
Craftsman
Foundation Details
Raised Slab
Roof
Architectural
Utilities & Energy
Water Source
Public
Security Features
Security System
Utilities
Dorchester Cnty Water And Sewer Dept, Dorchester Cnty Water Auth, Dominion Energy
Laundry Features
Laundry Room
Fireplace Features
Living Room, One
Parking Features
Off Street, 2 Car Garage
Other Features
Patio And Porch Features
Covered, Porch Full Front, Patio, Front Porch
Subdivision Name
Summers Corner
Community Features
Pool, Park, Trash, Walk/jog Trails, Dog Park
Lot Features
Wooded, 0 .5 Acre
Price History
| Date | Event | Price |
|---|---|---|
10/17/2026 Source: | Contingent (Active Under Contract) | $438,000 -4.37% $190/sqft |
07/24/2026 Source: | Price Decreased | $458,000 -2.55% $198/sqft |
06/19/2026 Source: | Listed for Sale | $470,000 $203/sqft |

Nearby Homes


Find Homes by Property Features in Summerville, SC
Nearby New Homes For Sale

This representation is based in whole or in part on information supplied by the Charleston Trident Association of REALTORS® or its Multiple Listing Service through Oct 28, 2026, 07:00AM. Information is provided exclusively for personal, non-commercial use, and may not be used for any purpose other than to identify prospective properties consumers may be interested in purchasing.This website may not include listings or property addresses of sellers who have directed their listing brokers to withhold their listing or their property address from display on the Internet. All information deemed reliable but not guaranteed. Charleston Trident Multiple Listing Service, Inc. makes no representation or warranty regarding the accuracy of the data. ©2026 Charleston Trident MLS CTMLS. All rights reserved.
 Advertising Broker: Nicholas Huscroft | Chosen Realty
