- Overview
- Description
- Property Details
- Location
- Facts & Features
- Getting Around
- Nearby Homes
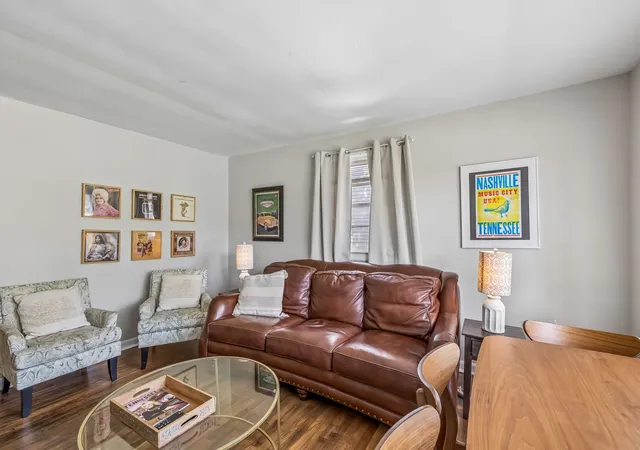

Street View
$469,500
Monthly Est:$2,337
 4 Beds
 2 Baths
 1,399sqft
151 Dellway Dr, Nashville, TN 37207
$469,500
$2,337/moEst:
Get Pre-Approved
Multi Family
Built in 1949
$-- HOA
-- sqft lot
$336/sq.ft
Description
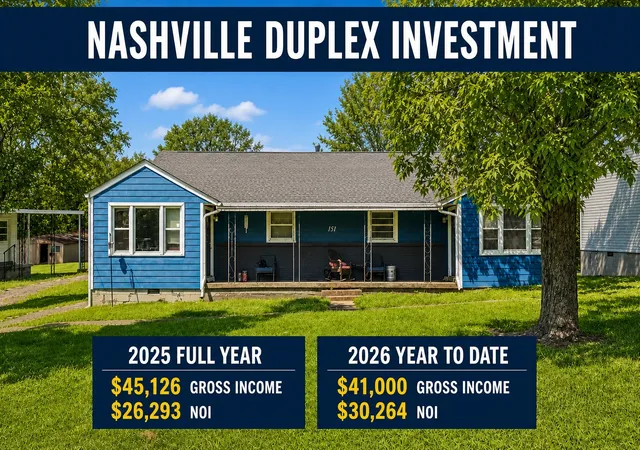
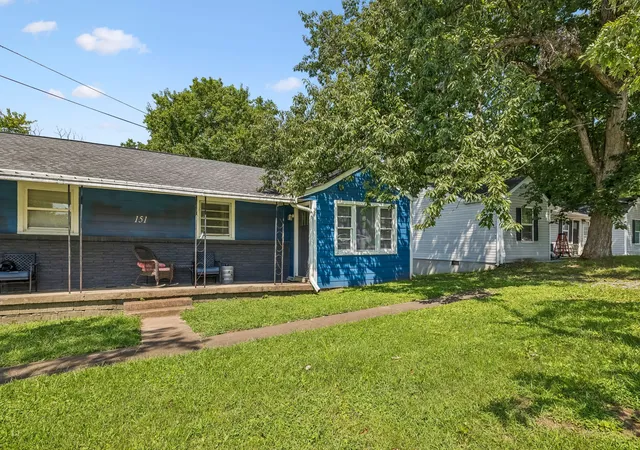
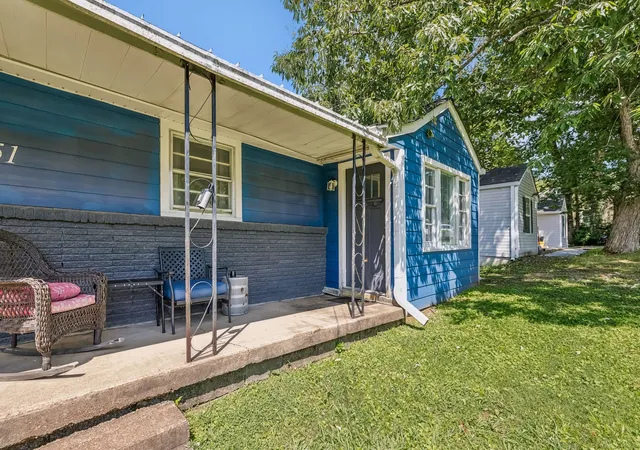
Turnkey, income producing Nashville duplex approximately 3 miles from Downtown. An attractive opportunity for an experienced investor or an owner occupant looking to live in one unit while generating income from the other. Each side offers 2 bedrooms and 1 bathroom, providing two separate living spaces and a flexible 4 bedroom, 2 bath configuration.
The property is professionally managed, with established operating systems already in place. One unit operates as a long term rental, while the other has been used as a furnished mid term rental. Preliminary, seller provided 2026 year to date figures report $41,000 in gross income and $30,264 in net operating income. Continue the current strategy or explore other leasing options to suit your investment goals, subject to existing leases, applicable regulations, and required approvals.
Conveniently positioned near Ellington Parkway, Dickerson Pike, East Nashville, and Downtown Nashville, the location offers accessibility that helps support continued rental demand. Driveway parking, laundry equipment, and outdoor space add everyday convenience for residents.
The appraisal and detailed 2026 YTD as well as 2025 operating statements are available in the MLS Media section. Additional property, lease, and financial information is available upon request. Please do not disturb occupants; all visits must be scheduled and approved in advance. Buyer and Buyer’s agent to independently verify square footage, financial information, expenses, leases, permitted uses, zoning, and all other information material to the purchase.
Qualified buyers may be eligible for lender credit toward closing costs when financing through seller's preferred lender; lender terms and eligibility requirements apply. Ask your Realtor for details, or contact listing agent.
- Houzeo last checked: 4 minutes ago
- Listing updated: August 12, 2026 at 3:53 pm
- Listing Provided by: Dennis Sanders (615) 243-3567 DRE #333854 | eXp Realty (888) 519-5113
- Source: Nashville (RealTracs Mid) MLS-TN | MLS#: 3510407

Part of

Property Details
Status
Active
Type
Multi Family
No. of Stories
1
County
City
Neighborhood
Year Built
1949
HOA Fees
-
Finished Area
1,399 sqft
Lot Size
-- sqft lot
Basement Area
- sqft
MLS Name
Nashville (RealTracs Mid) MLS
MLS Number
3510407
MLS Status
Active
Days on Market
57

Continue Your Journey in App
Find your dream home, receive real-time updates, and many more!
Download App
Continue Your Journey in App
Find your dream home, receive real-time updates, and many more!
Location
Facts & Features
Rooms
Bedrooms & bathrooms
Bedrooms: 4
Bathrooms: 2
Interior
Flooring
Wood, Luxury Vinyl, Tile, Vinyl
Heating
Central, Electric
Cooling
Central Air, Electric
Sewer
Public Sewer
Construction
Year Built
Year Built: 1949
Home type
Multi Family
Construction Materials
Hardboard Siding
Roof
Shingle
Utilities & Energy
Security Features
Smoke Detector(s)
Water Source
Public
Parking Features
Driveway, Gravel
Laundry Features
Individual, Electric Dryer Hookup, Washer Hookup
Utilities
Electricity Available, Water Available
Other Features
Tenant Pays
Electricity, Water
Subdivision Name
Joywood Heights
Price History
| Date | Event | Price |
|---|---|---|
08/12/2026 Source: | Listed for Sale | $469,500 -2.17% $343/sqft |
03/19/2026 Source: | Off Market | $479,900 +60.50% $351/sqft |
10/29/2020 Source: | Price Increased | $299,000 +3.10% $219/sqft |
10/29/2020 Source: | Price Increased | $290,000 +31.82% $212/sqft |
06/03/2018 Source: | Price Decreased | $220,000 -2.22% $161/sqft |

Show more
Nearby Homes
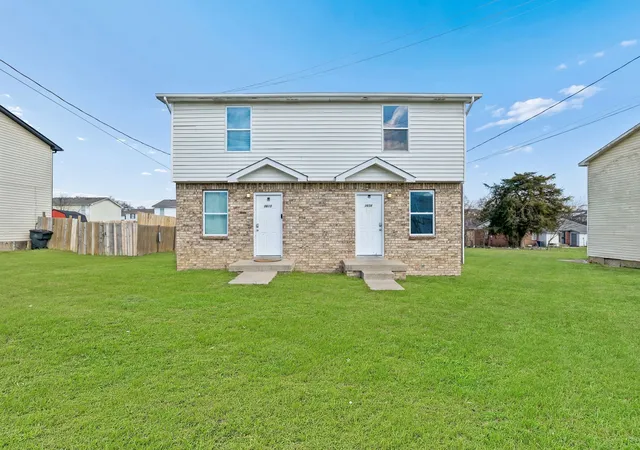
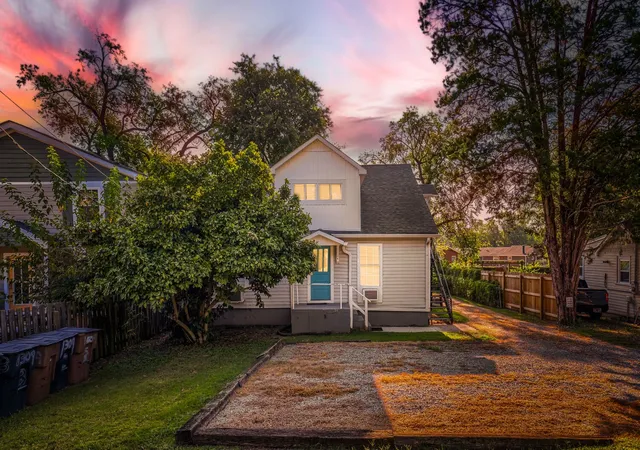
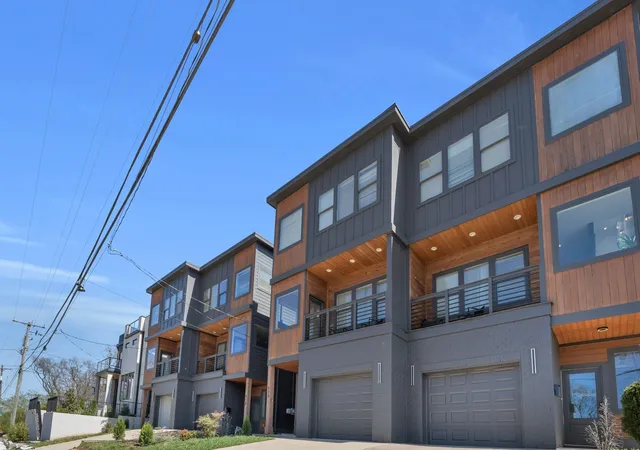
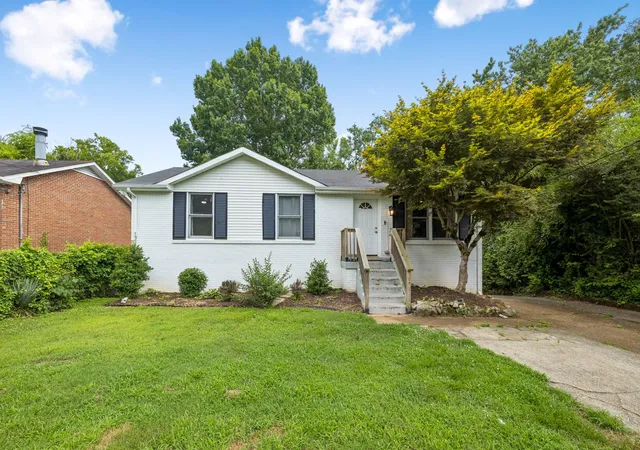
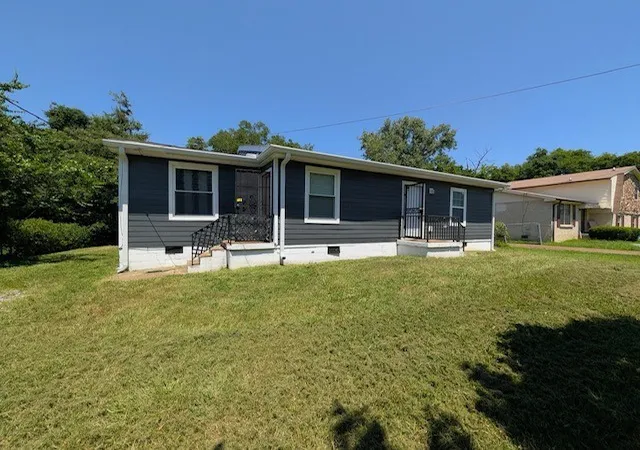
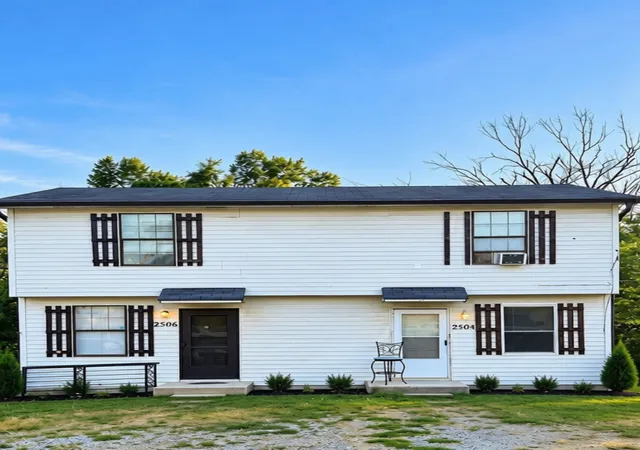
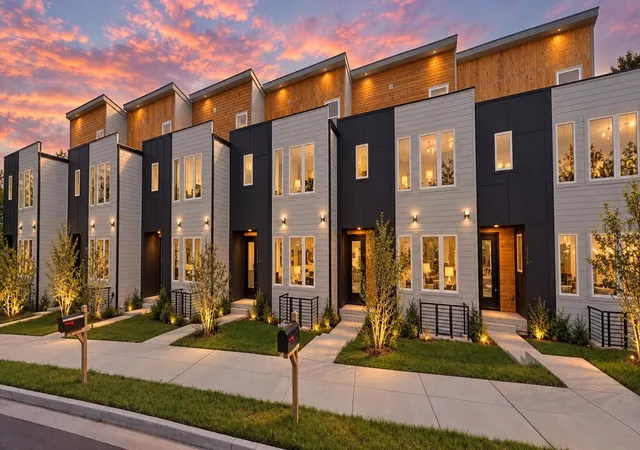
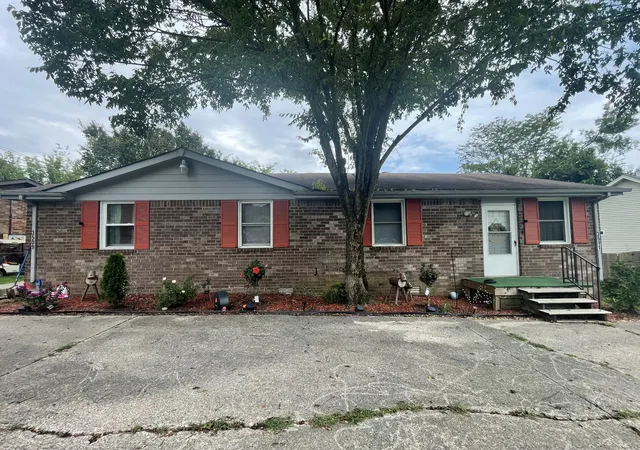
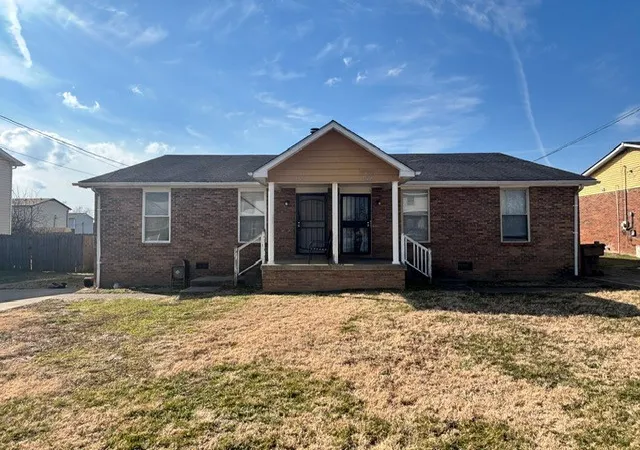
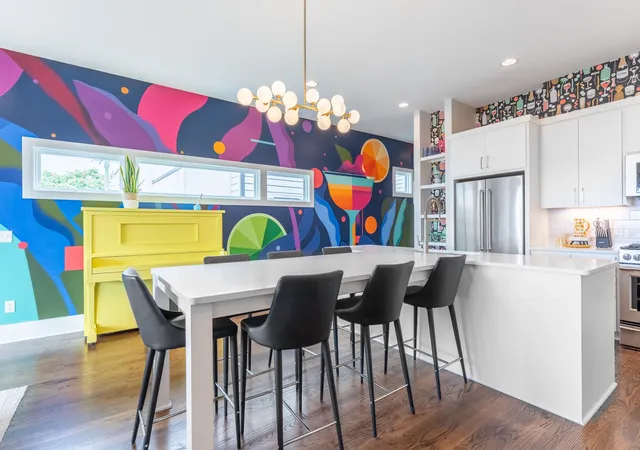
Find Homes by Property Features in Nashville, TN
Nearby New Homes For Sale

Based on information from Realtracs® through Oct 08, 2026, 10:16PM. Data courtesy of Realtracs® MLS as distributed by MLS GRID. Some IDX listings have been excluded from this website. All data is obtained from various sources and may not have been verified by the broker or MLS GRID. Supplied Open House Information is subject to change without notice. All information should be independently reviewed and verified for accuracy. Properties may or may not be listed by the office/agent presenting the information. IDX information is provided exclusively for consumers’ personal, noncommercial use. It may not be used for any purpose other than to identify prospective properties consumers may be interested in purchasing. The data is deemed reliable but is not guaranteed by MLS GRID. The use of the MLS GRID Data may be subject to an end-user license agreement prescribed by Realtracs® MLS. © 2026 RealTracs Solutions. All Rights Reserved. Angela Fowler Real Estate, LLC | 423.320.4620 | afowler@catt.com Mailing Address: 452 Kailors Cove Cir, Ringgold, GA 30736
 Advertising Broker: Angela Fowler | Angela Fowler Real Estate, LLC.