- Overview
- Description
- Property Details
- Location
- Facts & Features
- Getting Around
- Nearby Homes
 Price Drop: $10K (10/06)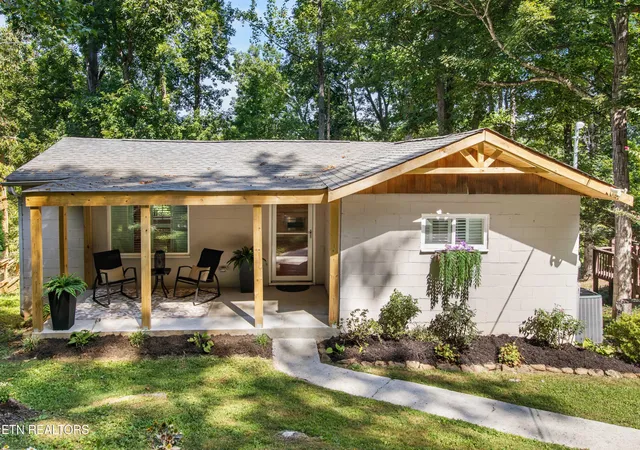

Street View
$249,900
Monthly Est:$1,244
 1 Bed
1 Bed 1 Bath
1 full bath
 742sqft
151 Dogwood Tr, Maynardville, TN 37807
$249,900
$1,244/moEst:
Get Pre-Approved
Single Family Residence
Built in 1959
$-- HOA
0.23 acre lot
$337/sq.ft
Description
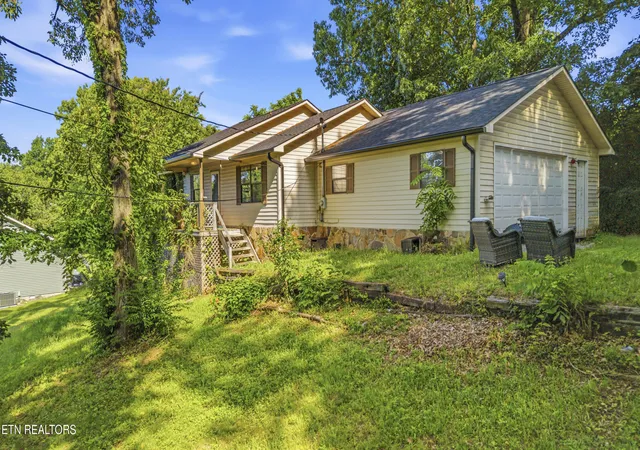
Drastic price improvement! Motivated sellers. Make offer. Have you ever dreamed of living on the lake but it always seemed out of reach? With an assumable loan, Introducing a very special cabin on Norris Lake, walkable to Hickory Star Marina. Virtually completely remodeled. Old vs new as the bones are original but so many updates.
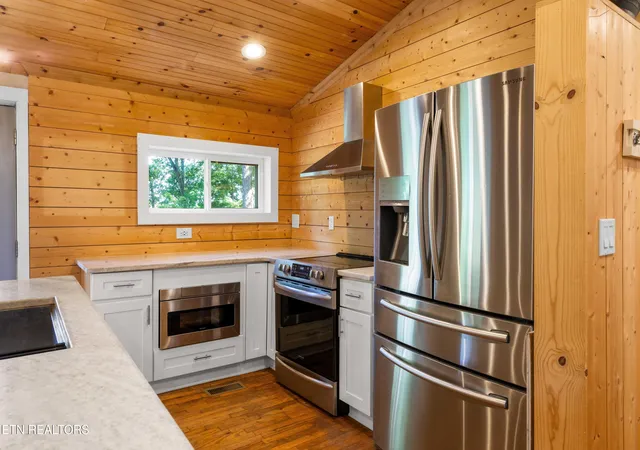
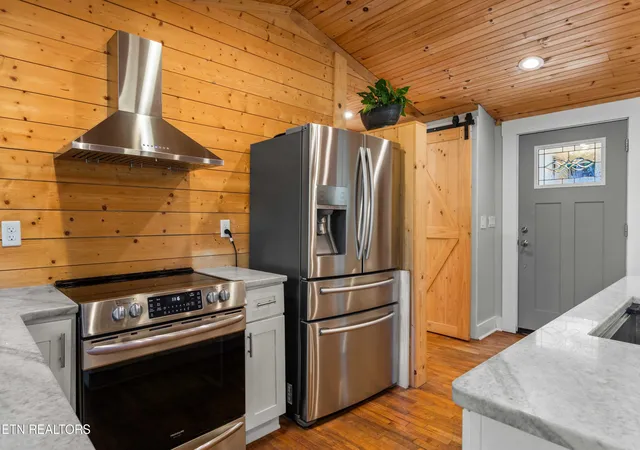
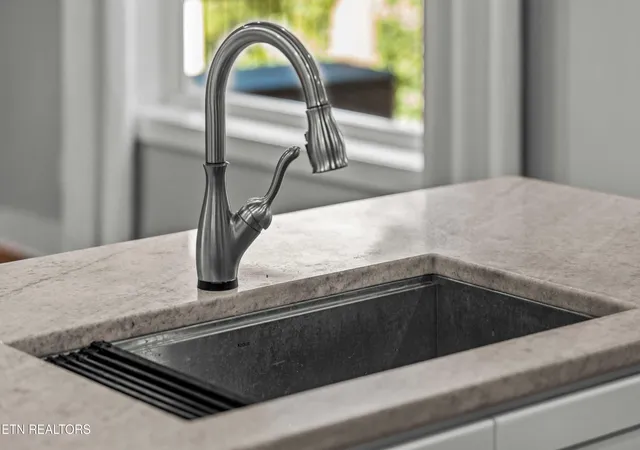
From the stunning but practical: entering the home your eyes will immediately be drawn to the tongue and groove pine cathedral ceiling over main living area & kitchen, Imagine cooking & entertaining as you overlook the main room, conversing around the granite island, maybe watching football on a large screen tv. Need some quick cooked appetizers, the in-draw microwave is perfect. The kitchen is adorned with stainless steel appliances, granite countertops, white shaker style cabinets against a backdrop of views of the lake.
Step out onto the back deck, naturally elevated to feel like a treehouse amongst the forrest. With seasonal lake views pick your season to enjoy the views and the solitude. Sit back and take in the sunsets.
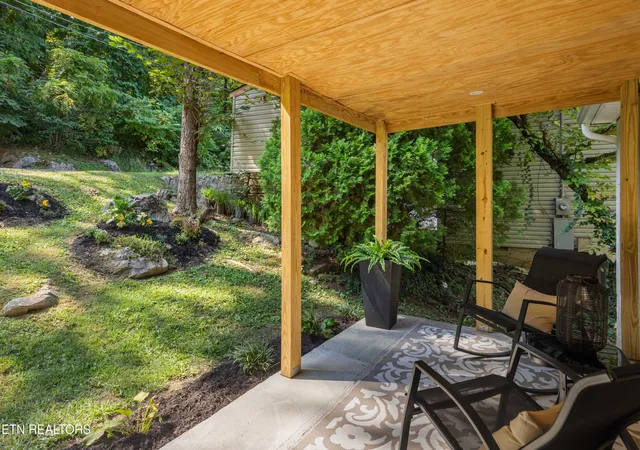
With a covered front porch (new in 2026) a large main room, flow through kitchen and easy access to the deck and grill, entertaining is a breeze!
The bedroom is also adorned with a T&G ceiling, room for queen size bed and furniture.
Normal is not the description of the large bathroom with tile and glass walk-in shower and large free standing soaker tub, cathedral ceiling and exposed beam.
Around the corner is an ample walk-in closet with dedicated laundry area including full size washer and dryer.
A dry unfinished basement could be used for storage, canning, or hobbies.
Home has been completely rewired, replumbed with Pex piping, new 200' drain field, and new roof.
All of the improvements and updating have been completed since 2020. New gutters to be installed with accepted binding contract.
Sale of home also includes lot #137 across road from home and is great for expanding parking.
No restrictions, home may be permanent residence, short term or long term rental, or a lovely weekender.
Don't miss out on this incredible opportunity to live and play at Norris Lake.
Property being sold as is where is with no faults or warranties.
- Houzeo last checked: 7 hours ago
- Listing updated: October 6, 2026 at 8:21 pm
- Listing Provided by: Anita Farley-Guynes (865) 255-1085 | Wallace (865) 687-1111
- Source: East Tennessee REALTORS® MLS-TN | MLS#: 1354521

Property Details
Status
Pending
Type
Single Family Residence
No. of Stories
-
County
City
Neighborhood
--
Year Built
1959
HOA Fees
-
Finished Area
742 sqft
Lot Size
0.23 acre lot
Basement Area
- sqft
MLS Name
East Tennessee REALTORS® MLS
MLS Number
1354521
MLS Status
Pending
Days on Market
35

Continue Your Journey in App
Find your dream home, receive real-time updates, and many more!
Download App
Continue Your Journey in App
Find your dream home, receive real-time updates, and many more!
Location
Facts & Features
Rooms
Bedrooms & bathrooms
Bedroom: 1
Bathroom: 1
Interior
Sewer
Septic Tank
Interior Features
Walk In Closet(s), Cathedral Ceiling(s), Kitchen Island, Breakfast Bar
Appliances
Dryer, Microwave, Range, Refrigerator, Self Cleaning Oven, Washer
Window Features
Windows Insulated, Drapes
Exterior Features
Gas Grill, Windows Vinyl
Flooring
Hardwood
Cooling
Central Cooling, Ceiling Fan(s)
Heating
Heat Pump, Electric
Construction
Year Built
Year Built: 1959
Home type
Single Family Residence
Architectural Style
Cottage
Construction Materials
Block, Other
Utilities & Energy
Security Features
Smoke Detector
Water Source
Public
Fireplace Features
None
Basement
Crawl Space, Unfinished, Outside Entr Only
Parking Features
Off Street Parking
Other Features
Patio And Porch Features
Porch Covered, Deck
Lot Features
Irregular Lot
Subdivision Name
Walter C Marshall
Price History
| Date | Event | Price |
|---|---|---|
10/06/2026 Source: | Pending | $249,900 $337/sqft |
09/21/2026 Source: | Listed for Sale | $249,900 -3.85% $337/sqft |
09/14/2026 Source: | Price Decreased | $259,900 -3.71% $350/sqft |
09/04/2026 Source: | Listed for Sale | $269,900 $364/sqft |

Nearby Homes







Find Homes by Property Features in Maynardville, TN

Based on information from the Knoxville Area Association of REALTORS MLS through Oct 09, 2026, 02:30PM. Information is provided exclusively for consumers’ personal, non-commercial use. It may not be used for any purpose other than to identify prospective properties that consumers may be interested in purchasing. The data is deemed reliable but is not guaranteed accurate by the MLS. This website may not include listings or property addresses of sellers who have directed their listing brokers to withhold their listing or their property address from display on the Internet. © 2026 Knoxville Area Association of REALTORS® MLS. All Rights Reserved. Angela Fowler Real Estate, LLC | 423.320.4620 | afowler@catt.com Mailing Address: 452 Kailors Cove Cir, Ringgold, GA 30736
 Advertising Broker: Angela Fowler | Angela Fowler Real Estate, LLC.