
- Overview
- Description
- Property Details
- Location
- HOA Management
- Facts & Features
- Getting Around
- Nearby Homes
 Hot

Street View
$17,500,000
Monthly Est:$87,104
 3 Beds
 4 Baths
3 full baths + 1 half bath
 3,779sqft
151 E 58th Street #PH54E, New York, NY 10022
$17,500,000
Get Pre-Approved
Apartment
Built in 2001
$7,750/mo HOA
1.94 acres lot
$4,631/sq.ft
Description
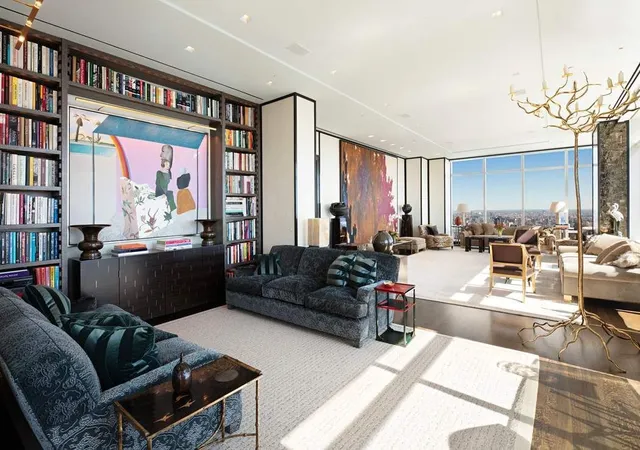
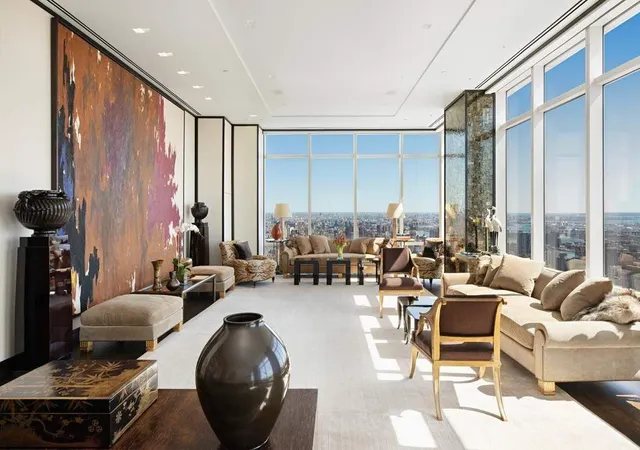
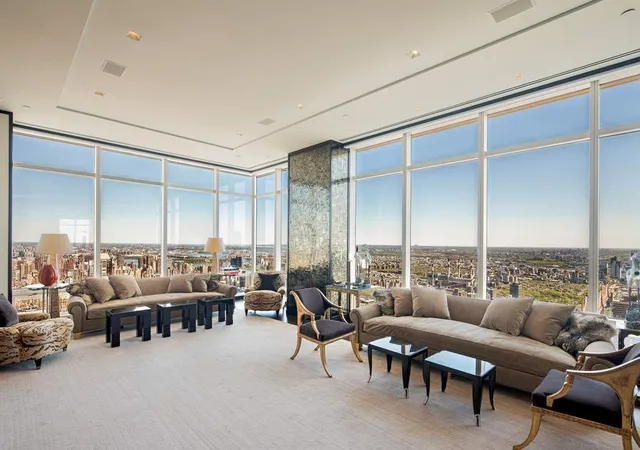
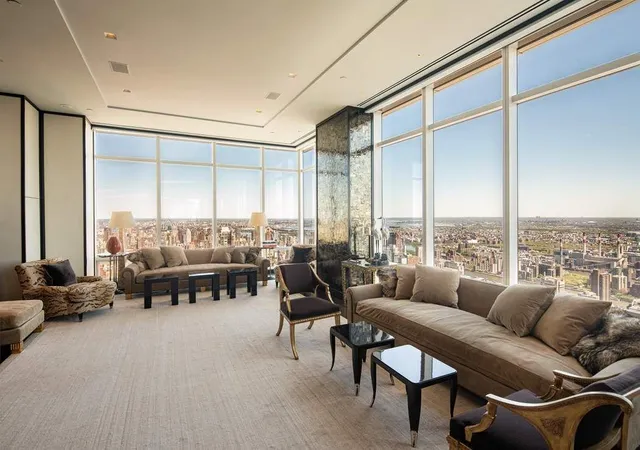
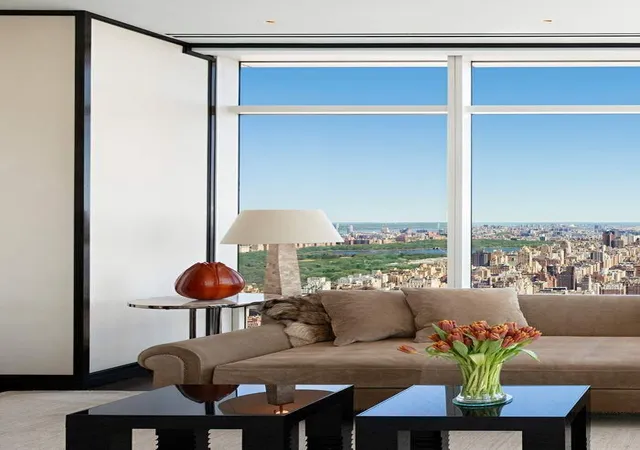
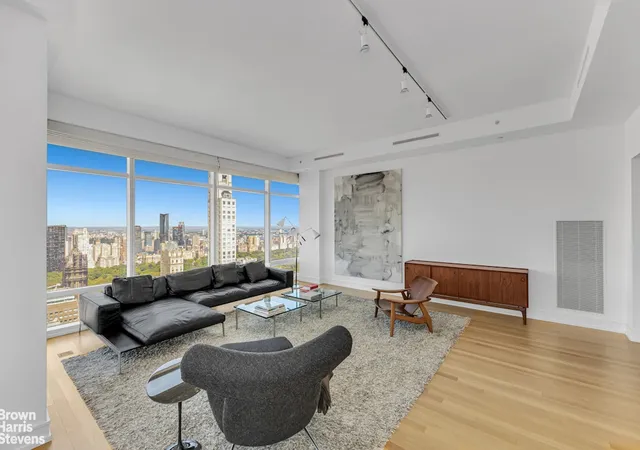
Perched on the 54th floor of One Beacon Court—New York’s most prestigious modern landmark with a private circular driveway, designed by renowned architect Cesar Pelli—this stunning penthouse, meticulously crafted by internationally acclaimed interior designer Jacques Grange, occupies the coveted front corner and offers commanding panoramic views. Forty floor-to-ceiling windows and soaring ceilings frame breathtaking vistas of the city and beyond. Light floods every room, highlighting bespoke design details and creating a sense of airy elegance throughout.
Masterfully proportioned rooms include a large rectangular entry Gallery and the 30’ x 20’ corner Living Room which seamlessly opens to the Library and Dining Room—all spanning a magnificent 77’ of uninterrupted entertaining space.
The serene Primary Bedroom Suite enjoys magnificent Central Park views from every window—including the light-filled, spa-like Bath. A gracious 29’ x 15’ Bedroom and a custom designed Dressing Room lined with closets and built-in shelving complete this luxurious retreat. Conveniently located in a separate wing are two additional Bedrooms, each with an ensuite Bath. The stunning Poggenpohl Kitchen is outfitted with top-of-the-line appliances, sleek cabinetry and a breakfast room ideal for casual dining or morning coffee with a view. A proper Laundry Room and a guest Powder Room complete this exceptional home.
Designed for effortless living, the residence offers three entrances for the use by guests and staff. The flawless renovation includes state-of-the-art lighting, motorized window shades, an audiophile sound system and major architectural finishes throughout. Every detail has been thoughtfully curated to blend luxury, comfort and function in this truly world-class home in the sky.
One Beacon Court residents enjoy exceptional amenities including a fully equipped fitness center on the 21st floor with skyline views, a children’s playroom, private entertainment suite, business lounge, full-time doorman and concierge, and round-the-clock valet parking. The building is ideally located in coveted proximity to the city’s premier shopping destinations, Michelin-starred dining, cultural landmarks, and the tranquility of Central Park.
This is a co-exclusive with Brown Harris Stevens.
- Houzeo last checked: 13 minutes ago
- Listing updated: November 4, 2026 at 12:54 am
- Listing Provided by: Allison B Koffman (212) 606-7688 , Juliette R Janssens (212) 606-7670 | Sothebys International Realty (212) 606-7784
- Source: Rebny MLS-NY | MLS#: RLS20024948

This condo is in:
Property Details
Status
Active
Type
Condominium
No. of Stories
54
County
City
Neighborhood
Year Built
2001
HOA Fees
$7750/mo
Finished Area
3,779 sqft
Lot Size
1.94 acres lot
Basement Area
- sqft
MLS Name
Rebny MLS
MLS Number
RLS20024948
Days on Market
533

Continue Your Journey in App
Find your dream home, receive real-time updates, and many more!
Continue Your Journey in App
Find your dream home, receive real-time updates, and many more!
Location
HOA Management
N/A
HOA Fees
$7,750/ Monthly
Disclaimer: Amenities are based on third-party information and may vary; buyers must independently verify all amenities, as information is deemed reliable but not guaranteed.
Facts & Features
Rooms
Bedrooms & bathrooms
Bedrooms: 3
Bathrooms: 4
Interior
Appliances
Dryer, Dishwasher, Washer
Cooling
Central Air, Other
Interior Features
Entrance Foyer, High Ceilings
Flooring
Hardwood
Utilities & Energy
Parking Features
Garage, Valet
Laundry Features
Common On Floor, In Unit, See Remarks
Other Features
Subdivision Name
Midtown East
Community Features
Clubhouse
Price History
| Date | Event | Price |
|---|---|---|
05/19/2025 Source: | Listed for Sale | $17,500,000 $4,631/sqft |

Nearby Homes











Find Homes by Property Features in New York, NY


The real estate listing data marked with this icon comes from the IDX program of the RLS at REBNY Listing Service (RLS). Listing information for certain New York City properties provided courtesy of the Real Estate Board of New York's Residential Listing Service (the "RLS") through Nov 04, 2026, 01:00AM. Information deemed reliable but not guaranteed. Information is provided exclusively for consumers' personal, non-commercial use, and may not be used for any purpose other than the identification of potential properties for purchase. The information contained in this listing has not been verified by the RLS and should be verified by the consumer. The listing information provided here is for the consumer's personal, non-commercial use. Retransmission, redistribution or copying of this listing information is strictly prohibited except in connection with a consumer's consideration of the purchase and/or sale of an individual property. This listing information is not verified for authenticity or accuracy and is not guaranteed and may not reflect all real estate activity in the market. Buyer to verify all information. © 2026 The Real Estate Board of New York, Inc. All rights reserved.
 Advertising Broker: Derek Greene | The Greene Realty Group
