- Overview
- Description
- Property Details
- Location
- Facts & Features
- Getting Around
- Nearby Homes

Street View
$12,000,000
Monthly Est:$59,728
 4 Beds
 4 Baths
4 full baths
 5,598sqft
151 Franklin Rd, Franklin, TN 37064
$12,000,000
$59,728/moEst:
Get Pre-Approved
Single Family Residence
Built in 1902
$-- HOA
15 acres lot
$2,144/sq.ft
Description
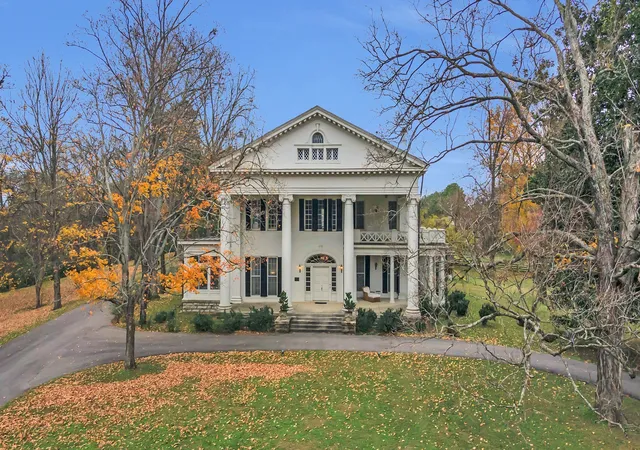
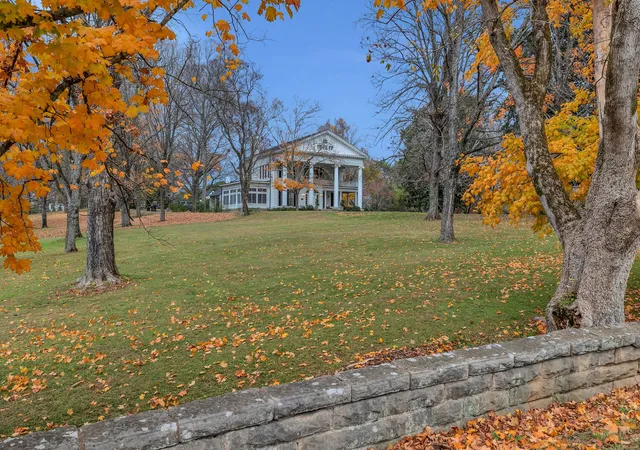
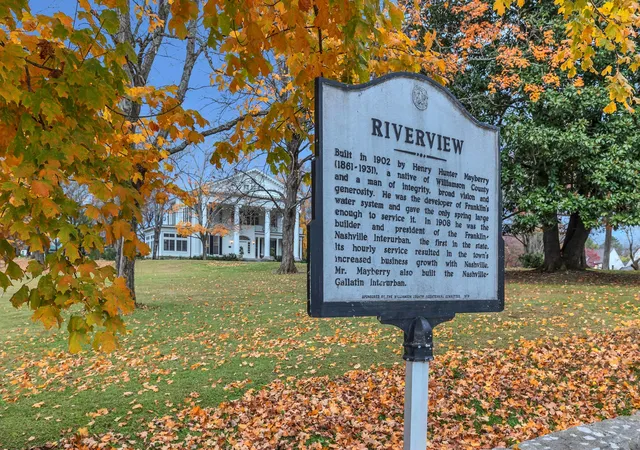
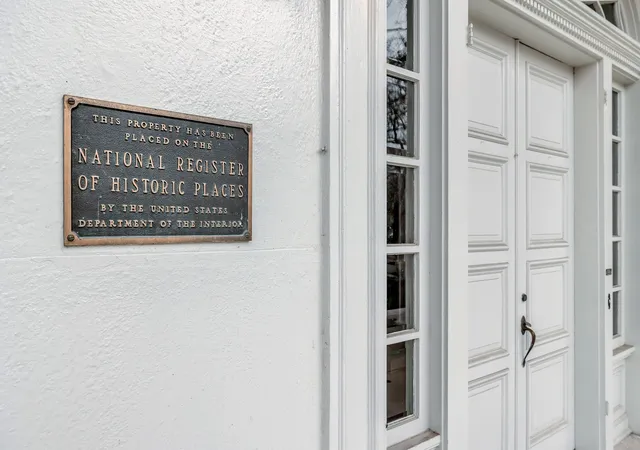
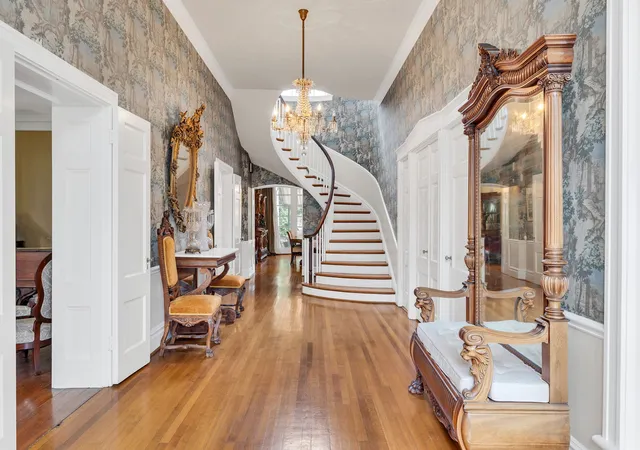
Undeniably Franklin's most iconic residence, Riverview Mansion has stood as a luminary example of grace and splendor for over 120 years. Integral to Franklin's rich history, Riverview has served as the residence of past mayors, physicians, and visionaries. Original portions of the home were built in 1902 by the celebrated Henry Mayberry, with further enhancements in 1940. This opulent home features four generously sized bedrooms and four lavish bathrooms.
Overwhelmed with history, every room in this stately home tells a beautiful and unique story. The refined living space is decorated with the home's original wallpaper, a dramatic 360-degree stairwell that elegantly ascends without needing a center pole (a first of its kind) and silk drapes displaying a silent testimony to its splendid past. The formal dining room is furnished with prize-winning pieces from the 1893 Chicago World's Fair Expo, adding a layer of intrigue and culture. Select pieces available for purchase.
Not to be overshadowed, the third-floor ballroom was once the venue for enchanting twentieth-century galas. The estate is enriched further with a charming 1800s log cabin, featuring one bedroom and one bathroom, currently used as an income-producing short-term rental. The home’s original smokehouse is on-site as well.
The sprawling 15 acres provides a sense of privacy and escape, accommodating a Sears & Roebuck craftsman-style horse barn with ten stalls, complete with a tack room and a spacious hay loft, poised to delight equestrian enthusiasts.
Step into a living piece of history, where every corner tells a story, and modern amenities meet historical splendor for a truly unique lifestyle with all of the perks of being in the middle of Historic Downtown Franklin. Please see attachment in doc section for further comprehensive history!
- Houzeo last checked: 15 minutes ago
- Listing updated: July 27, 2026 at 2:06 pm
- Listing Provided by: Ruthie Cook (615) 943-8383 DRE #200569, Ryan G Cook (615) 390-0662 DRE #361350 | Partners Real Estate, LLC (615) 376-4500
- Source: Nashville (RealTracs Mid) MLS-TN as distributed by MLS GRID | MLS#: 2787869

Property Details
Status
Active Under Contract
Type
Single Family Residence
No. of Stories
3
County
City
Neighborhood
--
Year Built
1902
HOA Fees
-
Finished Area
5,598 sqft
Lot Size
15 acres lot
Basement Area
- sqft
MLS Name
Nashville (RealTracs Mid) MLS
MLS Number
2787869
MLS Status
Under Contract - Showing
Days on Market
634

Continue Your Journey in App
Find your dream home, receive real-time updates, and many more!
Continue Your Journey in App
Find your dream home, receive real-time updates, and many more!
Location
Facts & Features
Rooms
Bedrooms & bathrooms
Bedrooms: 4
Bathrooms: 4
Interior
Flooring
Wood
Exterior Features
Balcony
Interior Features
Air Filter, Built In Features, Entrance Foyer, Extra Closets, High Ceilings, Walk In Closet(s), Wet Bar
Cooling
Central Air
Appliances
Double Oven, Electric Oven, Built In Gas Range
Heating
Central
Sewer
Private Sewer
Construction
Year Built
Year Built: 1902
Home type
Single Family Residence
Construction Materials
Stone, Stucco
Architectural Style
Colonial
Utilities & Energy
Parking Features
Private
Utilities
Water Available
Basement
Partial, Unfinished
Water Source
Public
Fireplace Features
Great Room, Living Room
Other Features
Subdivision Name
Riverview
Patio And Porch Features
Deck, Covered, Patio
Lot Features
Private
Price History
| Date | Event | Price |
|---|---|---|
08/26/2025 Source: | Contingent (Active Under Contract) | $12,000,000 $2,144/sqft |
08/25/2025 Source: | Price Decreased | $12,000,000 -13.67% $2,144/sqft |
02/05/2025 Source: | Price Increased | $13,900,000 +15.83% $2,483/sqft |
02/05/2025 Source: | Listed for Sale | $12,000,000 $2,144/sqft |

Nearby Homes






Find Homes by Property Features in Franklin, TN
Nearby New Homes For Sale

Based on information from Realtracs® through Oct 31, 2026, 02:46PM. Data courtesy of Realtracs® MLS as distributed by MLS GRID. Some IDX listings have been excluded from this website. All data is obtained from various sources and may not have been verified by the broker or MLS GRID. Supplied Open House Information is subject to change without notice. All information should be independently reviewed and verified for accuracy. Properties may or may not be listed by the office/agent presenting the information. IDX information is provided exclusively for consumers’ personal, noncommercial use. It may not be used for any purpose other than to identify prospective properties consumers may be interested in purchasing. The data is deemed reliable but is not guaranteed by MLS GRID. The use of the MLS GRID Data may be subject to an end-user license agreement prescribed by Realtracs® MLS. © 2026 RealTracs Solutions. All Rights Reserved. Angela Fowler Real Estate, LLC | 423.320.4620 | afowler@catt.com Mailing Address: 452 Kailors Cove Cir, Ringgold, GA 30736
 Advertising Broker: Angela Fowler | Angela Fowler Real Estate, LLC.
