- Overview
- Description
- Property Details
- Location
- Facts & Features
- Getting Around
- Nearby Homes
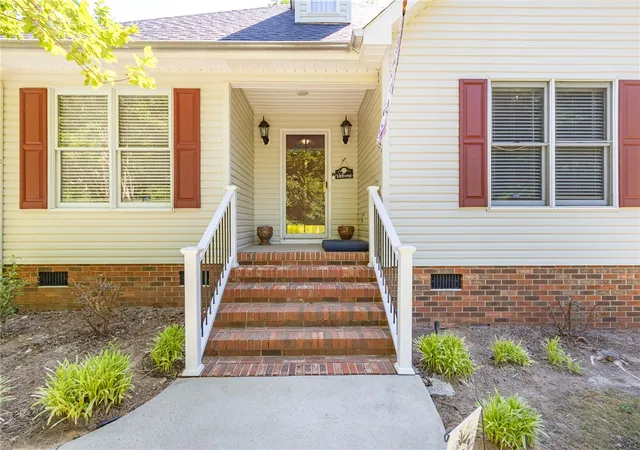

Street View
$399,999
Monthly Est:$1,991
 4 Beds
 4 Baths
2 full baths + 2 half baths
 2,700sqft
151 Hannah Cir, Anderson, SC 29621
$399,999
$1,991/moEst:
Get Pre-Approved
Single Family Residence
Built in 1995
$-- HOA
0.87 acre lot
$148/sq.ft
Description
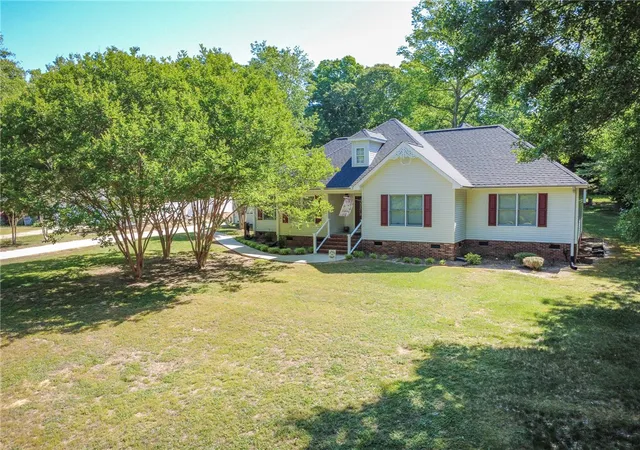
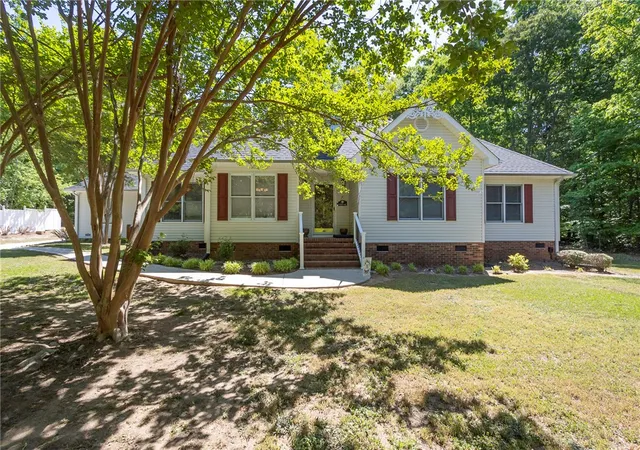
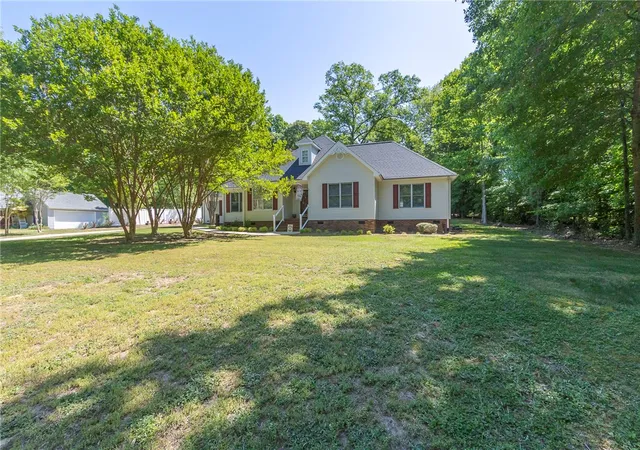
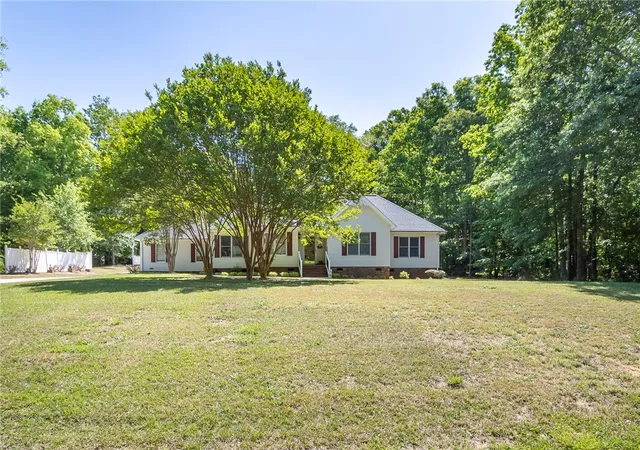
Welcome to this stunning and beautifully maintained 4 bedroom home, perfectly designed for both everyday living and effortless entertaining. From the moment you step inside, you’ll be captivated by the spacious open concept layout, where natural light pours in and creates a warm, inviting atmosphere throughout. The heart of the home features a seamless flow between the living, dining, and kitchen areas, making it ideal for gatherings of any size. Cozy up by the fireplace on cooler evenings, or enjoy peaceful mornings with a cup of coffee and relaxing afternoons on the charming screened porch overlooking your private outdoor retreat. Step outside to discover your own backyard oasis, complete with a sparkling in-ground pool, perfect for summer fun, weekend barbecues, or simply unwinding after a long day. The expansive lot provides plenty of room for outdoor activities, gardening, or just enjoying the serene surroundings. This home has four generously sized bedrooms, along with two full baths and two half baths, providing comfort and convenience for family and guest. The spacious two-car garage adds practicality and additional storage. Nestled in a highly desirable neighborhood known for its charm and sense of community, this property truly has it all, space and style. Don’t miss the opportunity to make this incredible home your own! Call today to get a showing scheduled and let me help get you home!!
** Lender credit of .75% of the total loan amount not to exceed $5,000 or amount allowed per program guidelines available to an eligible buyer financing the purchase of this property through Atlantic Bay Mortgage Group, L.L.C. Terms and availability are subject to change at any time. **
- Houzeo last checked: 1 hour ago
- Listing updated: October 27, 2026 at 4:43 pm
- Listing Provided by: Melissa Powell (864) 985-3434 DRE #122119 | Howard Hanna Allen Tate/Pine to Palm Realty (864) 293-7000
- Source: Western Upstate MLS-SC | MLS#: 20305801

Property Details
Status
Active
Type
Single Family Residence
No. of Stories
1
County
City
Neighborhood
--
Year Built
1995
HOA Fees
-
Finished Area
2,700 sqft
Lot Size
0.87 acre lot
Basement Area
- sqft
MLS Name
Western Upstate MLS
MLS Number
20305801
MLS Status
Active
Days on Market
55
Cumulative Days on Market
652

Continue Your Journey in App
Find your dream home, receive real-time updates, and many more!
Continue Your Journey in App
Find your dream home, receive real-time updates, and many more!
Location
Facts & Features
Rooms
Bedrooms & bathrooms
Bedrooms: 4
Bathrooms: 4
Office
Level: Upper
Area: 120.00 Square Feet
Dimensions: 10x12
HalfBath
Level: Upper
Area: 28.00 Square Feet
Dimensions: 7x4
BonusRoom
Level: Upper
Area: 234.00 Square Feet
Dimensions: 18x13
Bedroom4
Level: Upper
Area: 360.00 Square Feet
Dimensions: 24x15
HalfBath
Level: Main
Area: 25.00 Square Feet
Dimensions: 5x5
Bathroom
Level: Main
Area: 40.00 Square Feet
Dimensions: 5x8
Bedroom3
Level: Main
Area: 154.00 Square Feet
Dimensions: 11x14
Bedroom2
Level: Main
Area: 154.00 Square Feet
Dimensions: 14x11
PrimaryBathroom
Level: Main
Area: 165.00 Square Feet
Dimensions: 15x11
PrimaryBedroom
Level: Main
Area: 210.00 Square Feet
Dimensions: 15x14
Kitchen
Level: Main
Area: 220.00 Square Feet
Dimensions: 10x22
DiningRoom
Level: Main
Area: 160.00 Square Feet
Dimensions: 10x16
LivingRoom
Level: Main
Area: 527.00 Square Feet
Dimensions: 17x31
Interior
Cooling
Central Air, Electric
Window Features
Blinds, Insulated Windows, Vinyl
Exterior Features
Fence, Landscape Lights, Pool, Porch, Patio
Appliances
Dishwasher, Electric Oven, Electric Range, Electric Water Heater, Microwave, Refrigerator, Plumbed For Ice Maker
Heating
Central, Electric
Flooring
Carpet, Ceramic Tile, Hardwood, Luxury Vinyl Plank
Sewer
Septic Tank
Interior Features
Tray Ceilings, Ceiling Fans, Cathedral Ceilings, Dual Sinks, Fireplace, Granite Counters, High Ceilings, Jetted Tub, Bath In Primary Bedroom, Main Level Primary, Solid Surface Counters, Separate Shower, Vaulted Ceilings, Walk In Closets, Walk In Shower, Window Treatments
Construction
Year Built
Year Built: 1995
Home type
Single Family Residence
Construction Materials
Vinyl Siding
Architectural Style
Ranch, Traditional
Roof
Architectural, Shingle
Foundation Details
Crawlspace
Utilities & Energy
Parking Features
Attached, Garage, Driveway, Garage Door Opener
Pool Features
In Ground
Fireplace Features
Gas Log
Water Source
Public
Security Features
Smoke Detectors
Laundry Features
Washer Hookup, Electric Dryer Hookup
Basement
None, Crawl Space
Utilities
Electricity Available, Propane, Septic Available, Water Available
Other Features
Lot Features
Gentle Sloping, Level, Outside City Limits, Subdivision, Sloped, Trees
Subdivision Name
Honey Creek Sub
Patio And Porch Features
Front Porch, Patio, Porch, Screened
Community Features
Short Term Rental Allowed
Price History
| Date | Event | Price |
|---|---|---|
10/26/2026 Source: | Price Decreased | $399,999 -3.61% $148/sqft |
09/03/2026 Source: | Listed for Sale | $415,000 $154/sqft |
07/21/2026 Source: | Off Market | $415,000 $154/sqft |
05/07/2026 Source: | Price Decreased | $415,000 -2.35% $154/sqft |
05/07/2026 Source: | Price Decreased | $425,000 -7.61% $157/sqft |


Show more
Nearby Homes





Find Homes by Property Features in Anderson, SC
Nearby New Homes For Sale

Based on information from the Western Upstate MLS through Oct 28, 2026, 02:15PM. This information is deemed reliable, but not guaranteed. Neither the Western Upstate Association of REALTORS® Inc. or the Western Upstate MLS of South Carolina Inc., nor the listing broker, nor their agents are responsible for the accuracy of the information. The buyer is responsible for verifying all information. This information is provided by the Western Upstate Association of REALTORS® Inc. and the Western Upstate MLS of South Carolina Inc. for use by its members and is not intended for the use for any other purpose. The data relating to real estate for sale on this website comes in part from the Broker Reciprocity Program of the Western Upstate Association of REALTORS® Inc. and the Western Upstate MLS of South Carolina Inc. © 2026 Western Upstate MLS of South Carolina Inc. All Rights Reserved.
 Advertising Broker: Nicholas Huscroft | Chosen Realty
