- Overview
- Description
- Property Details
- Location
- Facts & Features
- Getting Around
- Nearby Homes
 Hot
 New Construction
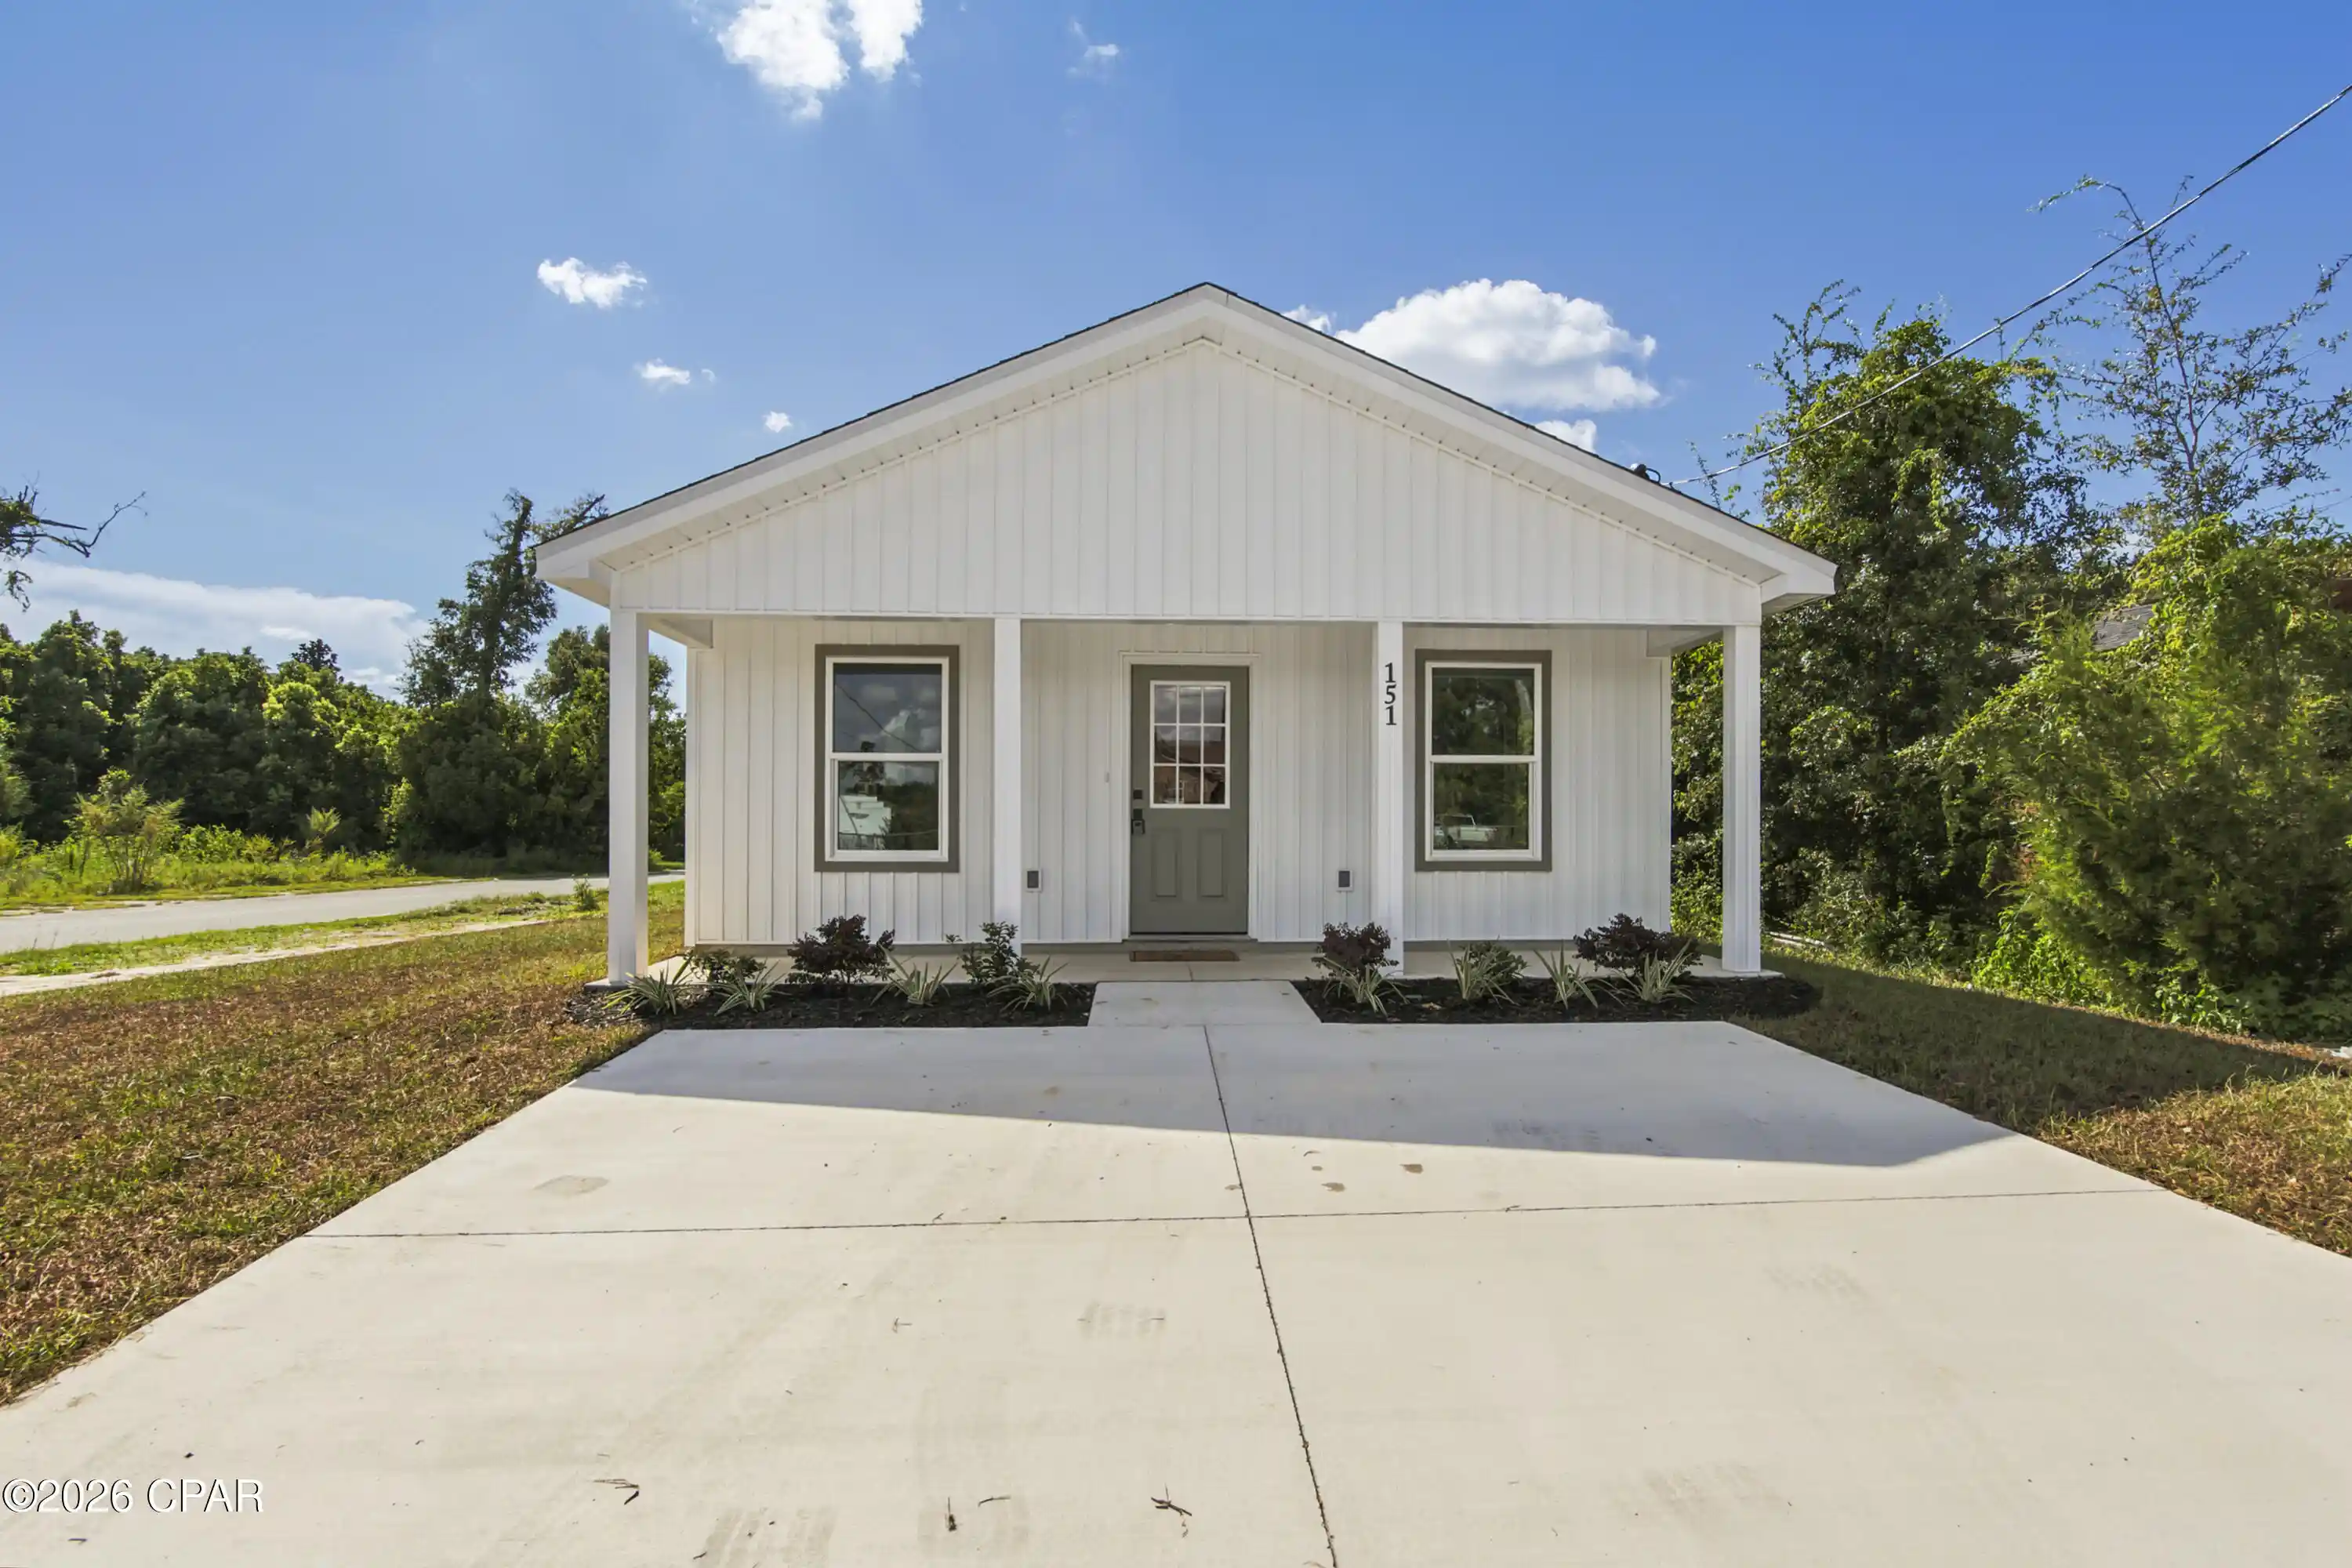


Street View
$220,000
Monthly Est:$1,095
 3 Beds
 2 Baths
2 full baths
 1,152sqft
151 Harlem Ave, Panama City, FL 32401
$220,000
$1,095/moEst:
Get Pre-Approved
Single Family Residence
Built in 2026
$-- HOA
0.17 acre lot
$191/sq.ft
Description
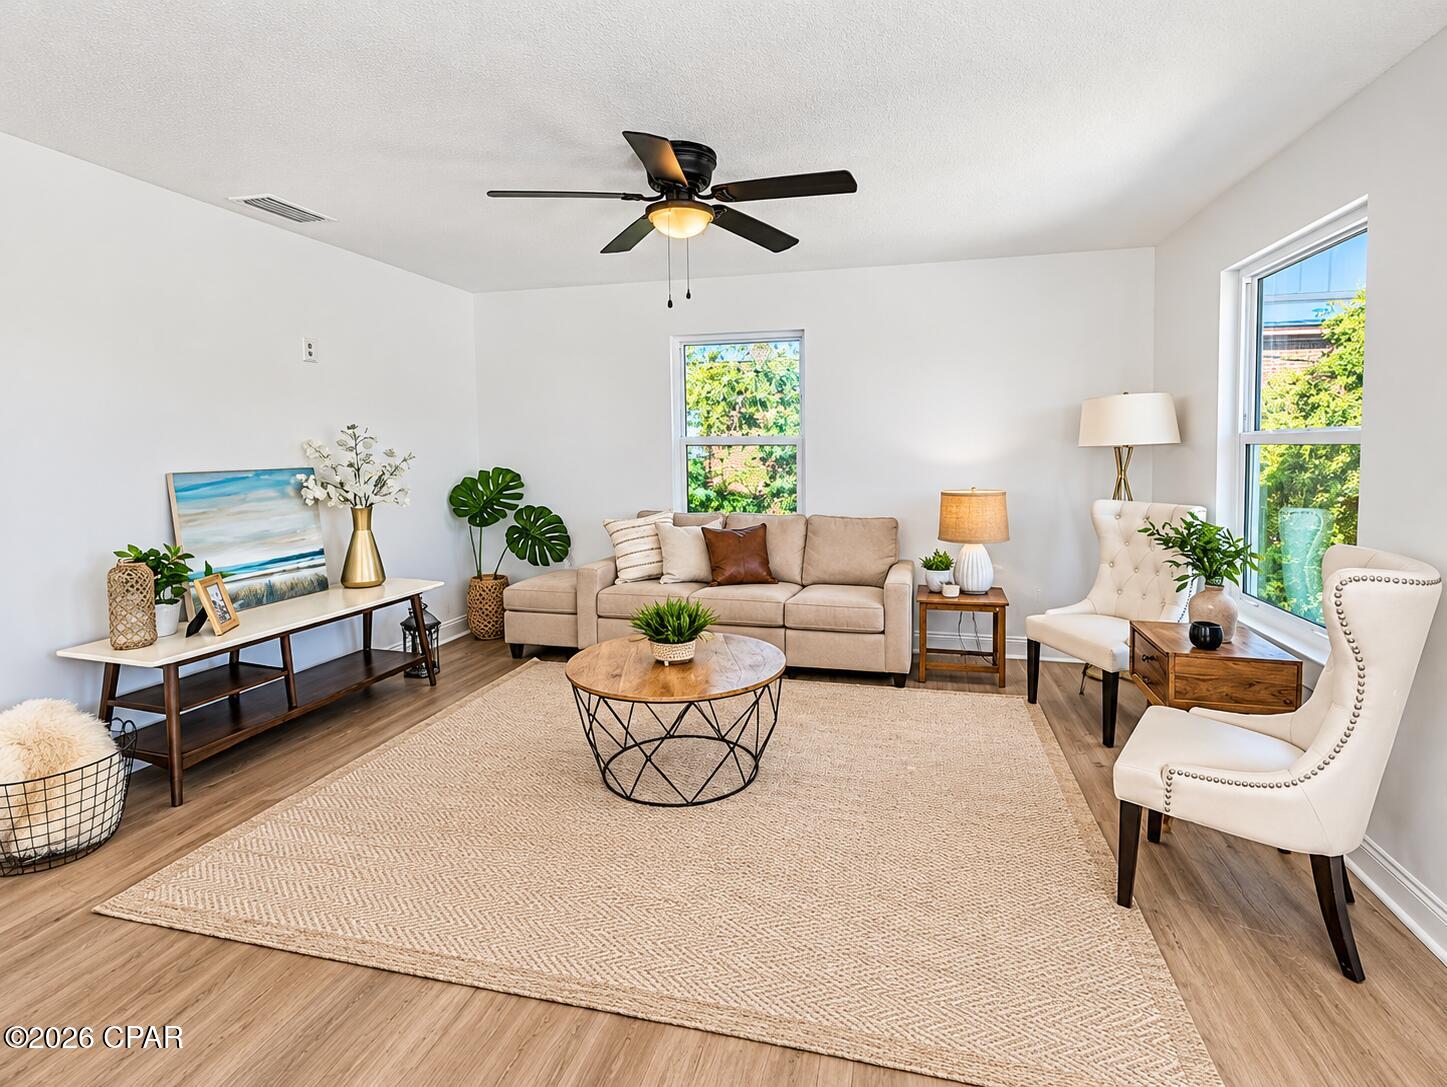
Welcome home to this beautiful new construction 3-bedroom, 2-bath home situated on a spacious Lot in a peaceful setting. Designed with modern living in mind, this home features gorgeous quartz countertops, durable LVP flooring, and a bright, inviting floor plan. Enjoy plenty of outdoor space with a generous yard perfect for entertaining, relaxing, gardening, or creating your own backyard retreat. With brand-new construction, stylish finishes, and the tranquility of country living, this home offers the perfect combination of comfort, quality, and space. Just a few blocks from public Boat Ramp. Don't miss your opportunity to make this beautiful new home yours!
- Houzeo last checked: 12 hours ago
- Listing updated: November 1, 2026 at 3:34 pm
- Listing Provided by: Jennifer Bowman DRE #0682167 | Beachy Beach Real Estate (850) 532-6262
- Source: Bay/Panama City/Central Panhandle MLS-FL | MLS#: 795266

Property Details
Status
Active
Type
Single Family Residence
No. of Stories
1
County
City
Neighborhood
--
Year Built
2026
HOA Fees
-
Finished Area
1,152 sqft
Lot Size
0.17 acre lot
Basement Area
- sqft
MLS Name
Bay/Panama City/Central Panhandle MLS
MLS Number
795266
MLS Status
Active
Days on Market
53
Cumulative Days on Market
52

Continue Your Journey in App
Find your dream home, receive real-time updates, and many more!
Continue Your Journey in App
Find your dream home, receive real-time updates, and many more!
Location
Facts & Features
Rooms
Bedrooms & bathrooms
Bedrooms: 3
Bathrooms: 2
Laundry
Level: First
Area: 68.12 Square Feet
Dimensions: 8.11 x 8.4
Office
Level: First
Area: 106.08 Square Feet
Dimensions: 10.2 x 10.4
Bedroom
Level: First
Area: 112.32 Square Feet
Dimensions: 10.8 x 10.4
PrimaryBedroom
Level: First
Area: 180.56 Square Feet
Dimensions: 12.2 x 14.8
Kitchen
Level: First
Area: 110.00 Square Feet
Dimensions: 11 x 10
DiningRoom
Level: First
Area: 80.00 Square Feet
Dimensions: 8 x 10
LivingRoom
Level: First
Area: 181.44 Square Feet
Dimensions: 16.2 x 11.2
Interior
Flooring
Plank, Vinyl
Interior Features
Double Vanity, Main Level Primary, Tub Shower, Walk In Closets
Sewer
Public Sewer
Appliances
Energy Star Qualified Appliances, Electric Cooktop, Electric Oven, Electric Range, Electric Water Heater
Window Features
Double Pane Windows
Heating
Central, Electric, Energy Star Qualified Equipment
Cooling
Central Air, Ceiling Fans, Energy Star Qualified Equipment
Construction
Year Built
Year Built: 2026
Home type
Single Family Residence
Foundation Details
Slab
Construction Materials
Vinyl Siding, Wood Frame
Architectural Style
Contemporary
Roof
Shingle
Utilities & Energy
Security Features
Smoke Detectors
Utilities
Electricity Available
Other Features
Subdivision Name
Grove Hill
Lot Features
Paved
Community Features
Short Term Rental Allowed
Patio And Porch Features
Covered, Porch
Price History
| Date | Event | Price |
|---|---|---|
09/11/2026 Source: | Listed for Sale | $225,000 +2.27% $195/sqft |
09/11/2026 Source: | Price Increased | $220,000 +528.57% $191/sqft |
01/02/2026 Source: | Sold | $35,000 +40.00% $30/sqft |
01/02/2026 Source: | Price Decreased | $25,000 -28.57% $22/sqft |
12/01/2025 Source: | Pending | $35,000 $30/sqft |

Show more
Nearby Homes
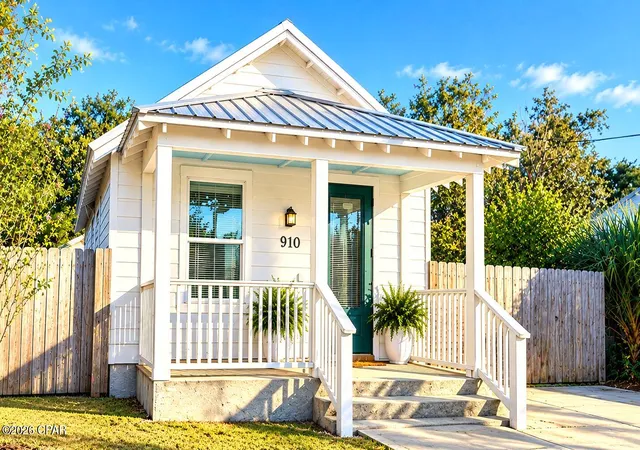
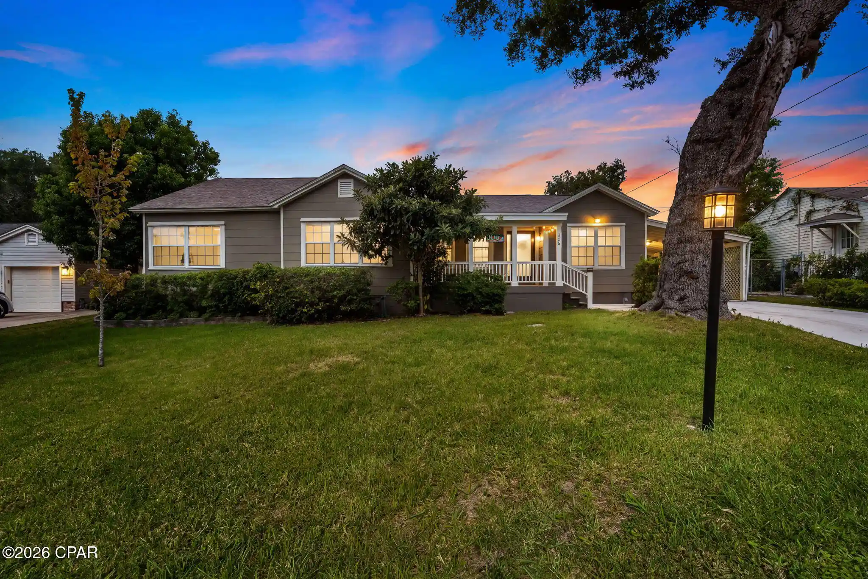
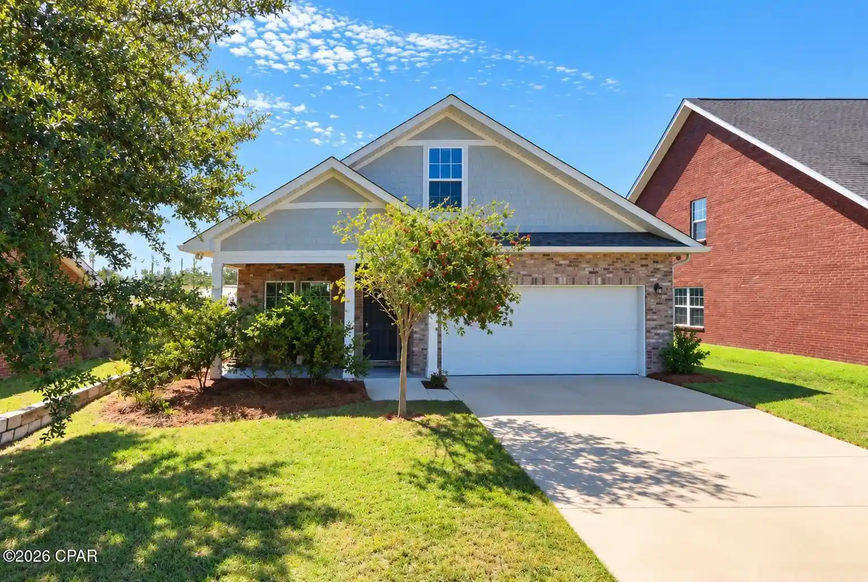
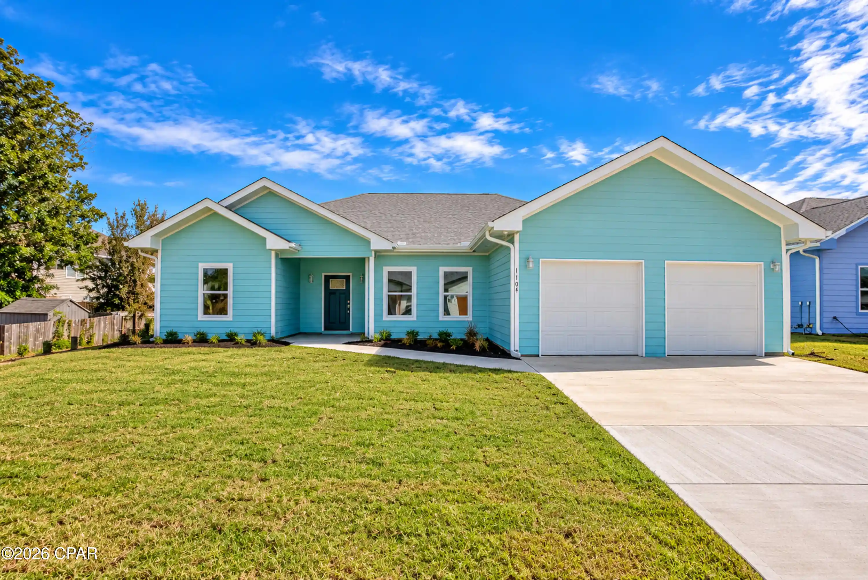
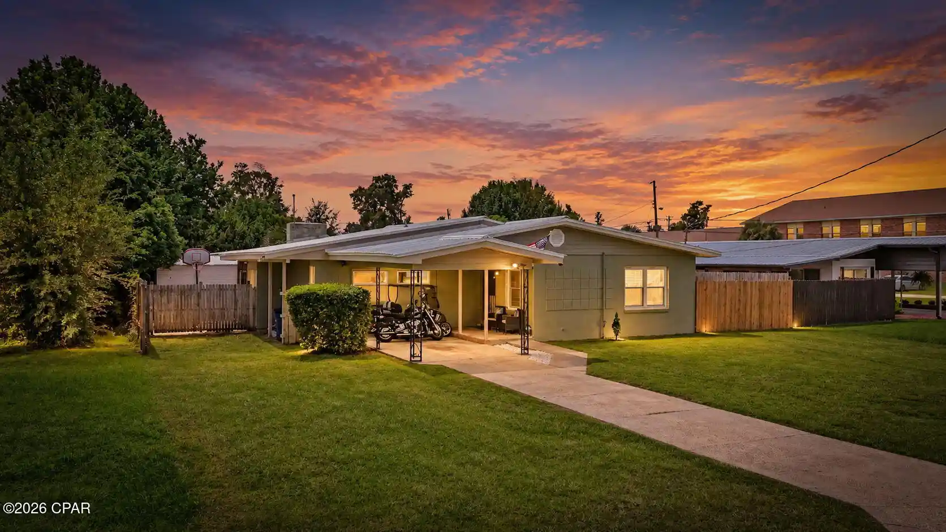
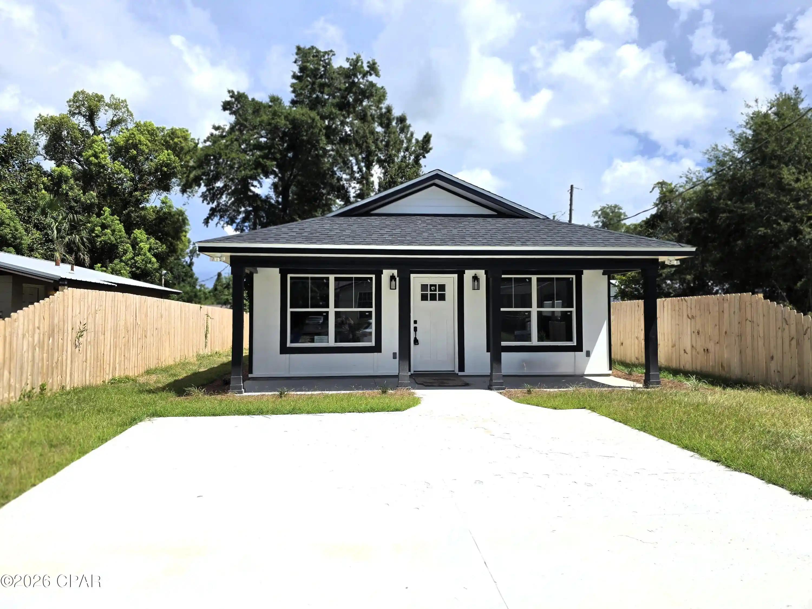
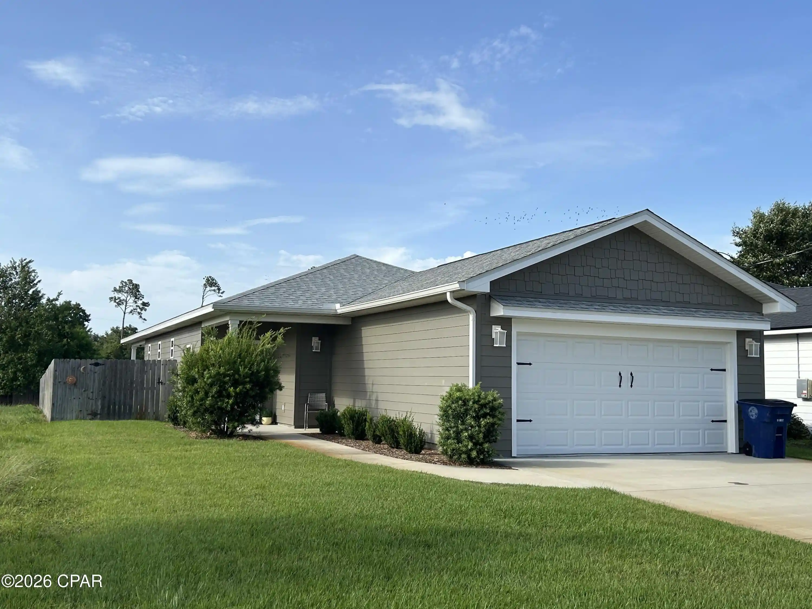
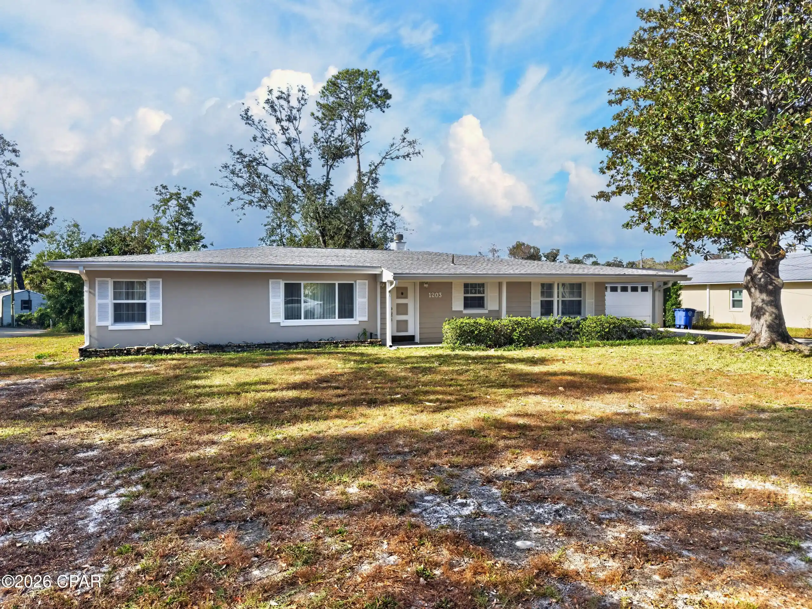
Find Homes by Property Features in Panama City, FL
Nearby New Homes For Sale


Based on information from Central Panhandle Association of REALTORS® MLS through Nov 02, 2026, 02:15PM. IDX information is provided exclusively for consumers’ personal, non-commercial use, that it may not be used for any purpose other than to identify prospective properties consumers may be interested in purchasing. Data is deemed reliable but is not guaranteed accurate by the MLS. ©2026 Bay Central Panhandle Association of REALTORS®
 Advertising Broker: Moe Mossa (Savvy Avenue) | Savvy Avenue, LLC
