- Overview
- Description
- Property Details
- Location
- Facts & Features
- Getting Around
- Nearby Homes
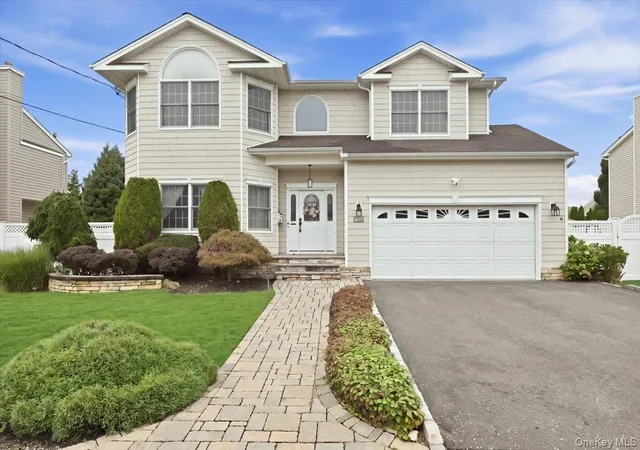
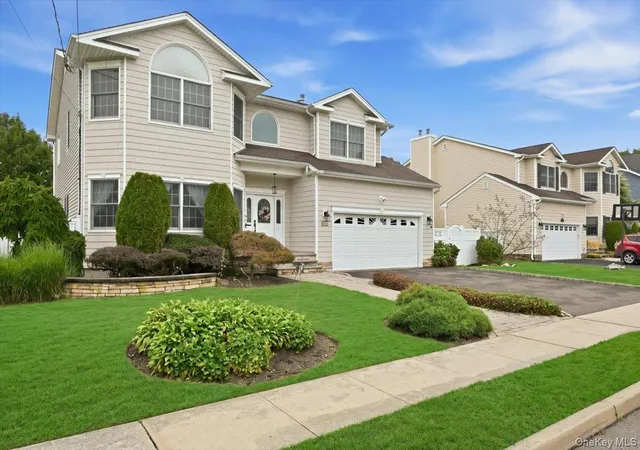

Street View
$1,425,000
Monthly Est:$7,093
 4 Beds
 3 Baths
2 full baths + 1 half bath
 2,894sqft
151 Monroe St, Oyster Bay, NY 11762
$1,425,000
$7,093/moEst:
Get Pre-Approved
Single Family Residence
Built in 2008
$-- HOA
7,000 sqft lot
$492/sq.ft
Description
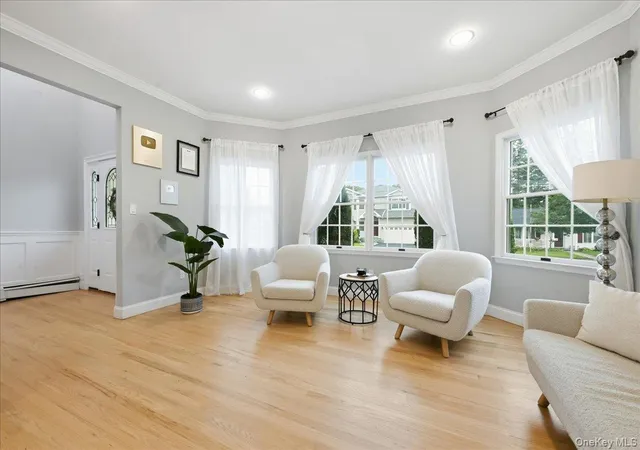
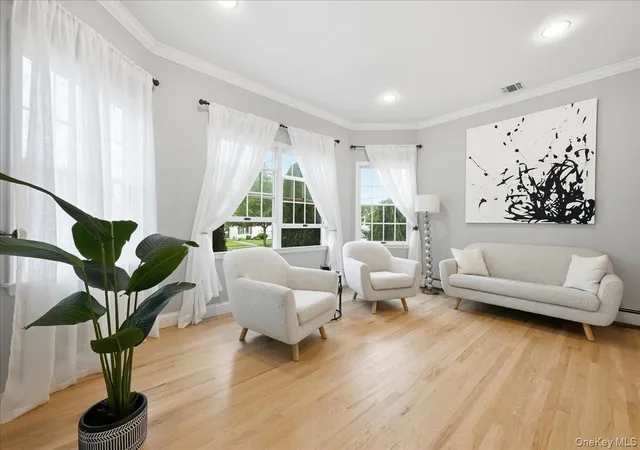
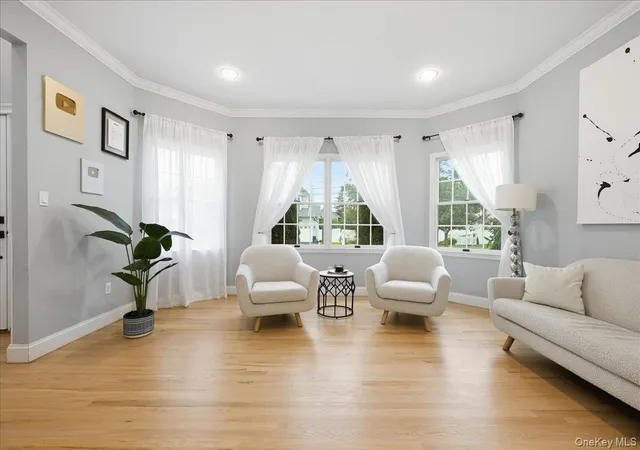
A Beautiful Home in the Heart of the Park. Built in 2008, this tastefully appointed 4 bedroom Colonial is ideally situated just moments from village shops, restaurants, and the LIRR. Thoughtfully updated with a stunning new kitchen, hardwood floors, custom molding, and a fully permitted finished basement with 8 foot ceilings and an outside entrance. The newly renovated designer kitchen features custom white shaker all-wood cabinetry with soft-close doors and drawers, under-cabinet lighting, and multicolor Wi-Fi lighting within the glass display cabinets. A center island features a waterfall Cambria quartz countertop providing an impressive focal point, complemented by a custom spice rack, wine rack, and matching JennAir stainless steel appliance suite. Sliding glass doors provide easy access to the backyard and paver patio. The first floor offers impressive 9-foot ceilings. The family room features a gas fireplace, while recessed high-hat lighting and smart lighting features enhance much of the living space. The staircase with new railings and banisters adds an elegant touch, and the open, comfortable layout is ideal for everyday living and entertaining. The primary suite features a cathedral ceiling, walk-in closet, and private ensuite bath with a soaking tub, separate shower, and double vanity. The additional 3 bedrooms are amply sized rooms with lots of closet space. The family bathroom features a vaulted ceiling and skylight providing lots of natural light. The laundry is conveniently located on the second floor for added convenience. The fully permitted finished basement offers 8-foot ceilings, a separate outside entrance, and generous additional living and recreation space. Additional highlights include new Ecobee smart thermostats, recently refinished hardwood floors throughout, gas cooking and heating, in-ground sprinklers and 2 car garage. Conveniently located near Massapequa Park Village shopping, dining, and the LIRR, this home offers a beautiful new custom kitchen plus a wonderful combination of thoughtful updates, and desirable village convenience. Come make this home your dream home today.
- Houzeo last checked: 5 hours ago
- Listing updated: October 3, 2026 at 5:39 pm
- Listing Provided by: Maria Rebuth-Vermeulen CBR SFR (516) 353-3935 | Signature Premier Properties (516) 799-7100
- Source: OneKey MLS-NY | MLS#: 1056938

Property Details
Status
Active
Type
Single Family Residence
No. of Stories
-
County
City
Neighborhood
--
Year Built
2008
HOA Fees
-
Finished Area
2,894 sqft
Lot Size
7,000 sqft lot
Basement Area
- sqft
MLS Name
OneKey MLS
MLS Number
1056938
MLS Status
Active
Days on Market
7
Cumulative Days on Market
3

Continue Your Journey in App
Find your dream home, receive real-time updates, and many more!
Download App
Continue Your Journey in App
Find your dream home, receive real-time updates, and many more!
Location
Facts & Features
Rooms
Bedrooms & bathrooms
Bedrooms: 4
Bathrooms: 3
Interior
Appliances
Dishwasher, Dryer, Gas Range, Microwave, Refrigerator, Stainless Steel Appliance(s), Washer, Gas Water Heater
Cooling
Central Air
Sewer
Public Sewer
Heating
Baseboard, Hot Water, Natural Gas
Interior Features
Chefs Kitchen, Eat In Kitchen, Formal Dining, Granite Counters, Kitchen Island, Primary Bathroom, Recessed Lighting, Soaking Tub
Flooring
Hardwood
Construction
Year Built
Year Built: 2008
Home type
Single Family Residence
Architectural Style
Colonial
Property Condition
Actual
Construction Materials
Frame
Utilities & Energy
Water Source
Public
Parking Features
Driveway, Garage
Fireplace Features
Family Room
Utilities
Cable Connected, Electricity Connected, Natural Gas Connected, Sewer Connected, Trash Collection Public, Water Connected
Basement
Finished, Full
Other Features
Lot Features
Sprinklers In Front, Sprinklers In Rear
Patio And Porch Features
Patio
Price History
| Date | Event | Price |
|---|---|---|
09/30/2026 Source: | Listed for Sale | $1,399,000 $483/sqft |
09/30/2026 Source: | Listing Removed | $1,399,000 -1.82% $483/sqft |
09/30/2026 Source: | Listed for Sale | $1,425,000 +29.43% $492/sqft |
11/21/2024 Source: | Sold | $1,101,000 $380/sqft |

Nearby Homes
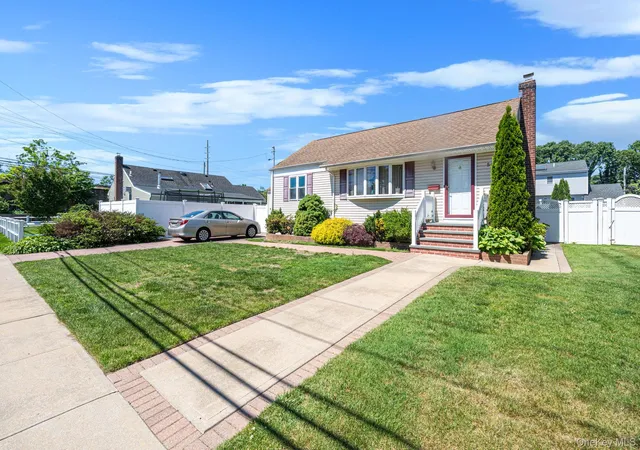
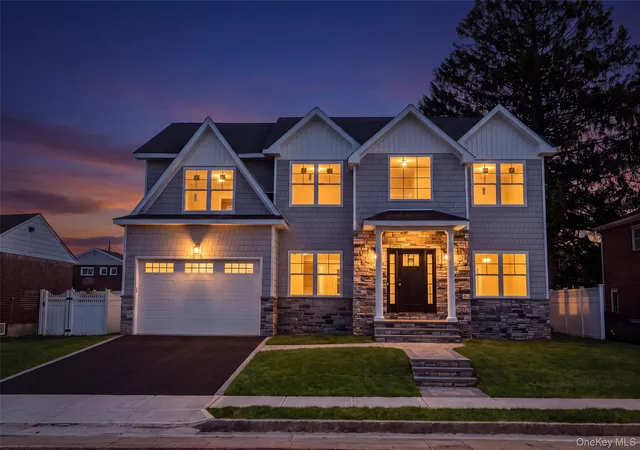
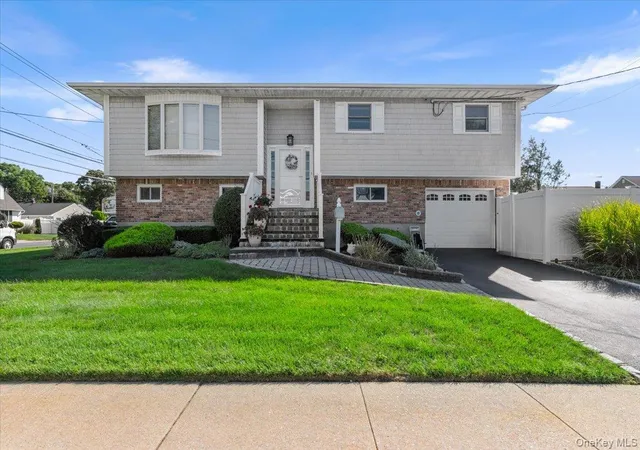
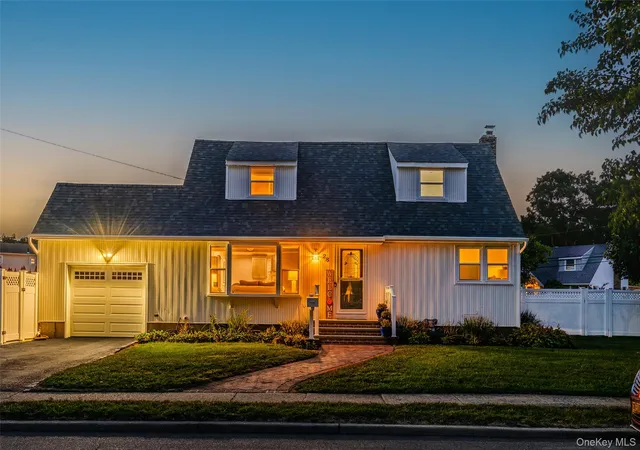
Find Homes by Property Features in Oyster Bay, NY


Based on information from OneKey MLS, through Oct 08, 2026, 11:01AM. IDX information is provided exclusively for personal, non-commercial use, and may not be used for any purpose other than to identify prospective properties consumers may be interested in purchasing. Information is deemed reliable but not guaranteed. © 2026 OneKey® MLS. All rights reserved.
 Advertising Broker: Derek Greene | The Greene Realty Group