- Overview
- Description
- Property Details
- Location
- HOA Management
- Facts & Features
- Getting Around
- Nearby Homes




$20,550,000
Monthly Est:$102,285
 6 Beds
 10 Baths
8 full baths + 2 half baths
 10,145sqft
151 N Seabreeze Blvd #PH-2601E / PH-2602E, Fort Lauderdale, FL 33304
$20,550,000
$102,285/moEst:
Get Pre-Approved
Condominium
Built in 2025
$10,086/mo HOA
-- sqft lot
$2,026/sq.ft
Description
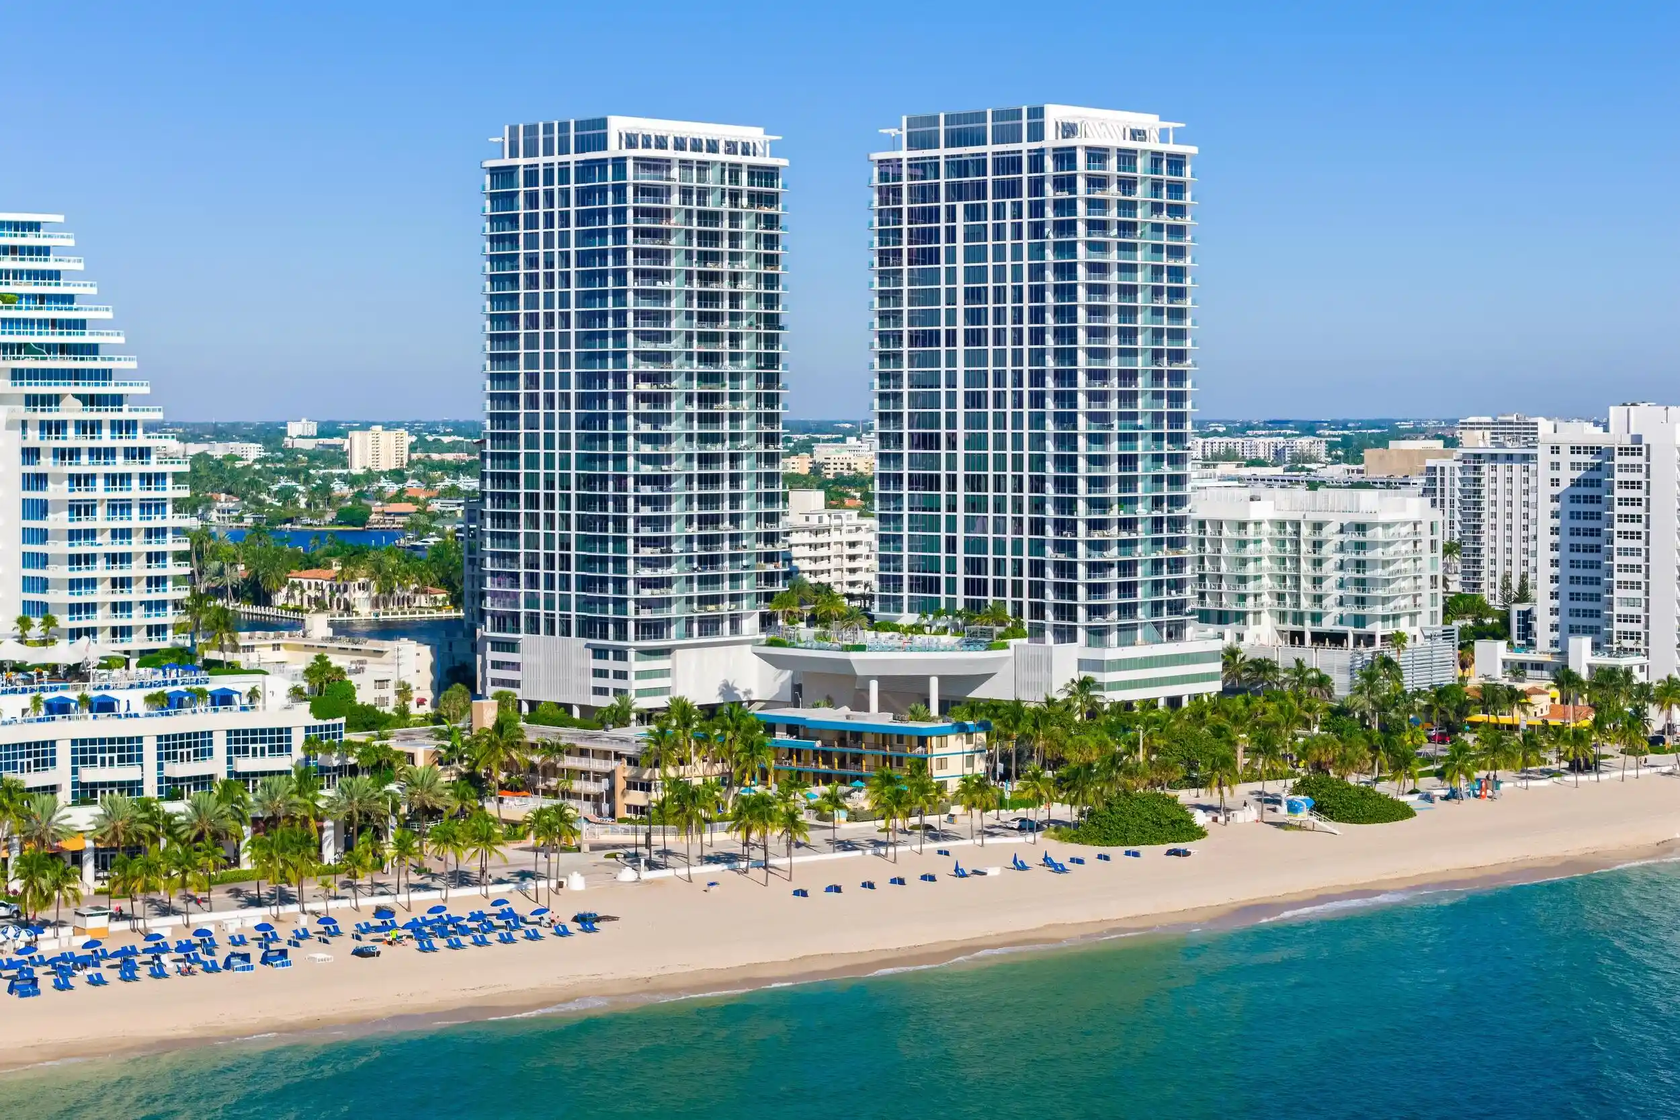
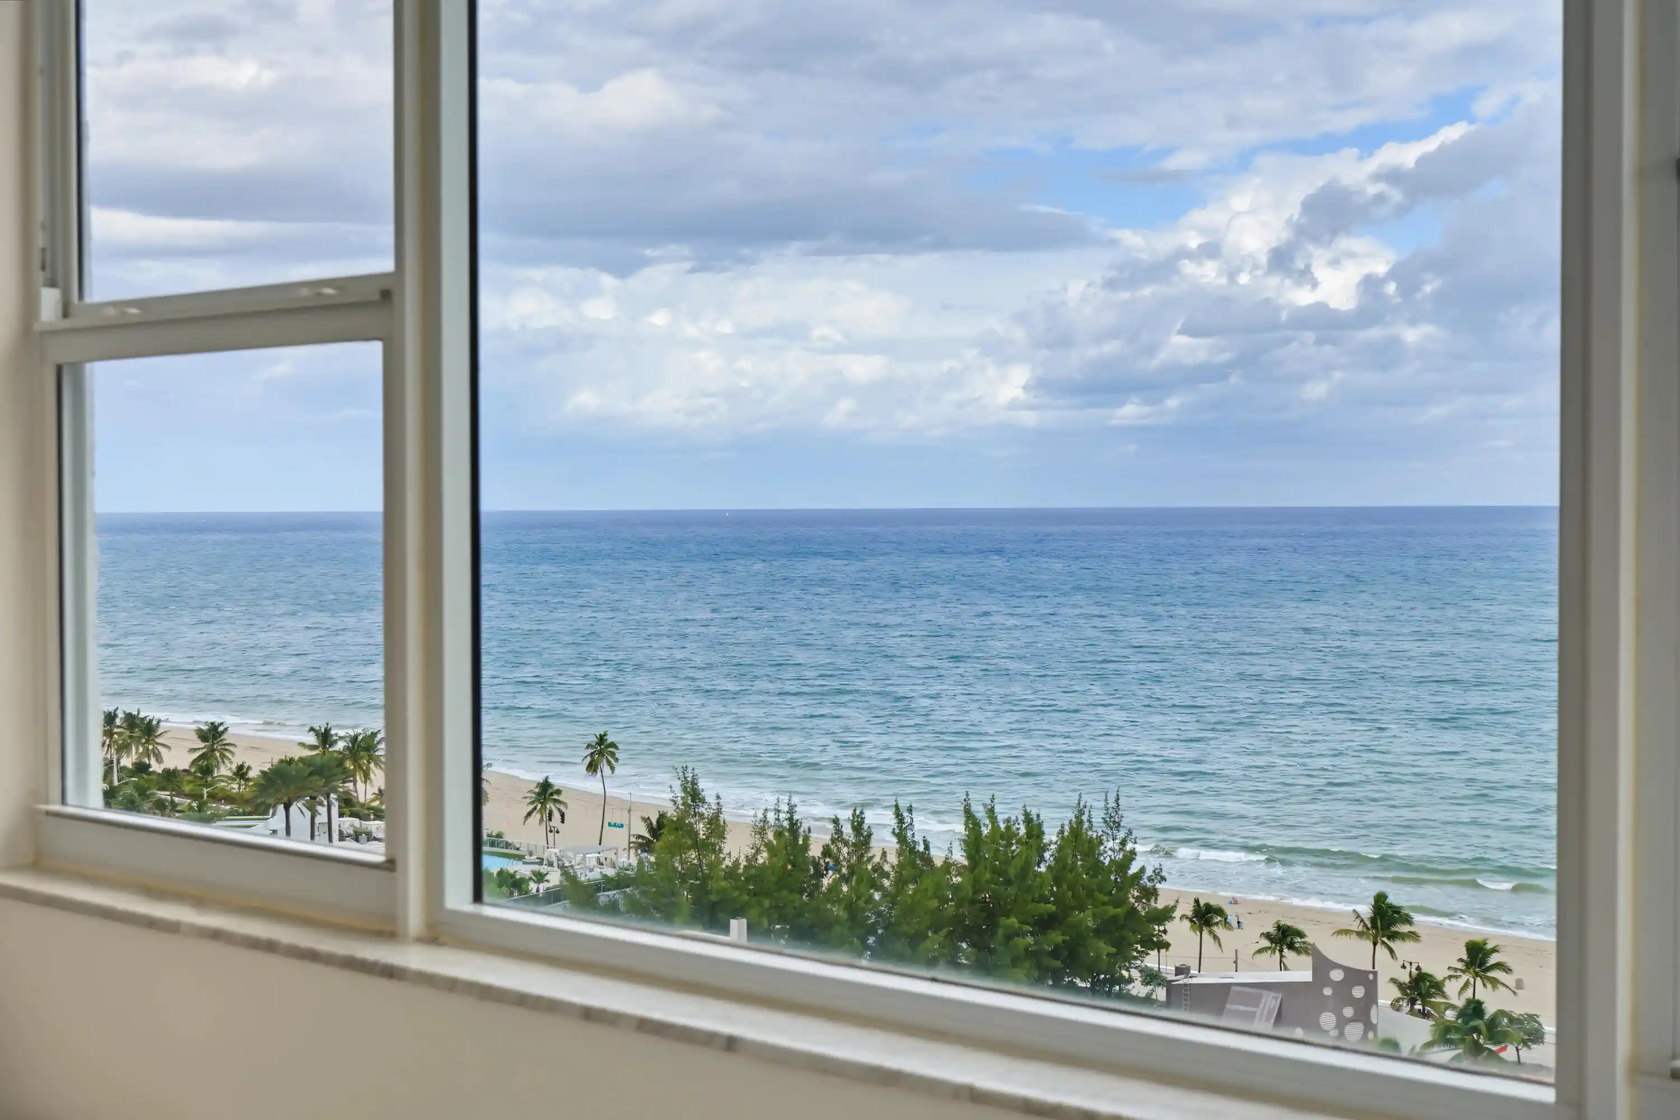
Welcome to The Selestial Penthouse at Selene, a full-floor oceanfront residence encompassing nearly 12,000 SF above Fort Lauderdale's coastline. With 10,145 SF of interiors and 1,852 SF of private terraces, this remarkable home opens to sweeping views of the Atlantic Ocean, Intracoastal Waterway, and city skyline. Occupying the East Tower's entire 26th penthouse floor, the residence pairs architecture by Kobi Karp with interiors by Steven G. Soaring ceilings, beautifully balanced proportions, and carefully composed finishes create an atmosphere of quiet sophistication. Designed for multigenerational living, the floor plan offers the flexibility of separate private retreats or one expansive home, with six bedrooms, eight full baths, two powder rooms, family rooms , and a versatile study. Here, the scale of a private estate meets the ease of a fully serviced oceanfront address. Mornings begin with a sunrise over the Atlantic; evenings unfold against the illuminated sunsets over the city and waterways. Generous gathering spaces invite guests and friends to come together, while distinct private wings allow for private retreats. The kitchen balances sculptural beauty with thoughtful functionality. Cristallo quartzite flows across the countertops and seamless full-height backsplash, its crystalline veining softly illuminated by concealed lighting. Handleless Beige Arizona FENIX cabinetry provides a refined backdrop, while a waterfall island creates a natural gathering place. Integrated Wolf and Sub-Zero appliances complete the culinary appointments, with a nearby wet bar finished in the same luminous stone. Beyond the entry, a study with custom millwork offers an intimate setting for work or a curated wine collection. In the media lounge, corner glazing captures the Atlantic's rolling surf in one direction and the Intracoastal's winding channels in the other. The primary suite occupies a private wing framed by water, with the ocean to the east and the Intracoastal to the west. Sliding glass doors open to a dedicated terrace overlooking yacht-lined canals and the distant skyline, while two walk-in closets provide generous wardrobe accommodation. The primary bathing suite features a freestanding tub before the windows and a frameless rain shower appointed with Grohe fittings, a bench, and body sprays. A second private bathroom with a dressing area captures sweeping beach views. Among the guest accommodations, four en suite bedrooms offer contrasting coastal perspectives: two to the south and two to the north. Facing the Atlantic, a curved loggia follows the building's façade, drawing the eye across the ocean and along Las Olas Beach. With space for leisurely lunches, sunset cocktails, and intimate dinners beneath the stars, the terraces become a natural extension of the home. Selene's amenities lend a resort sensibility to daily life. An elevated deck above the beach features a resort-style pool, a 75-foot lap lane, cabanas, and fire pits. Clubrooms, a screening theater, and a double-height fitness center complement the outdoor offerings, while around-the-clock concierge, valet, and on-site management provide attentive service. Beyond Selene, neighborhood boutiques and cafés give way to the celebrated dining, shopping, and cultural destinations of Las Olas Boulevard. Above it all, The Selestial Penthouse offers an expansive coastal home with room for generations, a full floor to call one's own, and the Atlantic as its enduring backdrop.
- Houzeo last checked: 6 minutes ago
- Listing updated: October 29, 2026 at 5:35 pm
- Listing Provided by: Senada Adzem DRE #3186942, Christopher Austad (646) 912-1923 DRE #3518309 | Douglas Elliman (561) 245-2635
- Source: Beaches MLS-FL | MLS#: B26093643

Property Details
Status
Active
Type
Condominium
No. of Stories
27
County
City
Neighborhood
--
Year Built
2025
HOA Fees
$10086/mo
Finished Area
10,145 sqft
Lot Size
-- sqft lot
Basement Area
- sqft
MLS Name
Beaches MLS
MLS Number
B26093643
MLS Status
Active
Days on Market
1
Cumulative Days on Market
1

Continue Your Journey in App
Find your dream home, receive real-time updates, and many more!
Continue Your Journey in App
Find your dream home, receive real-time updates, and many more!
Location
HOA Management
N/A
HOA Fees
$10,085.65/ Monthly
Amenities
 Amenities and services may be covered by one or multiple associations and service providers.
 Parking
 Water
 Maintenance
 Club House
 Spa
 Trash Pickup
 Sewer
 Pool
 Gym
 Storage
 Security Guard
 Restaurant
Cabana
BusinessCenter
BilliardRoom
CommonAreas
Disclaimer: Amenities are based on third-party information and may vary; buyers must independently verify all amenities, as information is deemed reliable but not guaranteed.
Facts & Features
Rooms
Bedrooms & bathrooms
Bedrooms: 6
Bathrooms: 10
Interior
Cooling
Central Air
Appliances
Cooktop, Dryer, Dishwasher, Electric Cooktop, Disposal, Microwave, Oven, Refrigerator, Wine Refrigerator, Washer
Interior Features
Built In Features, Bathtub, Entrance Foyer, Garden Tub Roman Tub, High Ceilings, Kitchen Island, Living Dining Room, Custom Mirrors, Multiple En Suite Bathrooms, Sitting Area In Primary, Soaking Tub, Separate Shower, Bar, Walk In Closets
Heating
Central
Flooring
Ceramic Tile, Tile
Sewer
Private Sewer
Window Features
Sliding
Construction
Year Built
Year Built: 2025
Home type
Condominium
Construction Materials
Cbs Concrete Block Structure, Block, Concrete
Architectural Style
Contemporary
Roof
Concrete
Property Condition
New Construction
Utilities & Energy
Parking Features
Attached, Covered, Garage
Utilities
Cable Available, Electricity Available, Sewer Available, Water Available
Pool Features
Association
Laundry Features
Main Level, Laundry Room, Washer Dryer Install Allowed
Security Features
Building Security, Key Card Entry
Association Amenities
Billiard Room, Bike Storage, Business Center, Cabana, Clubhouse, Fitness Center, Maintenance Grounds, Pool, Parking, Restaurant, Spa Hot Tub, Storage, Trash
Water Source
Public
Other Features
Subdivision Name
Selene Oceanfront Residences
Price History
| Date | Event | Price |
|---|---|---|
10/28/2026 Source: | Listed for Sale | $20,550,000 $2,026/sqft |

Nearby Homes



Find Homes by Property Features in Fort Lauderdale, FL
Nearby New Homes For Sale


IDX information is provided exclusively for consumers’ personal, non-commercial use, that it may not be used for any purpose other than to identify prospective properties consumers may be interested in purchasing, and that the data is deemed reliable but is not guaranteed accurate by BeachesMLS. All listings featuring the BMLS logo are provided by BeachesMLS, Inc. This data is not verified for authenticity or accuracy and may not reflect all real estate activity in the market. Based on information © 2026 BeachesMLS, Inc. All Rights Reserved.
 Advertising Broker: Moe Mossa (Savvy Avenue) | Savvy Avenue, LLC
