- Overview
- Description
- Property Details
- Location
- Facts & Features
- Getting Around
- Nearby Homes

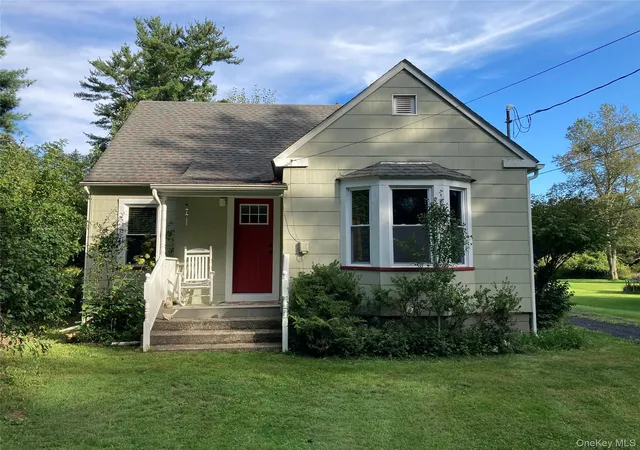
Street View
$1,500,000
Monthly Est:$7,466
 13 Beds
 6 Baths
4 full baths + 2 half baths
 3,000sqft
151 Prospect Hl Rd, Deerpark, NY 12729
$1,500,000
$7,466/moEst:
Get Pre-Approved
Single Family Residence
Built in 1905
$-- HOA
149.5 acres lot
$500/sq.ft
Description
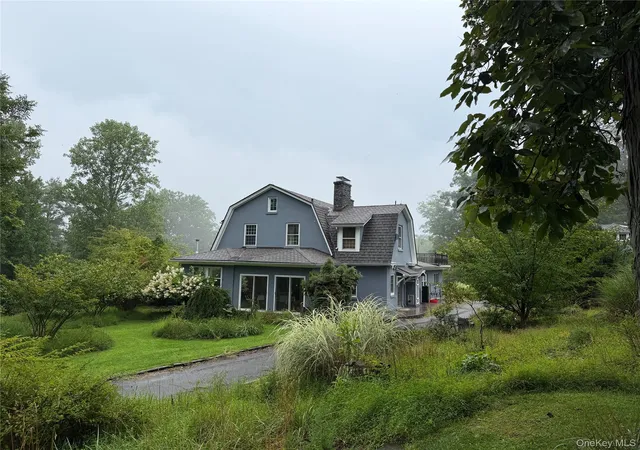
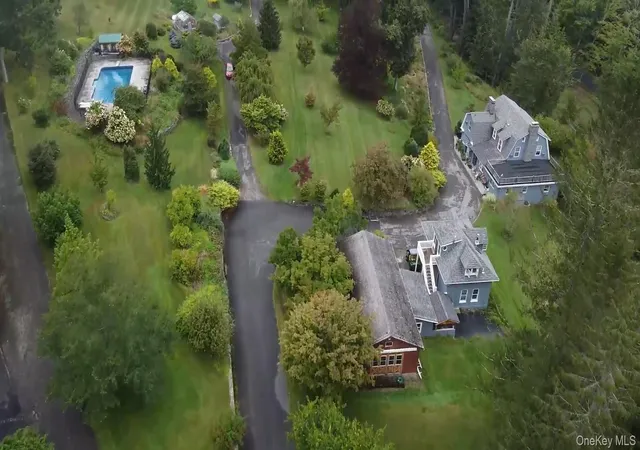
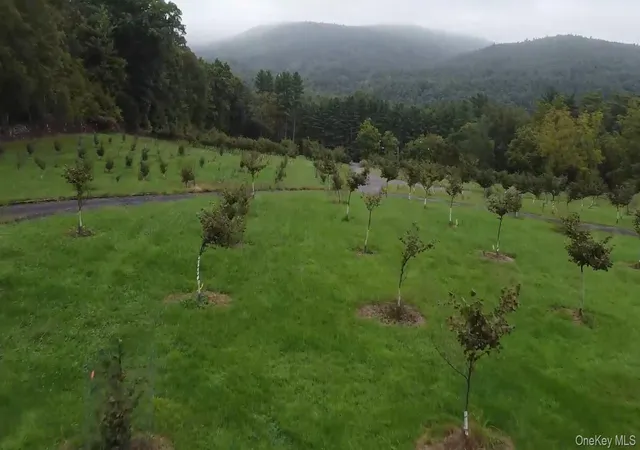
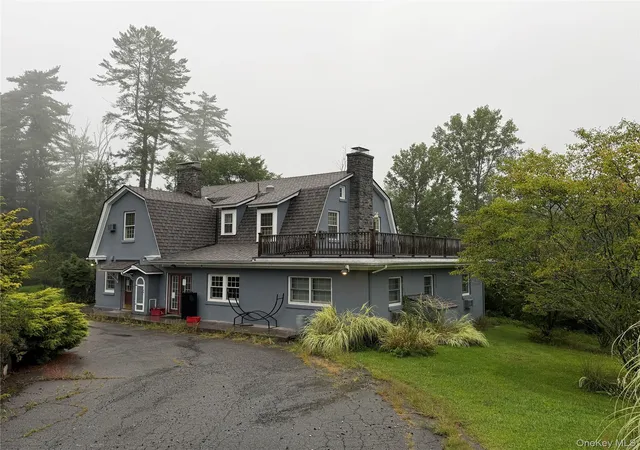
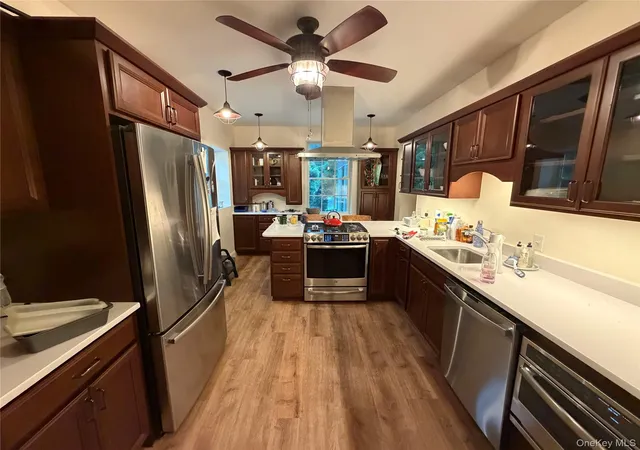
Grand estate residence on 149 acres, including 20+ acres of a Hazel Nut farm. The original orchard trees were planted in 2010 and have been successfully harvested and brought to market in the Hudson Valley and New York City areas. Aside from the working orchard, the grounds have numerous specimen trees and plantings – some dating back to the early 1900s and prior. The spacious main residence features 6 bedrooms, 4 full bathrooms, and powder room. Your spacious primary bedroom and ensuite bathroom are located on the first floor in addition to a second bedroom/office and full bathroom. Four Bedrooms and 2.5-bathrooms are located on the second floor. The updated kitchen has a gas range with vented hood and stainless-steel appliance package, wood cabinetry, composite countertops, and breakfast counter. The dining room and living room each have working wood-burning fireplaces and provide access to a large wrap sunroom with wood-burning stove, large windows, and French doors that lead to your private stone patio. Living areas have hardwood and tile floors throughout, and ceiling fans are located in every room. The main home features plenty of closets, built-ins, large-scale bedrooms, an attic, large second floor deck (providing views of the grounds) laundry closet with LG washer/dryer, and so much more. Vehicle storage on the property is a car-collector’s dream. The main garage with a depth for 2 cars has a second-floor studio space with a half bathroom that is great for quiet, creative artistry, office, or short-term visitors. The second garage/workshop has depth and width to accommodate 4 vehicles and work areas. There is also an additional 5-6 bay garage and maintenance building, with a 3-bedroom, 2-bath apartment above. The inground swimming pool is complete with planted patio, diving board, and mechanical shed, with room for the pool toys. There are stone walls, extensive wooded acreage, two greenhouses, flower gardens, rolling hills, and mountain views complete this grand estate property. Proximate to Monticello Resorts World Casino, Monticello Motor Club, the Delaware River, Breweries, Wineries, excellent restaurants, shopping, and numerous options for outdoor adventures.
- Houzeo last checked: 11 hours ago
- Listing updated: September 12, 2026 at 8:18 pm
- Listing Provided by: Gibson E Mc Kean (845) 557-8338 | Gibson E McKean Inc (845) 557-8338
- Source: OneKey MLS-NY | MLS#: 1044137

Property Details
Status
Active
Type
Single Family Residence
No. of Stories
-
County
City
Neighborhood
--
Year Built
1905
HOA Fees
-
Finished Area
3,000 sqft
Lot Size
149.5 acres lot
Basement Area
- sqft
MLS Name
OneKey MLS
MLS Number
1044137
MLS Status
Active
Days on Market
27
Cumulative Days on Market
8

Continue Your Journey in App
Find your dream home, receive real-time updates, and many more!
Download App
Continue Your Journey in App
Find your dream home, receive real-time updates, and many more!
Location
Facts & Features
Rooms
Bedrooms & bathrooms
Bedrooms: 13
Bathrooms: 6
Kitchen
Level: First
Dining Room
Level: First
Living Room
Level: First
Primary Bedroom
Level: First
Bathroom 1
Level: First
Bedroom 2
Level: First
Bedroom 3
Level: Second
Bedroom 2
Level: Second
Bedroom 3
Level: Second
Bedroom 4
Level: Second
Bathroom 5
Level: Second
Interior
Heating
Oil
Cooling
Wall/window Unit(s)
Sewer
Septic Tank
Interior Features
First Floor Bedroom, Ceiling Fan(s), Formal Dining, Granite Counters, Pantry, Primary Bathroom, Master Downstairs, Walk In Closet(s), Washer/dryer Hookup
Window Features
Bay Window(s)
Flooring
Ceramic Tile, Hardwood, Tile
Exterior Features
Garden, Mailbox
Appliances
Dishwasher, Dryer, Gas Range, Microwave, Refrigerator, Washer
Construction
Year Built
Year Built: 1905
Home type
Single Family Residence
Architectural Style
Craftsman, Includes Legal Accessory Apartment, Other
Property Condition
Actual
Construction Materials
Stucco
Utilities & Energy
Pool Features
Diving Board, Fenced, In Ground, Pool Cover
Parking Features
Detached, Driveway, Garage, Oversized
Utilities
Propane
Water Source
Well
Laundry Features
Inside
Basement
Partial
Fireplace Features
Living Room, Wood Burning, Wood Burning Stove
Security Features
Security System
Other Features
Disclosures
Lead Paint, Seller Property Disclosure
Lot Features
Back Yard, Front Yard, Garden, Hilly, Landscaped, Level, Part Wooded, Paved, Rolling Slope, Secluded, Stone/brick Wall, Views, Wooded
Patio And Porch Features
Patio
Price History
| Date | Event | Price |
|---|---|---|
09/04/2026 Source: | Listed for Sale | $1,500,000 +257.14% $500/sqft |
05/13/2026 Source: | Sold | $420,000 $140/sqft |
04/13/2026 Source: | Pending | $420,000 +10.53% $140/sqft |
04/08/2026 Source: | Listed for Sale | $379,999 +59.06% $127/sqft |
08/15/2018 Source: | Price Increased | $238,900 +36.51% $80/sqft |


Show more
Nearby Homes



Find Homes by Property Features in Deerpark, NY


Based on information from OneKey MLS, through Oct 01, 2026, 02:47PM. IDX information is provided exclusively for personal, non-commercial use, and may not be used for any purpose other than to identify prospective properties consumers may be interested in purchasing. Information is deemed reliable but not guaranteed. © 2026 OneKey® MLS. All rights reserved.
 Advertising Broker: Derek Greene | The Greene Realty Group