- Overview
- Description
- Property Details
- Location
- HOA Management
- Facts & Features
- Getting Around
- Nearby Homes


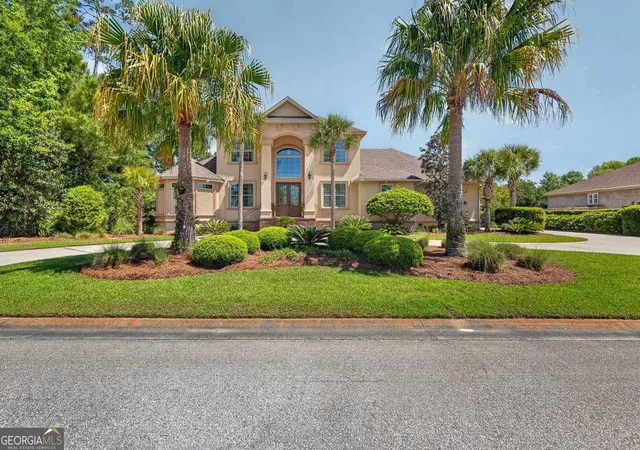
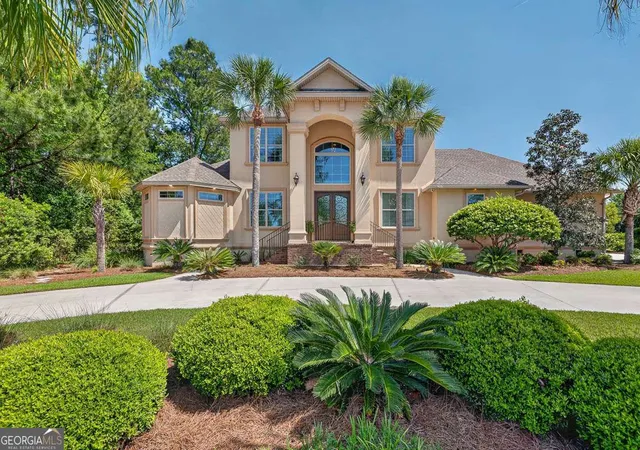
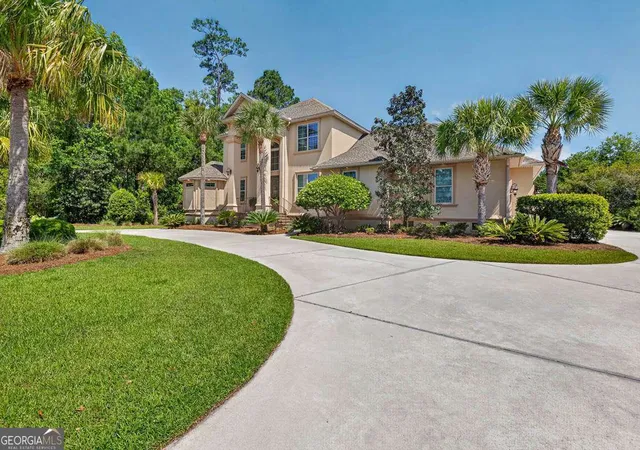


$839,000
Monthly Est:$4,176
 4 Beds
 4 Baths
4 full baths
 4,085sqft
151 Riverwalk Dr, Brunswick, GA 31523
$839,000
$4,176/moEst:
Get Pre-Approved
Single Family Residence
Built in 2014
$-- HOA
20,037.6 sqft lot
$205/sq.ft
Description
This exceptional home was custom built by Clint Miller for the current owners and offers the perfect blend of luxury, space, and thoughtful design all located on a premier street in Oak Grove Island. Featuring 4 bedrooms and 4 full baths, the layout is both functional and inviting as well as ideal for everyday living and entertaining alike. In addition to the well-designed and functional interior you will truly enjoy outdoor living on the porch, expansive pool deck and in the inviting heated and cooled pool which is all one seamless space and completely screened in so perfect for year-round living! Step outside the screen enclosure and enjoy the firepit and seating area and enjoy the lush and meticulously maintained landscaping of the .46 acre lot located on the #8 Fairway of the Heritage Oaks Golf Course. As you enter through the beautiful double wooden front doors into the main living area with living room with coffered ceiling with inlaid woodwork, fireplace and built-ins, a nicely sized dining room and the perfect work from home office with close access to a full bathroom that leads to the rear outdoor living spaces. The primary suite is a true retreat, showcasing a spacious bedroom, a beautifully appointed bath with soaking tub, expansive walk-through shower, dual vanities, and abundant storage. Two walk-in closets complete the suite, including one being conveniently oversized with a center dressing island. The kitchen is designed with the home's chef in mind, offering ample space for cooking and gathering including a separate bar sink and wine cooler and a breakfast bar along with an adjoining breakfast room. Just off the kitchen, a large family/game room with a pool table provides additional space for recreation and connection with family and friends. A standout feature is the expansive laundry room, complete with a work area and space for an additional refrigerator. Upstairs, you'll find three bedrooms, two full baths, and a cozy gathering area with a convenient coffee/drink bar and balcony overlooking the foyer. Additional highlights include high ceilings, a 3-car garage and a large walk-up attic offering abundant storage. With approximately 4,085 square feet (per house plans), this 2014-built home combines timeless craftsmanship with modern comfort in a truly desirable setting.
- Houzeo last checked: 5 minutes ago
- Listing updated: May 26, 2026 at 5:51 pm
- Listing Provided by: |
- Source: Georgia MLS-GA | MLS#: 10739144

Property Details
Status
Pending
Type
Single Family Residence
No. of Stories
-
County
City
Neighborhood
--
Year Built
2014
HOA Fees
-
Finished Area
4,085 sqft
Lot Size
20,037.6 sqft lot
Basement Area
- sqft
MLS Name
Georgia MLS
MLS Number
10739144
MLS Status
Under Contract
Days on Market
199
Cumulative Days on Market
3

Continue Your Journey in App
Find your dream home, receive real-time updates, and many more!
Continue Your Journey in App
Find your dream home, receive real-time updates, and many more!
Location
HOA Management
N/A
HOA Fees
$1,385/
Amenities
 Amenities and services may be covered by one or multiple associations and service providers.
 Maintenance
Disclaimer: Amenities are based on third-party information and may vary; buyers must independently verify all amenities, as information is deemed reliable but not guaranteed.
Facts & Features
Rooms
Bedrooms & bathrooms
Bedrooms: 4
Bathrooms: 4
Interior
Interior Features
Bookcases, Double Vanity, High Ceilings, Master On Main Level, Separate Shower, Split Foyer, Entrance Foyer, Walk In Closet(s)
Cooling
Ceiling Fan(s), Central Air, Electric, Heat Pump
Sewer
Septic Tank
Heating
Central, Electric, Heat Pump
Window Features
Double Pane Windows
Appliances
Cooktop, Dishwasher, Double Oven, Gas Water Heater, Oven, Range, Refrigerator, Tankless Water Heater
Exterior Features
Sprinkler System
Flooring
Carpet, Hardwood, Tile
Construction
Year Built
Year Built: 2014
Home type
Single Family Residence
Foundation Details
Slab
Architectural Style
Traditional
Roof
Composition
Property Condition
Resale
Construction Materials
Stucco
Utilities & Energy
Utilities
Cable Available, Electricity Available, Propane, Underground Utilities
Pool Features
Heated, In Ground, Screen Enclosure
Fireplace Features
Gas Log, Living Room
Basement
None
Water Source
Public
Security Features
Gated Community, Security System, Smoke Detector(s)
Parking Features
Guest, Garage, Attached, Off Street, Kitchen Level, Garage Door Opener
Laundry Features
Other
Other Features
Community Features
Boat/camper/van Prkg, Gated, Golf, Playground, Pool, Tennis Court(s)
Patio And Porch Features
Patio, Screened
Subdivision Name
Oak Grove Island
Lot Features
Level
Price History
| Date | Event | Price |
|---|---|---|
04/24/2026 Source: | Pending | $839,000 $205/sqft |
04/23/2026 Source: | Listed for Sale | $839,000 $205/sqft |

Nearby Homes

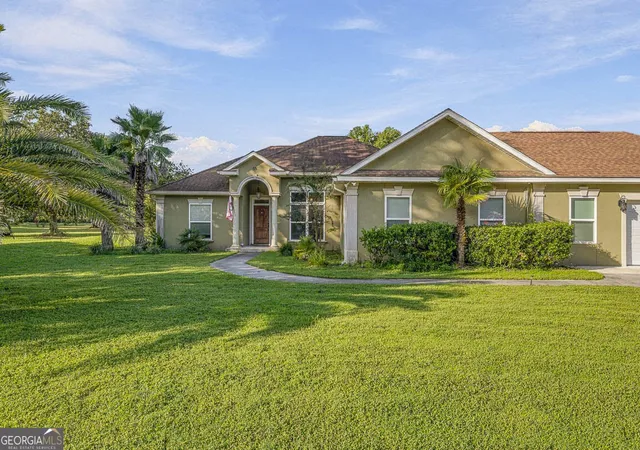
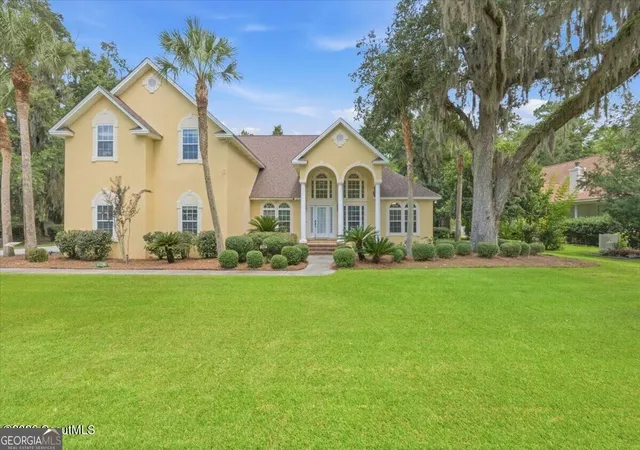
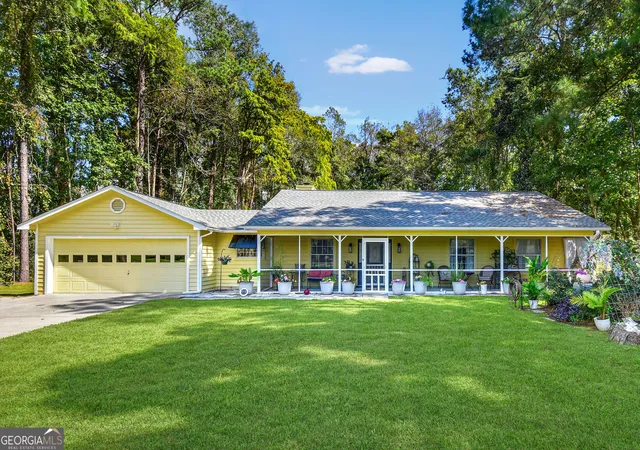
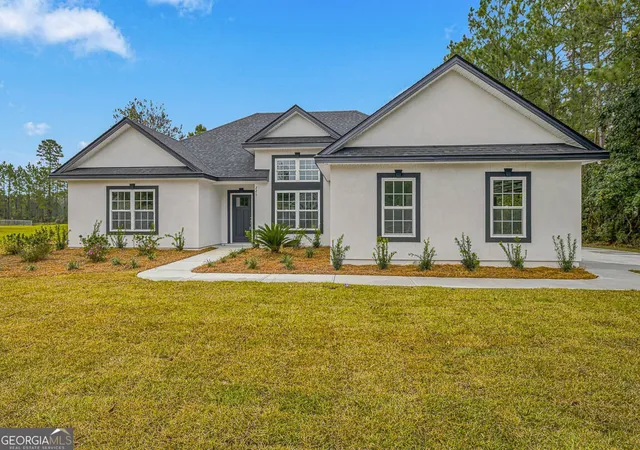
Find Homes by Property Features in Brunswick, GA


Information Deemed Reliable But Not Guaranteed. © 2026 Georgia Multiple Listing Service. All Rights Reserved.
 Advertising Broker: Fred McGill | Simple Showing, Inc
