- Overview
- Description
- Property Details
- Location
- HOA Management
- Facts & Features
- Getting Around
- Nearby Homes

Street View
$510,000
Monthly Est:$2,538
 4 Beds
 3 Baths
2 full baths + 1 half bath
 3,213sqft
151 Schneider, Lexington, SC 29072
$510,000
$2,538/moEst:
Get Pre-Approved
Single Family Residence
Built in 2025
$-- HOA
9,147.6 sqft lot
$159/sq.ft
Description
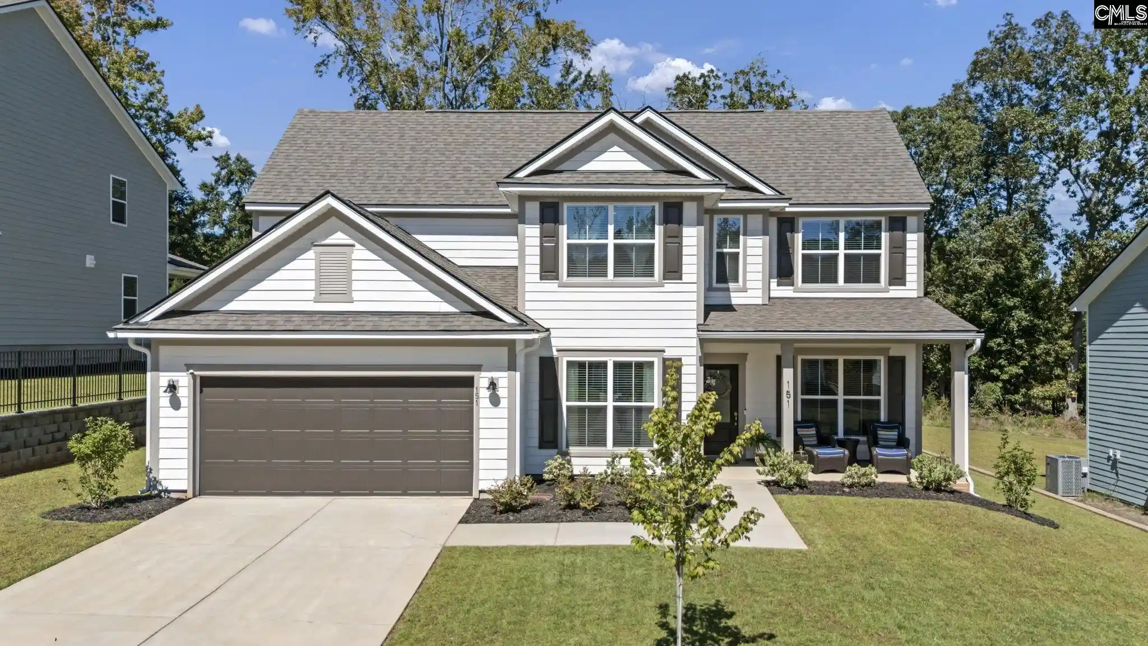
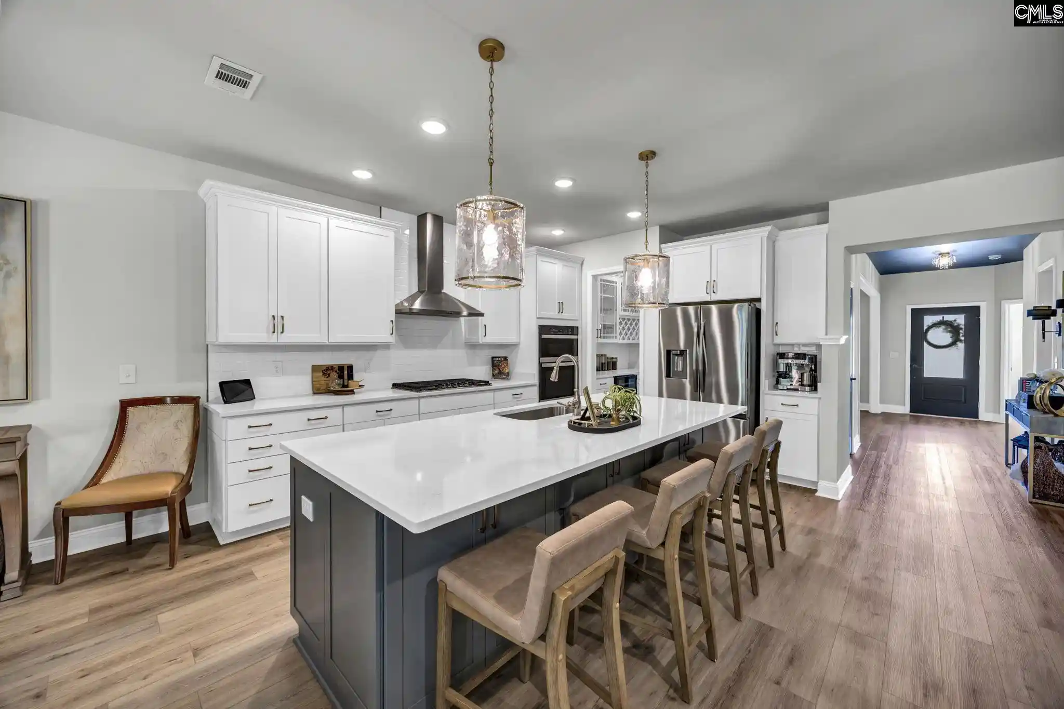
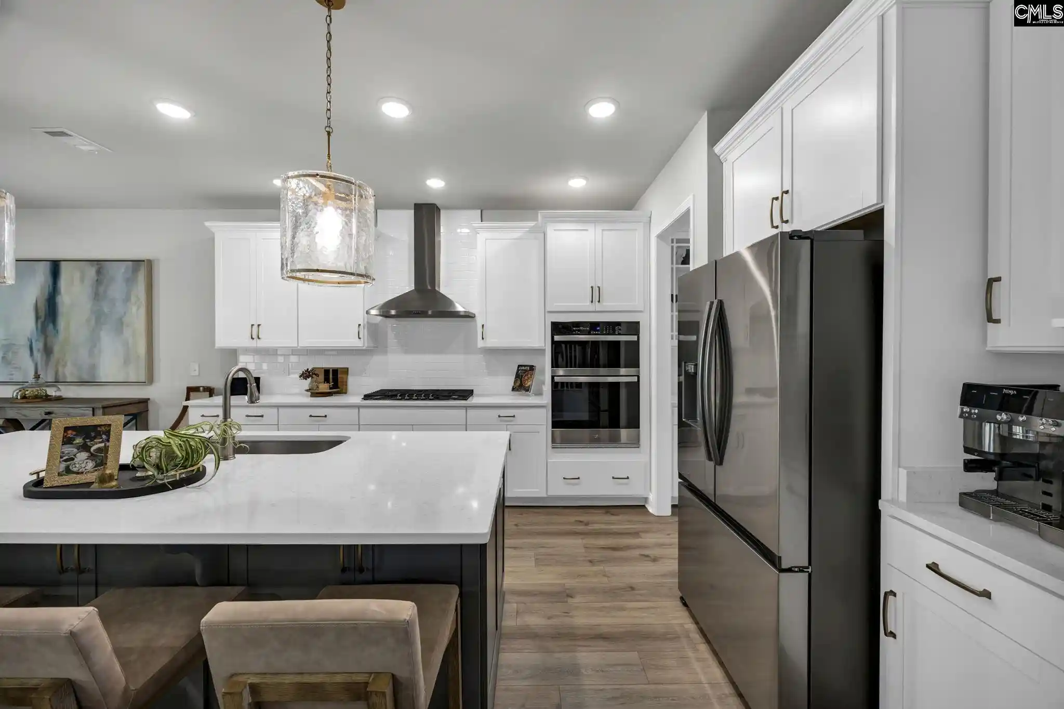
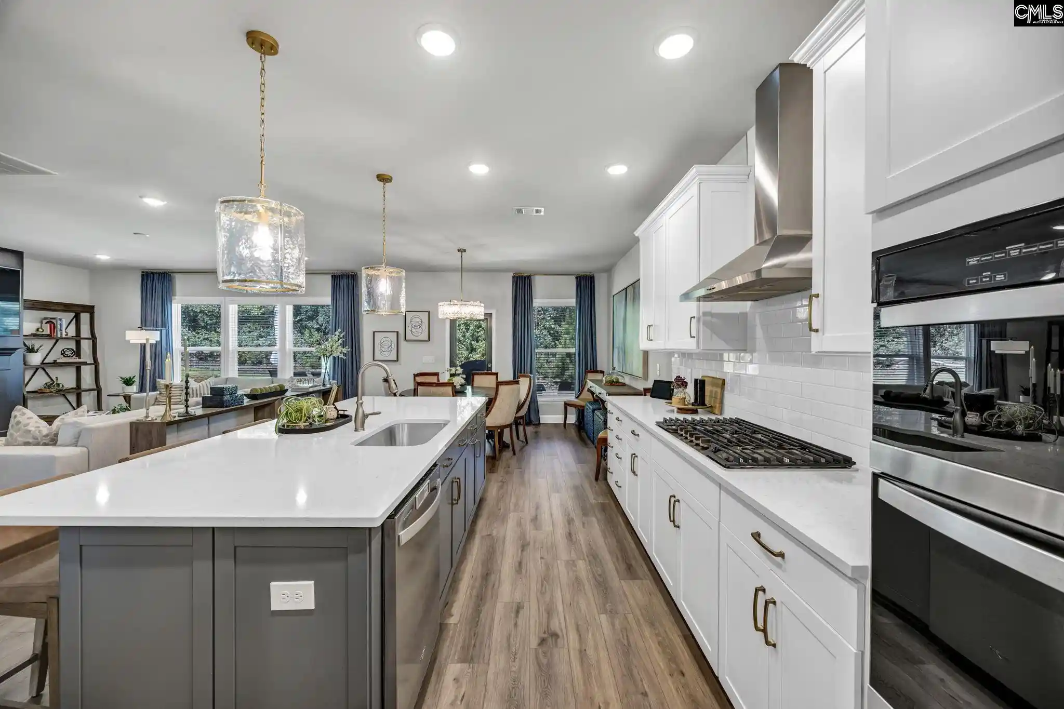
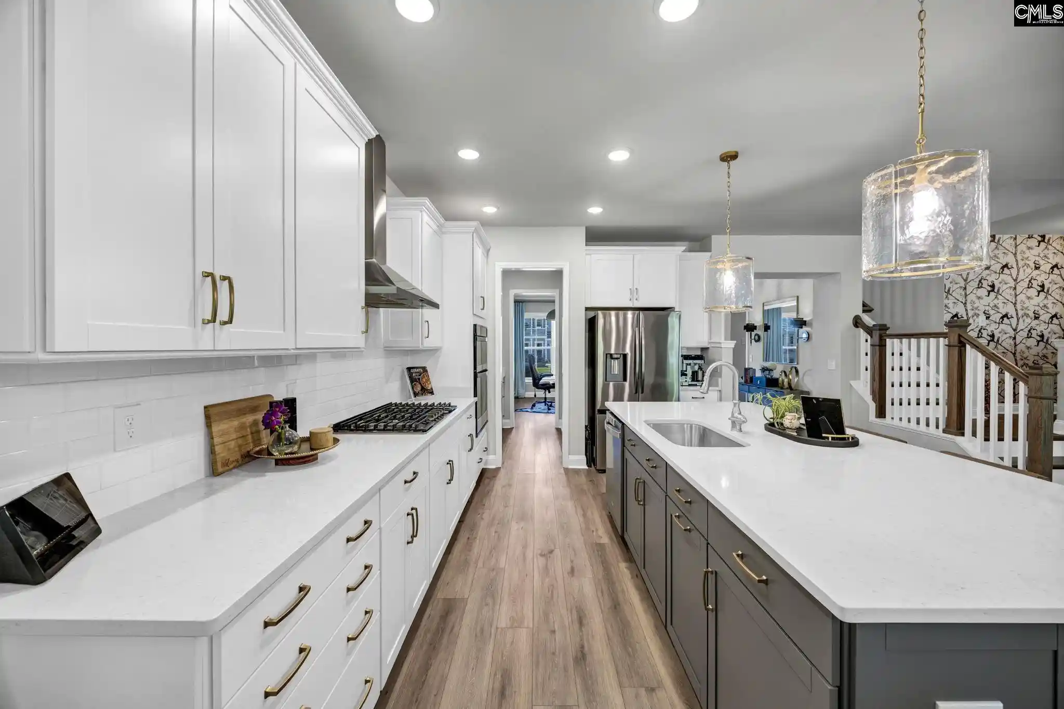
5.75 assumable mortgage w/ low down payment, pending lender approval. Experience refined living in this stunning home that masterfully blends modern architectural elegance with high-end functionality. Upon entry you're welcomed with an open and airy layout. The gourmet kitchen is a chef’s dream, boasting a 5-burner gas cooktop with vented and lighted exhaust hood, built-in microwave and oven, abundant cabinet space, custom cabinet pulls, high-end lighting and a sophisticated butler’s pantry with luxurious glass front cabinets. Entertain family and friends with the expanded kitchen island and large eat-in kitchen open to the spacious gathering room that’s anchored by an inviting granite fireplace and steps away from the custom beverage bar.The main level owner’s suite is a true sanctuary, featuring a tray ceiling with custom chandelier and designer wallpapered accent wall. The owner’s bath features a double sink vanity with updated lighting, cabinet pulls and mirrors. Relax and unwind in the expanded shower featuring bench seating and double shower heads with one being a soothing rain-head fixture. Ascend the stairs to an expansive loft, 3 large bedrooms, and a full bath with a double sink vanity and updated mirrors. There is an abundance of storage upstairs with walk-in closets in the hallway and all secondary bedrooms, and walk-in attic spaces for your storage needs or to easily add a 3rd bathroom off the loft area.Constructed with durable hardboard siding, the home’s curb appeal is matched by its quality build and builder warranty. Enjoy year-round outdoor living on the covered lanai, extended patio and large front porch. The exterior is maintained to perfection with a full yard irrigation system, French drains and professionally installed gutters. The home also offers a three-car (tandem-style) garage, enhanced with an overhead storage rack, and includes modern conveniences like a tankless water heater, Nest thermostats and more.Community amenities include a pool with covered cabana and fire pit. Owner is licensed SC Realtor. Disclaimer: CMLS has not reviewed and, therefore, does not endorse vendors who appear in listings. Disclaimer: CMLS has not reviewed
- Houzeo last checked: 11 minutes ago
- Listing updated: November 9, 2026 at 5:57 pm
- Listing Provided by: Craig Beatty | Real Broker LLC
- Source: Consolidated MLS-SC | MLS#: 645064

Property Details
Status
Active
Type
Single Family Residence
No. of Stories
2
County
City
Neighborhood
--
Year Built
2025
HOA Fees
-
Finished Area
3,213 sqft
Lot Size
9,147.6 sqft lot
Basement Area
- sqft
MLS Name
Consolidated MLS
MLS Number
645064
Days on Market
31

Continue Your Journey in App
Find your dream home, receive real-time updates, and many more!
Continue Your Journey in App
Find your dream home, receive real-time updates, and many more!
Location
HOA Management
N/A
HOA Fees
$140/
Amenities
 Amenities and services may be covered by one or multiple associations and service providers.
 Cable TV
 Club House
 Assoc Fee Includes Pool
Common Area Maintenance
Disclaimer: Amenities are based on third-party information and may vary; buyers must independently verify all amenities, as information is deemed reliable but not guaranteed.
Facts & Features
Rooms
Bedrooms & bathrooms
Bedrooms: 4
Bathrooms: 3
Bedroom 3
Level: Second
Kitchen
Level: Main
Primary Bedroom
Level: Main
Bedroom 2
Level: Second
Living Room
Level: Main
Bedroom 4
Level: Second
Great Room
Level: Second
Dining Room
Level: Main
Interior
Sewer
Public
Heating
Central, Zoned
Exterior Features
Patio, Sprinkler, Gutters Full, Fireplace, Front Porch Covered, Back Porch Covered
Cooling
Central
Interior Features
Attic Storage, Garage Opener, Smoke Detector, Attic Pull Down Access, Attic Access
Construction
Year Built
Year Built: 2025
Home type
Single Family Residence
Construction Materials
Fiber Cement Hardy Plank
Architectural Style
Charleston, Traditional, Craftsman
Foundation Details
Slab
Utilities & Energy
Parking Features
Garage Attached, Front Entry
Water Source
Public
Fireplace Features
Gas Log Natural
Other Features
Subdivision Name
Carriage Estates
Price History
| Date | Event | Price |
|---|---|---|
11/09/2026 Source: | Listed for Sale | $510,000 -0.64% $159/sqft |
08/16/2025 Source: | Off Market | $513,290 +206.44% $160/sqft |
09/10/2014 Source: | Sold | $167,500 $52/sqft |


Nearby Homes



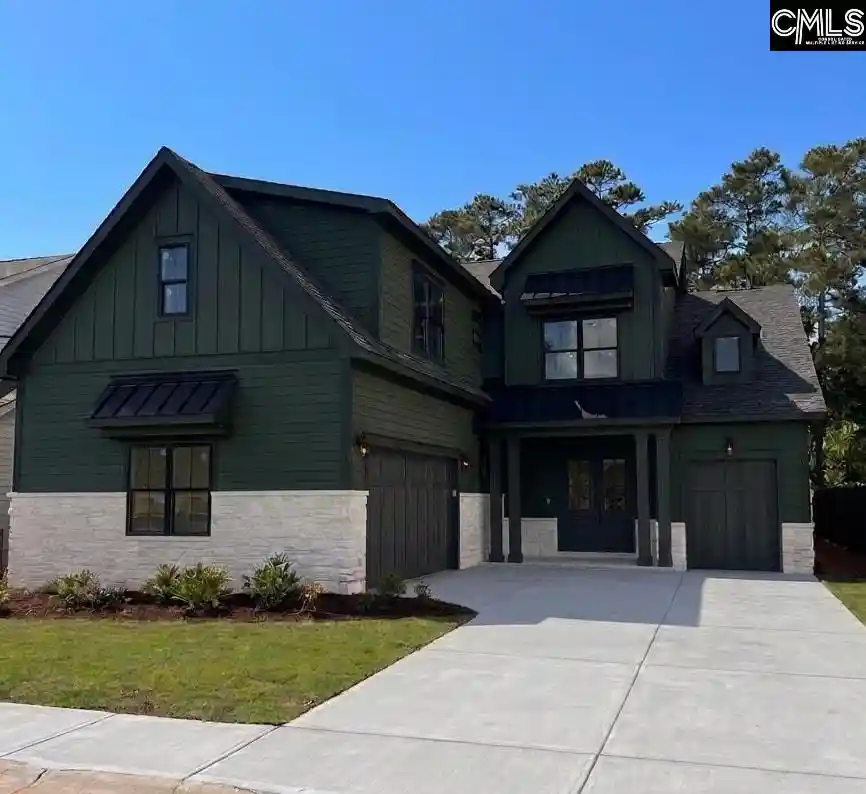
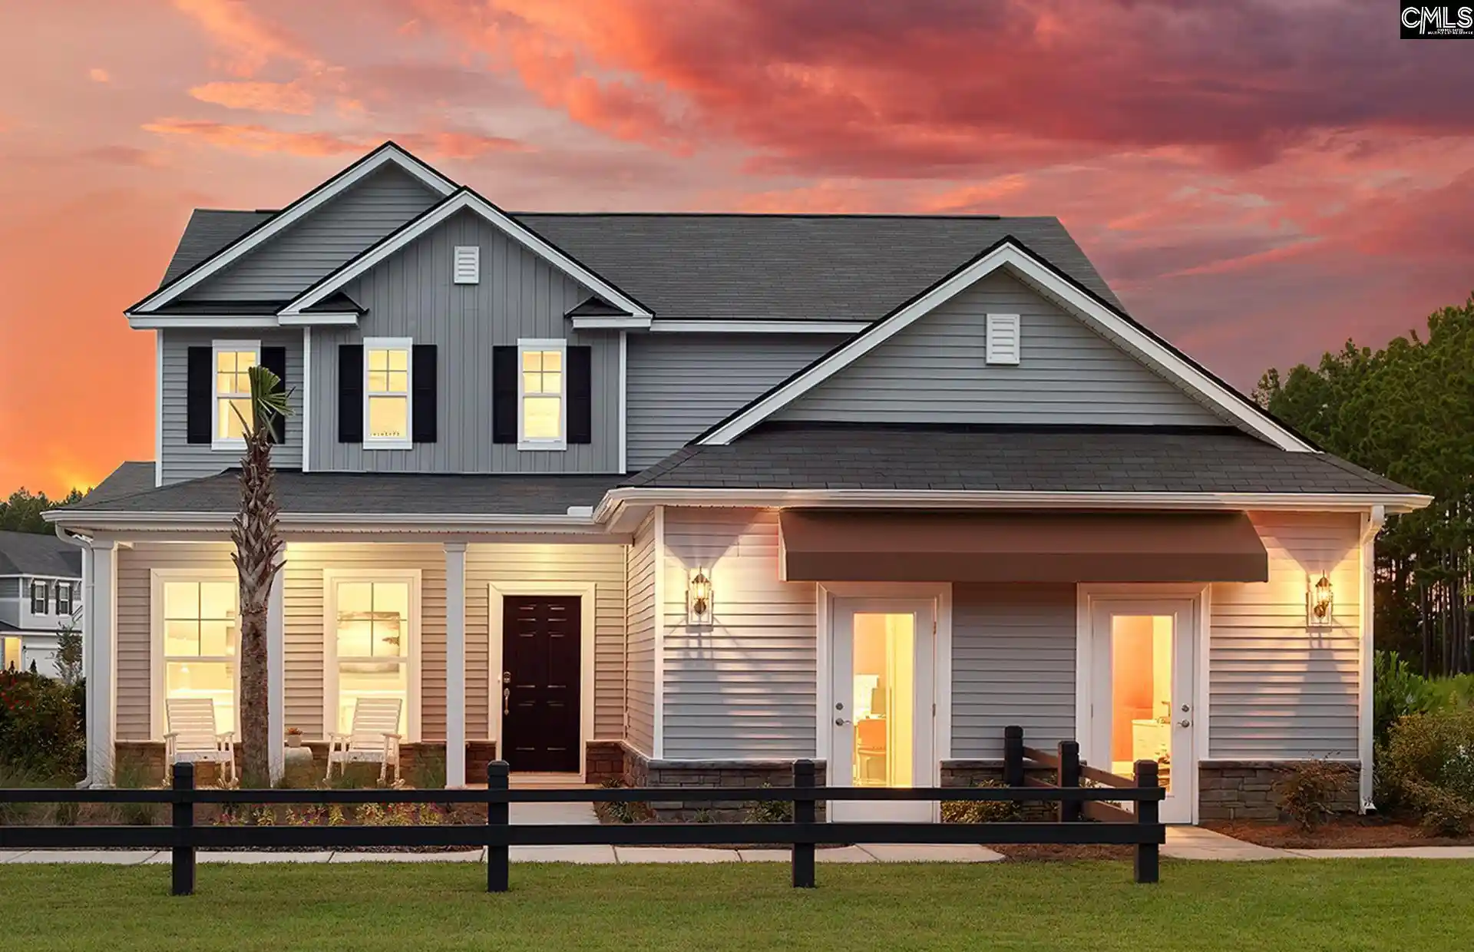
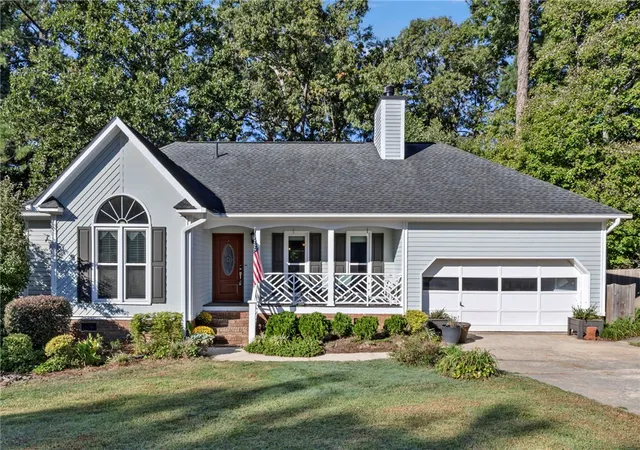


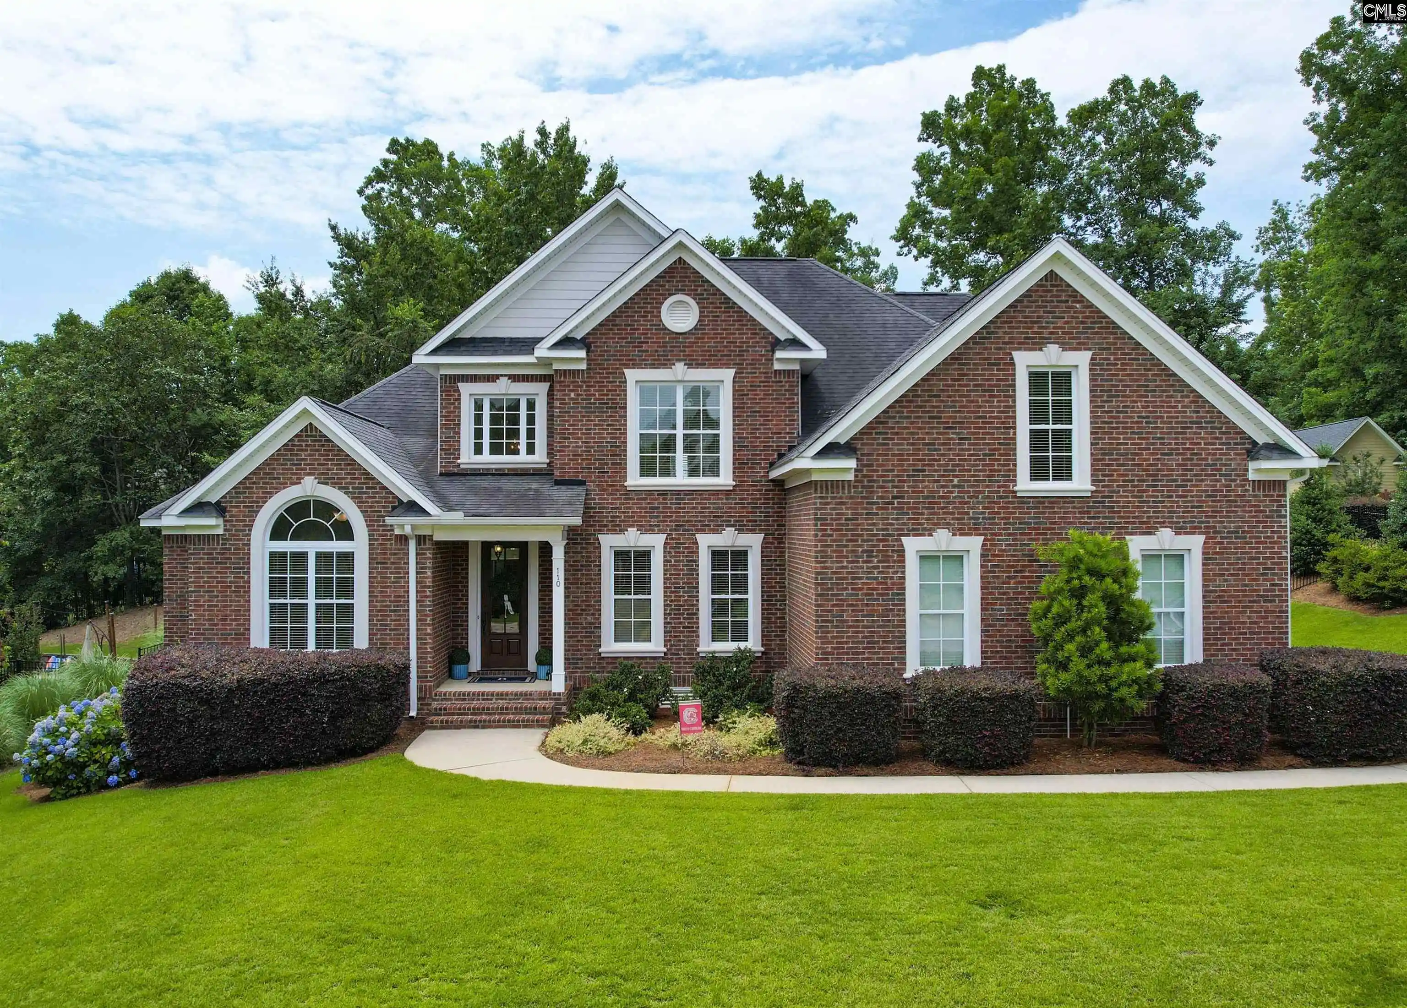
Find Homes by Property Features in Lexington, SC


Based on information from the Consolidated Multiple Listing Service (Alternatively, from Columbia MLS or CMLS) through Nov 16, 2026, 02:00AM. All information provided is deemed reliable, but is not guaranteed to be accurate and should be independently verified. IDX information is provided exclusively for personal, non-commercial use, and may not be used for any purpose other than to identify prospective properties consumers may be interested in purchasing. © 2026 Consolidated Multiple Listing Service, Inc. All Rights Reserved.
 Advertising Broker: Nicholas Huscroft | Chosen Realty
