- Overview
- Description
- Property Details
- Location
- Facts & Features
- Getting Around
- Nearby Homes



$800,000
Monthly Est:$3,982
 4 Beds
 3 Baths
3 full baths
 3,456sqft
151 Sharp Top Circle, Blairsville, GA 30512
$800,000
$3,982/moEst:
Get Pre-Approved
Single Family Residence
Built in 1991
$-- HOA
4.02 acres lot
$231/sq.ft
Description
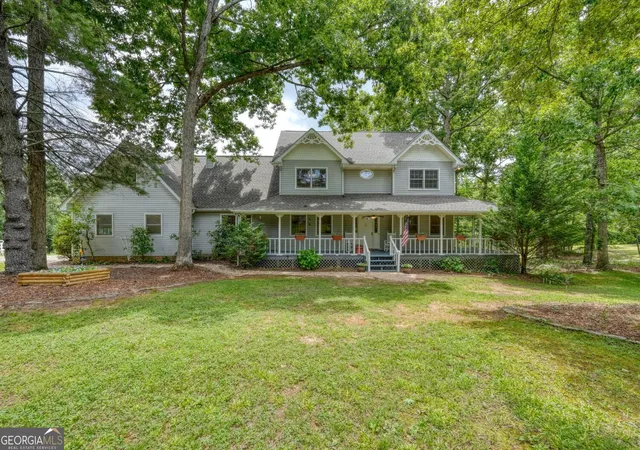
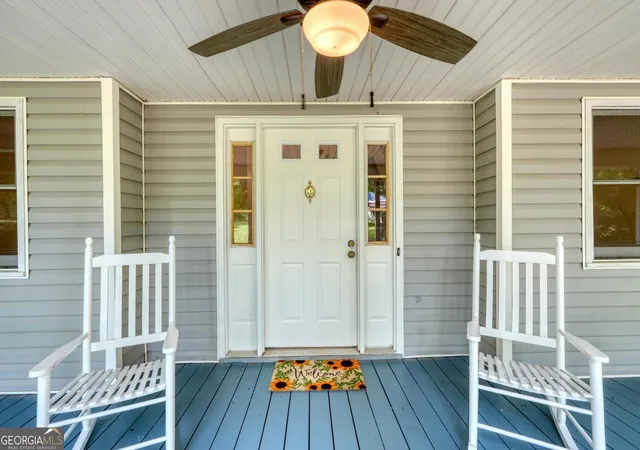
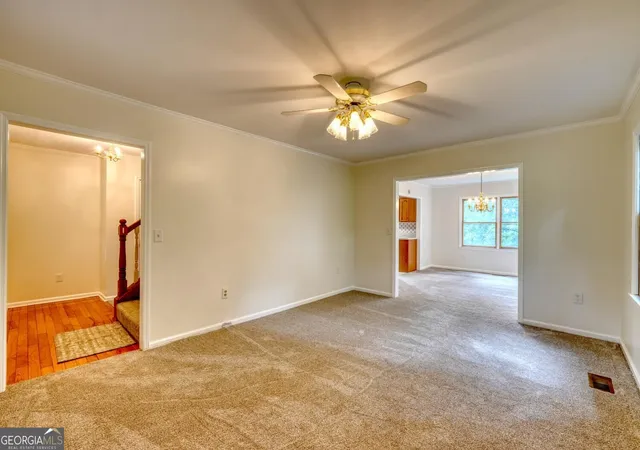
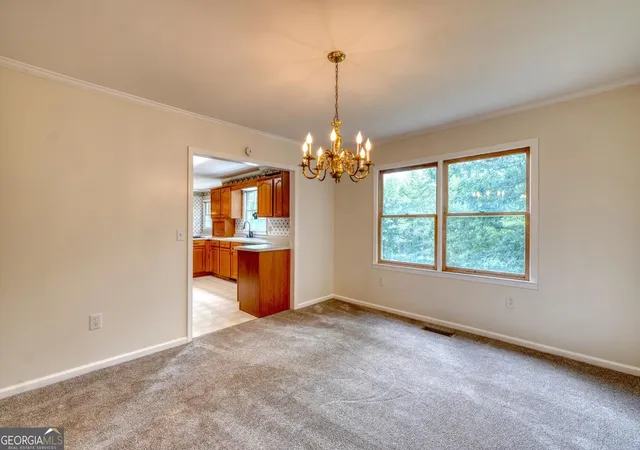
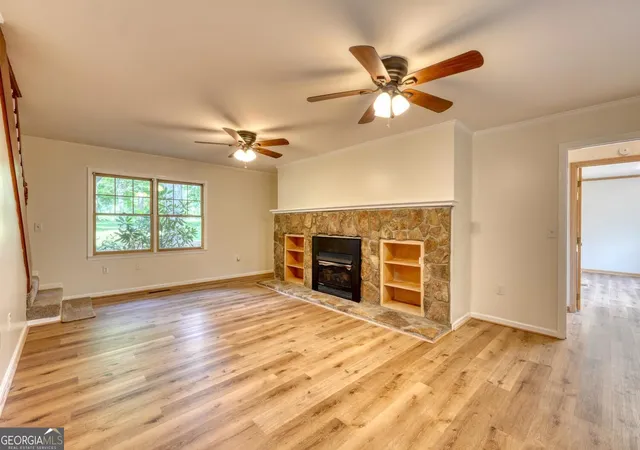
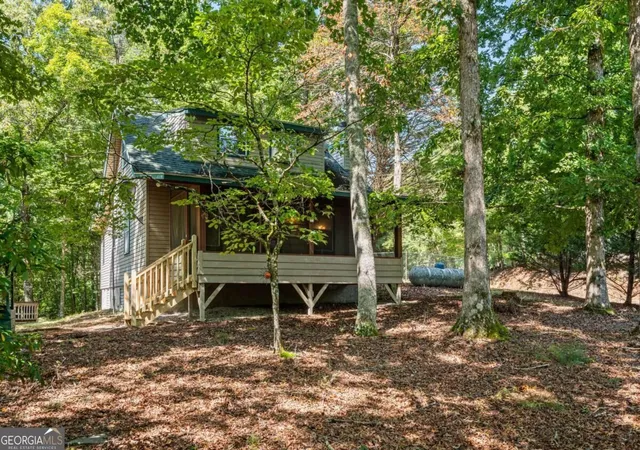
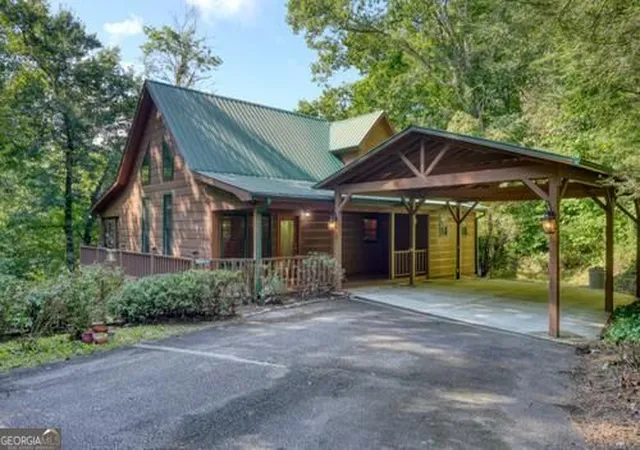
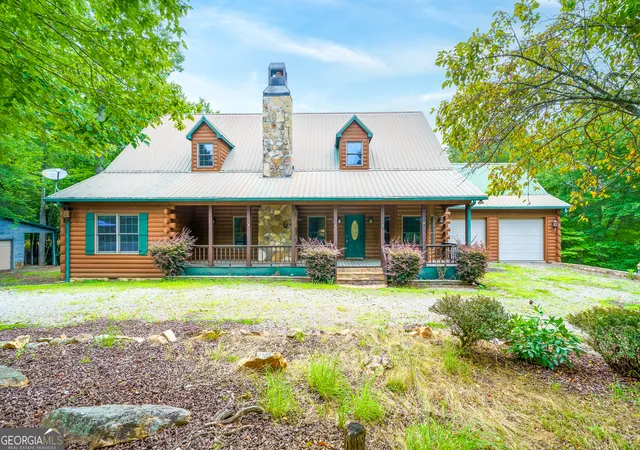
Private 4.02 Acres | 4 Bedrooms | 3 Bathrooms Nestled on 4.02 private acres beneath a canopy of mature oak trees, this beautifully renovated traditional home captures the timeless charm of Southern living while offering the peace and privacy of the North Georgia Mountains. A welcoming front porch sets the tone, inviting you to slow down and enjoy the tranquil surroundings. Step inside the gracious foyer, where a classic staircase creates an elegant first impression. Recent renovations include fresh paint, new flooring throughout, and a new roof. The formal living room flows seamlessly into a light-filled dining room accented by beautiful chandeliers favorable abundant windows. The kitchen offers generous cabinetry, stainless steel appliances, a built-in oven, breakfast area, and convenient office nook. At the heart of the home, the spacious great room showcases a stunning 12-ft Tennessee fieldstone Fireplace-gas logs, creating a warm gathering place for family and friends. A screened porch and expansive deck extend the living space outdoors, overlooking the peaceful wooded setting. An oversized laundry room and attached garage complete the main level. Upstairs, the owner's suite is privately positioned in its own wing, creating a peaceful retreat with an ensuite bath featuring a jetted tub, separate shower with oversized walk-in closet. Two additional bedrooms with walk-in closets share a full bath. Need more space? The impressive 111/2 x 30-ft BONUS ROOM offers endless possibilities as a media room, home office, recreation room, or additional guest space. A full basement provides abundant storage and workshop potential, while a detached workshop offers additional space for hobbies, equipment, or projects. Just minutes from downtown Blairsville, shopping, dining, Butternut Creek Golf Course, Union County Schools, and Union General Hospital. This exceptional mountain property offers the perfect balance of privacy, Southern charm, modern updates, and convenience.
- Houzeo last checked: 3 minutes ago
- Listing updated: September 8, 2026 at 2:20 pm
- Listing Provided by: | Harry Norman, Realtors (706) 745-3000
- Source: Georgia MLS-GA | MLS#: 10822151

Property Details
Status
Active
Type
Single Family Residence
No. of Stories
-
County
City
Neighborhood
--
Year Built
1991
HOA Fees
-
Finished Area
3,456 sqft
Lot Size
4.02 acres lot
Basement Area
- sqft
MLS Name
Georgia MLS
MLS Number
10822151
MLS Status
Active
Days on Market
64
Cumulative Days on Market
31

Continue Your Journey in App
Find your dream home, receive real-time updates, and many more!
Download App
Continue Your Journey in App
Find your dream home, receive real-time updates, and many more!
Location
Facts & Features
Rooms
Bedrooms & bathrooms
Bedrooms: 4
Bathrooms: 3
Interior
Appliances
Cooktop, Dishwasher, Electric Water Heater, Ice Maker, Microwave, Oven, Refrigerator, Stainless Steel Appliance(s)
Flooring
Carpet, Laminate, Tile
Sewer
Septic Tank
Heating
Electric, Propane
Interior Features
Bookcases, Double Vanity, Separate Shower, Split Bedroom Plan, Walk In Closet(s)
Cooling
Central Air
Construction
Year Built
Year Built: 1991
Home type
Single Family Residence
Foundation Details
Block
Roof
Composition
Property Condition
Resale
Architectural Style
Cape Cod, Traditional
Construction Materials
Vinyl Siding
Utilities & Energy
Laundry Features
Mud Room
Fireplace Features
Family Room, Gas Log
Utilities
Electricity Available, High Speed Internet, Phone Available, Underground Utilities, Water Available
Parking Features
Garage, Attached, Garage Door Opener
Water Source
Public
Electric
220 Volts
Basement
Exterior Entry, Interior Entry, Unfinished
Other Features
Vegetation
Grassed, Partially Wooded
Subdivision Name
Sharp Top View
Community Features
None
Lot Features
Level, Open Lot
Patio And Porch Features
Deck, Porch, Screened
Price History
| Date | Event | Price |
|---|---|---|
08/08/2026 Source: | Listed for Sale | $800,000 $231/sqft |

Nearby Homes




Find Homes by Property Features in Blairsville, GA
Nearby New Homes For Sale


Information Deemed Reliable But Not Guaranteed. © 2026 Georgia Multiple Listing Service. All Rights Reserved.
 Advertising Broker: Fred McGill | Simple Showing, Inc