- Overview
- Description
- Property Details
- Location
- HOA Management
- Facts & Features
- Getting Around
- Nearby Homes


Street View
$650,000
Monthly Est:$3,235
 5 Beds
 3 Baths
3 full baths
 2,754sqft
151 Snow Ln, Dayton, NV 89403
$650,000
$3,235/moEst:
Get Pre-Approved
Single Family Residence
Built in 2020
$27/mo HOA
0.28 acre lot
$236/sq.ft
Description
PRIDE OF OWNERSHIP SHINES THROUGH! Meticulously maintained inside and out, this exceptional multi-generational home offers 5 bedrooms, 3 full baths, a 3-car tandem garage, private Next Gen living quarters, RV parking, owned solar, and spectacular unobstructed views of Dayton Valley, the surrounding mountains and the twinkling lights of Virginia City! From the moment you arrive, you'll see the care that has gone into every detail. The beautifully landscaped front and back yards feature automatic sprinklers, fencing, a welcoming front porch and an expansive backyard patio with a gorgeous lighted Alumawood patio cover. Relax in the included Caldera saltwater spa while enjoying those incredible Nevada views! A huge concrete pad behind the fence provides RV parking, plus an additional side concrete pad offers even more parking. Inside is immaculate, tasteful and move-in ready with Luxury Vinyl Plank flooring, carpeted bedrooms and tile flooring in the baths and Next Gen suite. The spacious great room flows effortlessly into the kitchen and dining areas, creating a wonderful space for everyday living and entertaining. The kitchen features granite countertops, abundant cabinetry, breakfast bar, stainless steel appliances, custom backsplash and under-cabinet lighting. A beautiful custom accent wall adds a designer touch to the dining area. The spacious primary suite offers a large walk-in closet and private bath with separate tub and shower. Drapes and blinds stay, and the laundry room provides plenty of storage with washer and dryer included. The tandem 3-car garage currently incorporates a workout room with 2 car area that can easily be converted back to garage space if desired. The Next Gen apartment is the icing on the cake! With its own entrance from the front porch, this private living space includes one bedroom, full bath, living room, kitchenette with granite countertops, stackable washer and dryer, and its own private side yard and patio—perfect for extended family, guests or independent living under one roof. And there's more! Solar power is included in the purchase price, along with a whole-house water filtration system. Matchless, Meticulous & Memorable! With flexible multi-generational living, RV parking, owned solar, beautiful outdoor spaces and breathtaking views, this home truly has all the features you could ask for—and more. Come See, Come Sigh!
- Houzeo last checked: 6 hours ago
- Listing updated: September 26, 2026 at 8:16 pm
- Listing Provided by: Jody Foley (775) 721-1777 DRE #BS.18821 | RE/MAX Professionals-Dayton (775) 241-3975
- Source: Northern Nevada Regional MLS-NV | MLS#: 260012325

Property Details
Status
Active
Type
Single Family Residence
No. of Stories
1
County
City
Neighborhood
--
Year Built
2020
HOA Fees
$27/mo
Finished Area
2,754 sqft
Lot Size
0.28 acre lot
Basement Area
- sqft
MLS Name
Northern Nevada Regional MLS
MLS Number
260012325
MLS Status
Active
Days on Market
15
Cumulative Days on Market
2

Continue Your Journey in App
Find your dream home, receive real-time updates, and many more!
Download App
Continue Your Journey in App
Find your dream home, receive real-time updates, and many more!
Location
HOA Management
Copper Canyon Estates
HOA Fees
$27/ Monthly
Disclaimer: Amenities are based on third-party information and may vary; buyers must independently verify all amenities, as information is deemed reliable but not guaranteed.
Facts & Features
Rooms
Bedrooms & bathrooms
Bedrooms: 5
Bathrooms: 3
Interior
Flooring
Carpet, Ceramic Tile, Luxury Vinyl
Exterior Features
Dog Run, Rain Gutters
Heating
Forced Air, Natural Gas
Cooling
Central Air
Appliances
Dishwasher, Disposal, Dryer, Gas Range, Microwave, Refrigerator, Self Cleaning Oven, Washer, Water Softener Owned
Sewer
Public Sewer
Window Features
Blinds, Double Pane Windows, Drapes, Vinyl Frames
Interior Features
Breakfast Bar, Ceiling Fan(s), Entrance Foyer, High Ceilings, Kitchen Island, No Interior Steps, Pantry, Primary Downstairs, Smart Thermostat, Vaulted Ceiling(s), Walk In Closet(s)
Construction
Year Built
Year Built: 2020
Home type
Single Family Residence
Foundation Details
Slab
Roof
Composition, Shingle
Construction Materials
Stucco
Utilities & Energy
Utilities
Cable Available, Electricity Connected, Internet Connected, Natural Gas Connected, Phone Available, Sewer Connected, Water Connected, Cellular Coverage, Centralized Data Panel, Underground Utilities, Water Meter Installed
Association Amenities
None
Water Source
Public
Laundry Features
Cabinets, In Unit, Laundry Room, Washer Hookup
Security Features
Carbon Monoxide Detector(s), Keyless Entry, Smoke Detector(s)
Parking Features
Additional Parking, Attached, Garage, Garage Door Opener, Parking Pad, Rv Access/parking, Tandem
Other Features
Subdivision Name
Copper Canyon Estates Ph 2b
Lot Features
Landscaped, Level, Sloped Down, Sprinklers In Front, Sprinklers In Rear
Patio And Porch Features
Porch, Covered, Patio
Price History
| Date | Event | Price |
|---|---|---|
09/24/2026 Source: | Listed for Sale | $650,000 $236/sqft |

Nearby Homes

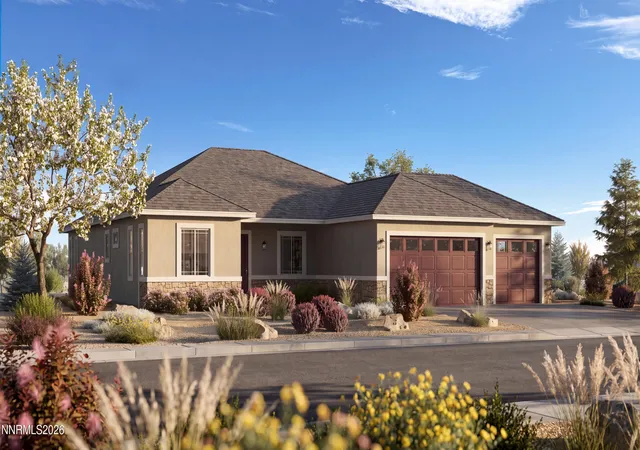

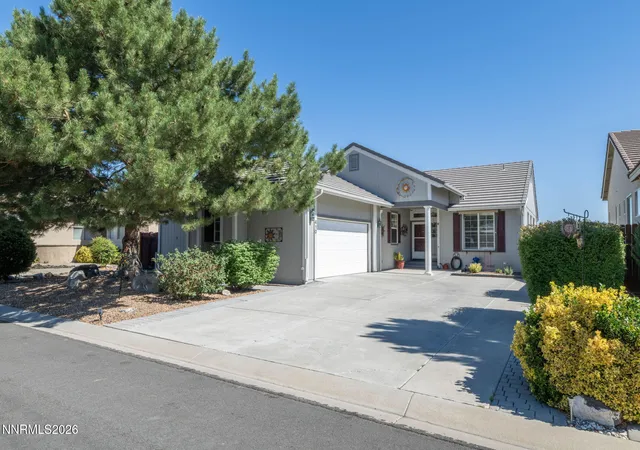


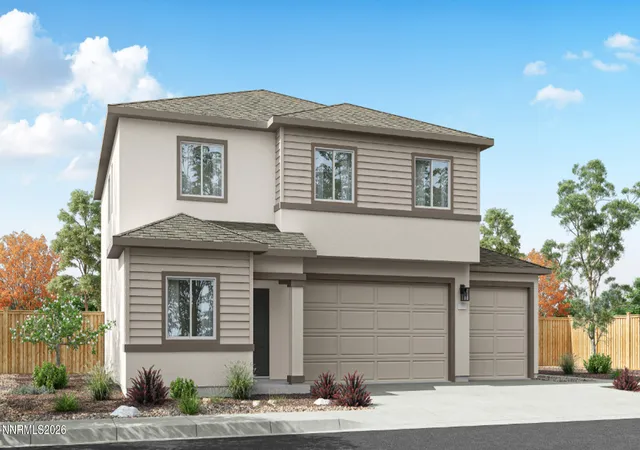
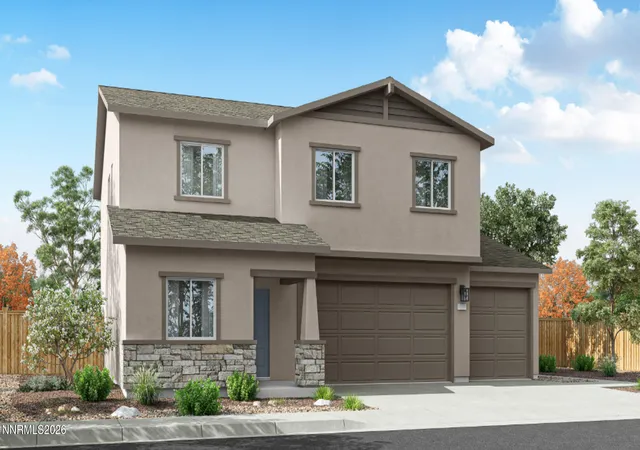

Find Homes by Property Features in Dayton, NV
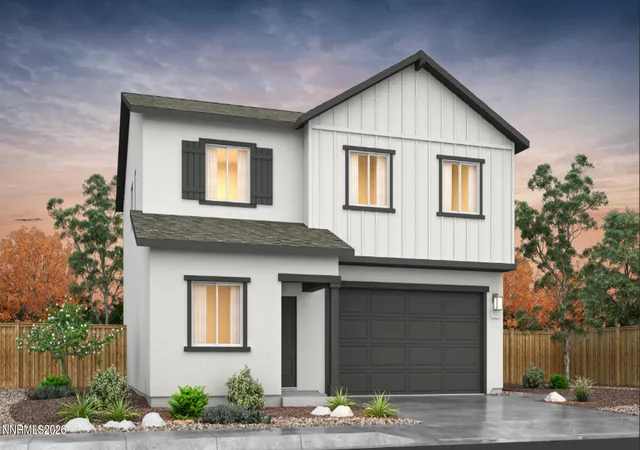
Nearby New Homes For Sale


Based on information from the Northern Nevada Regional Multiple Listing Service® through Oct 09, 2026, 02:30PM. IDX information is provided exclusively for consumers’ personal, non-commercial use. It may not be used for any purpose other than to identify prospective properties consumers may be interested in purchasing. Any use of the content displayed here other than by a search performed by a consumer looking to purchase or rent real estate is prohibited. Any suspected “scraping” would be reported to NNRMLS for immediate investigation and action. IDX information is deemed reliable but not guaranteed. The content relating to real estate for sale on this website comes in part from the IDX program of the Northern Nevada Regional Multiple Listing Service®. Real estate listings held by brokerage firms other than Congress Realty, Inc. includes the name of the listing brokerage. © 2026 Northern Nevada Regional Multiple Listing Service®, Inc. All rights reserved.
 Advertising Broker: Jared Andrew English | Congress Realty, Inc