
- Overview
- Description
- Property Details
- Location
- HOA Management
- Facts & Features
- Getting Around

Street View
$5,695,000
Monthly Est:$28,346
 4 Beds
 4 Baths
3 full baths + 1 half bath
 2,777sqft
151 State St #1, New York City, NY 11201
$5,695,000
Get Pre-Approved
Apartment
Built in 1850
$1,375/mo HOA
2,166.6 sqft lot
$2,051/sq.ft
Description
On a storybook, tree-lined stretch of State Street-where the quiet rhythm of Brooklyn Heights unfolds through historic facades and dappled afternoon light-a classic townhouse has been meticulously transformed into an intimate four-residence condominium. Set on an extra-deep 20' x 108' lot, Residence #1 is a garden triplex offering 2,777 sq ft of interior living space and 1,246 sq ft of private outdoor space. This immaculate home delivers the scale, privacy, and flexibility of true townhouse living, paired with contemporary systems and craftsmanship, including central climate control and a fully integrated suite of Miele appliances throughout.
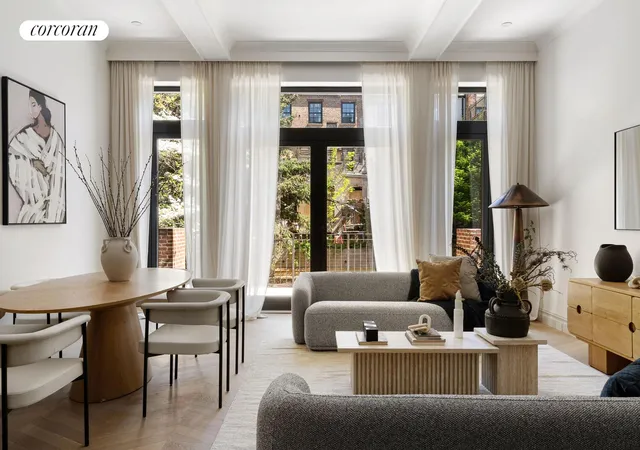
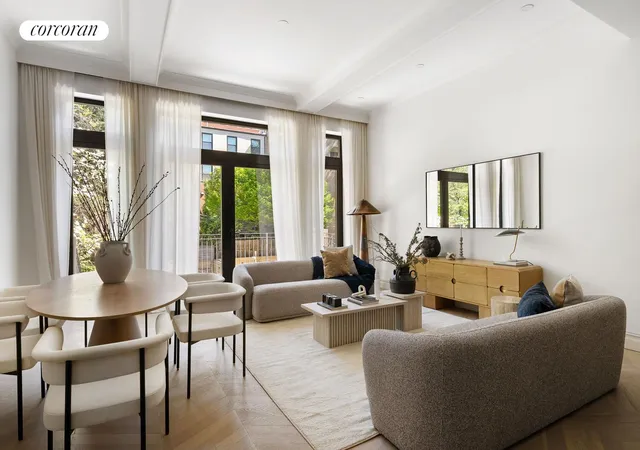
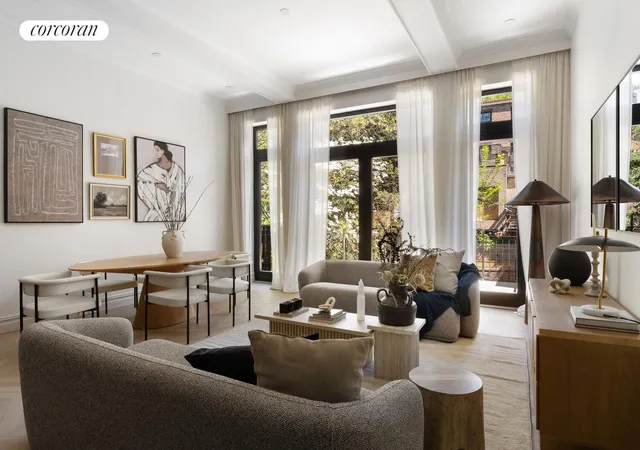
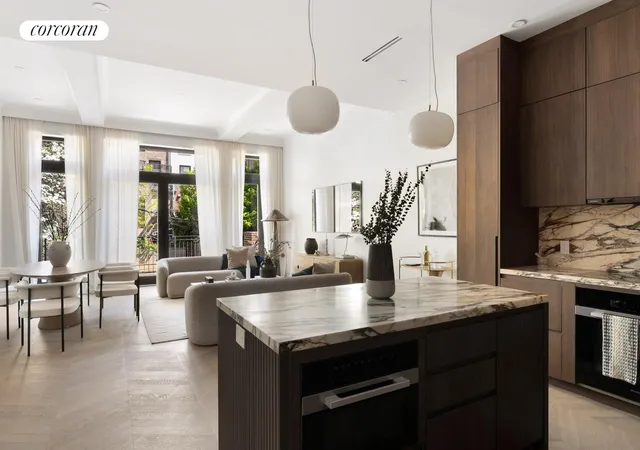
Enter the home into a sunlit living and entertaining space with white oak chevron floors and generous ceiling heights that enhance the sense of volume. Featuring a wall of oversized glass doors the living area seamlessly extends to a large private deck, creating a quiet, serene living experience, with open views of greenery and a strong indoor-outdoor connection.
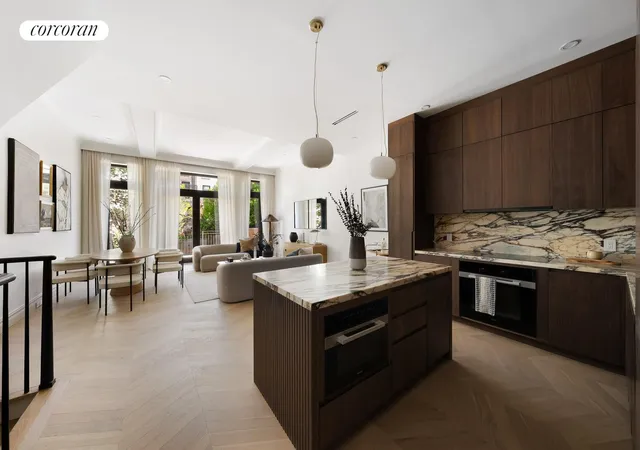
The kitchen is centered around a striking Calacatta Viola marble island that serves as both focal point and gathering place. Custom fluted walnut cabinetry and integrated pantries introduce warmth and depth, while the fully integrated Miele appliance suite-including an induction range, exterior-vented hood, paneled refrigerator and dishwasher, and microwave drawer-is seamlessly incorporated into the millwork. A dedicated dining area balances the layout and is well suited for both entertaining and everyday living.
At the front of this floor, a well-proportioned bedroom offers flexibility for guest use, office, or library and is set apart from the main living areas for privacy. An elegantly appointed full bath, accessed directly from the bedroom or the hall, completes the level.
Outdoor living is a defining feature of the home. From the parlor-level deck, stairs lead down to a remarkably deep private garden offering ample space for multiple seating areas, outdoor dining, and landscaping opportunities. With over 1,200 square feet of combined outdoor space, the home delivers a true extension of indoor living into the open air.
Below, the garden level becomes a private sleeping floor. Three additional bedrooms are thoughtfully arranged to provide separation and comfort. The garden-facing primary suite is both generous and refined, featuring a custom walk-in closet and direct access to a private patio and the garden beyond. The en-suite bath is finished with Calacatta Viola marble, honed limestone, radiant heated floors, and premium fixtures selected for both durability and timeless appeal. Secondary bedrooms are well scaled and supported by a beautifully appointed full bath with a marble sink and custom tilework. The 2nd bedroom enjoys a large window overlooking the garden, while the other is peacefully positioned at the front of the home.
The lower level extends the home's versatility. A fully finished recreation room with a built-in wet bar provides a flexible environment for media, entertaining, or daily living. An additional room-well suited for office or fitness use-adds further adaptability. A full bath and a dedicated laundry room with Miele washer and heat pump dryer bring practical functionality, while natural light and direct garden access elevate the level beyond conventional expectations.
The location completes the offering. Moments away are neighborhood favorites such as Daily Provisions, Sahadi's, and Trader Joe's, along with convenient access to multiple subway lines. Nearby green spaces-including Brooklyn Bridge Park and the Brooklyn Heights Promenade-offer waterfront paths and iconic skyline views.
Complete offering terms are in an Offering Plan available from Sponsor. File No. CD25-0087. Equal Housing Opportunity. Some images are renderings and are solely intended for marketing purposes only and may not reflect the final product.
- Houzeo last checked: 12 minutes ago
- Listing updated: August 4, 2026 at 6:06 pm
- Listing Provided by: Behzad Amiri (718) 810-4012 , Dayin Chen (617) 216-5375 | Corcoran Group (718) 499-3700
- Source: Rebny MLS-NY | MLS#: RLS20087885

Property Details
Status
Active
Type
Townhouse
No. of Stories
4
County
City
Neighborhood
--
Year Built
1850
HOA Fees
$1375/mo
Finished Area
2,777 sqft
Lot Size
2,166.6 sqft lot
Basement Area
- sqft
MLS Name
Rebny MLS
MLS Number
RLS20087885
Days on Market
187

Continue Your Journey in App
Find your dream home, receive real-time updates, and many more!
Continue Your Journey in App
Find your dream home, receive real-time updates, and many more!
Location
HOA Management
N/A
HOA Fees
$1,375/ Monthly
Disclaimer: Amenities are based on third-party information and may vary; buyers must independently verify all amenities, as information is deemed reliable but not guaranteed.
Facts & Features
Rooms
Bedrooms & bathrooms
Bedrooms: 4
Bathrooms: 4
Interior
Appliances
Dishwasher
Interior Features
High Ceilings, Walk In Closets
Exterior Features
Private Outdoor Space Over60sqft
Construction
Year Built
Year Built: 1850
Home type
Apartment
Architectural Style
Walk Up
Utilities & Energy
Laundry Features
Common On Floor, Common Area, Washer Hookup, In Unit
Other Features
Patio And Porch Features
Deck, Patio
Subdivision Name
Brooklyn Heights
Price History
| Date | Event | Price |
|---|---|---|
04/30/2026 Source: | Listed for Sale | $5,695,000 $2,051/sqft |

Find Homes by Property Features in New York City, NY


The real estate listing data marked with this icon comes from the IDX program of the RLS at REBNY Listing Service (RLS). Listing information for certain New York City properties provided courtesy of the Real Estate Board of New York's Residential Listing Service (the "RLS") through Nov 04, 2026, 04:00AM. Information deemed reliable but not guaranteed. Information is provided exclusively for consumers' personal, non-commercial use, and may not be used for any purpose other than the identification of potential properties for purchase. The information contained in this listing has not been verified by the RLS and should be verified by the consumer. The listing information provided here is for the consumer's personal, non-commercial use. Retransmission, redistribution or copying of this listing information is strictly prohibited except in connection with a consumer's consideration of the purchase and/or sale of an individual property. This listing information is not verified for authenticity or accuracy and is not guaranteed and may not reflect all real estate activity in the market. Buyer to verify all information. © 2026 The Real Estate Board of New York, Inc. All rights reserved.
 Advertising Broker: Derek Greene | The Greene Realty Group
