- Overview
- Description
- Property Details
- Location
- HOA Management
- Facts & Features
- Getting Around
- Nearby Homes



$600,000
Monthly Est:$2,986
 3 Beds
 2 Baths
2 full baths
 2,448sqft
151 Sun Down Trl, Mabank, TX 75156
$600,000
$2,986/moEst:
Get Pre-Approved
Single Family Residence
Built in 2021
$10.42/mo HOA
0.15 acre lot
$245/sq.ft
Description
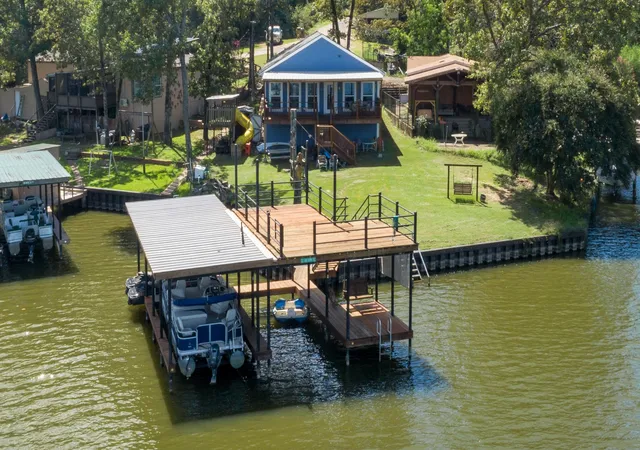
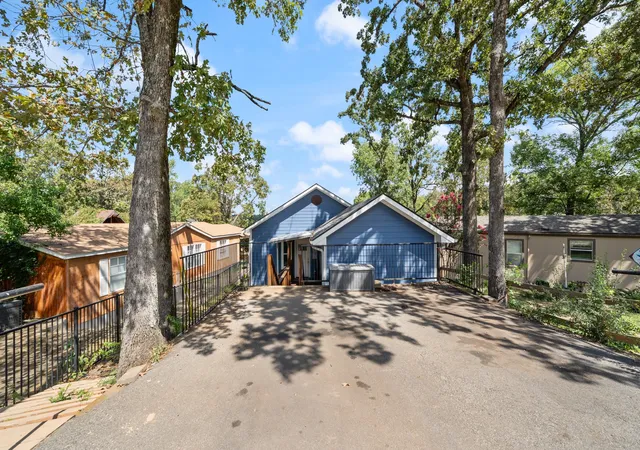
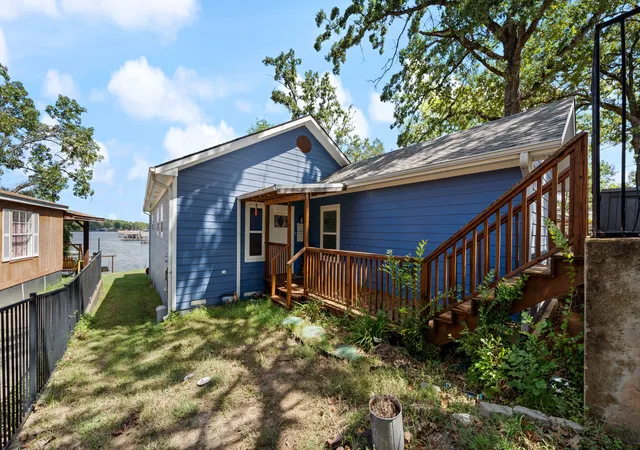
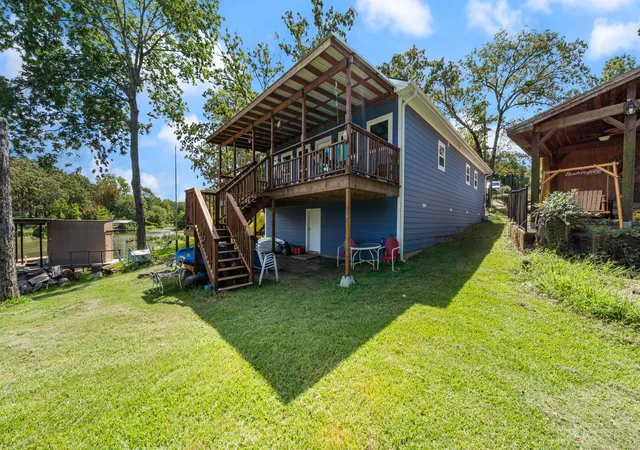
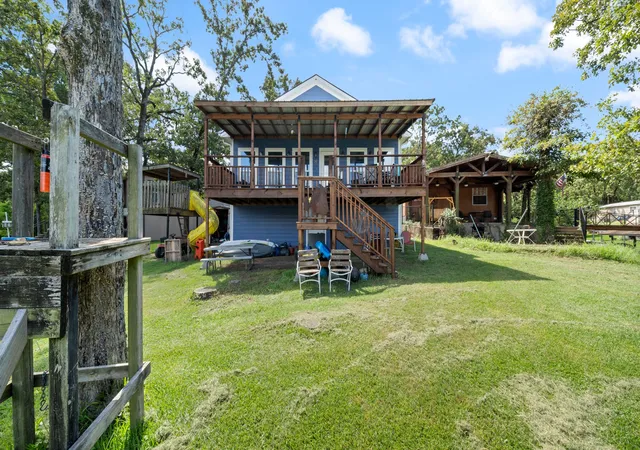
**EXCITING BONUS** PER SELLER, BOAT, JET SKIS, KAYAKS & OTHER LAKE ESSENTIALS MAY CONVEY WITH THE PROPERTY!** Lake life, your way! This waterfront property was carefully designed for space, function, and making lasting memories with family and friends. The shoreline is secured with a durable vinyl retaining wall, while the centerpiece is the impressive multi-level dock built with stainless steel posts for strength and longevity. It features two boat slips, one with a lift and one without, two jet ski slips, a tanning deck with jump off gate, and chains in place for a removable shade cover, offering options for sun-filled afternoons or shaded relaxation. Per seller, dredging has been completed, and the property has maintained water levels even during past drought years, providing convenient access and year round lake enjoyment. Inside, thoughtful upgrades add comfort and convenience. Spray foam insulation improves efficiency, while the bedroom near the living room is insulated for added sound privacy. The kitchen features large lower drawers in place of traditional cabinets for easy access and additional storage. There is also an impressive amount of extra storage throughout the home, giving you plenty of room for lake gear, seasonal items, hobbies, or everyday essentials. Whether you're the entertainer who loves hosting family and friends, the outdoor enthusiast ready to spend the day on the water, the person who enjoys peaceful mornings and quiet evenings, or someone looking for a full-time lake lifestyle, this property offers room to make it your own. Enjoy sunrise Bible study on the deck, afternoons boating and swimming, relaxing evenings watching the sunset, or gatherings that turn into memories. This is more than a waterfront home, it’s a place designed for the way you want to live.
- Houzeo last checked: 12 hours ago
- Listing updated: September 30, 2026 at 5:21 pm
- Listing Provided by: Kelly Vessels | Exit Realty Pro (903) 567-7777
- Source: NTREIS MLS-TX | MLS#: 21051980

Property Details
Status
Active
Type
Single Family Residence
No. of Stories
-
County
City
Neighborhood
--
Year Built
2021
HOA Fees
$10.42/mo
Finished Area
2,448 sqft
Lot Size
0.15 acre lot
Basement Area
- sqft
MLS Name
NTREIS MLS
MLS Number
21051980
MLS Status
Active
Cumulative Days on Market
389

Continue Your Journey in App
Find your dream home, receive real-time updates, and many more!
Download App
Continue Your Journey in App
Find your dream home, receive real-time updates, and many more!
Location
HOA Management
Hidden Hills Harbor
HOA Fees
$125/ Annually
Amenities
 Amenities and services may be covered by one or multiple associations and service providers.
 AllFacilities
Disclaimer: Amenities are based on third-party information and may vary; buyers must independently verify all amenities, as information is deemed reliable but not guaranteed.
Facts & Features
Rooms
Bedrooms & bathrooms
Bedrooms: 3
Bathrooms: 2
FullBath
Level: First
Area: 96.00 Square Feet
Dimensions: 12 x 8
Workshop
Level: Basement
Area: 221.00 Square Feet
Dimensions: 17 x 13
StorageRoom
Level: Basement
Area: 180.00 Square Feet
Dimensions: 18 x 10
StorageRoom
Level: First
Area: 48.00 Square Feet
Dimensions: 8 x 6
StorageRoom
Level: First
Area: 39.00 Square Feet
Dimensions: 13 x 3
LivingRoom
Level: First
Area: 300.00 Square Feet
Dimensions: 20 x 15
DiningRoom
Level: First
Area: 120.00 Square Feet
Dimensions: 12 x 10
Kitchen
Level: First
Area: 182.00 Square Feet
Dimensions: 14 x 13
UtilityRoom
Level: First
Area: 84.00 Square Feet
Dimensions: 12 x 7
BonusRoom
Level: Basement
Area: 90.00 Square Feet
Dimensions: 10 x 9
Bedroom
Level: First
Area: 120.00 Square Feet
Dimensions: 12 x 10
Bedroom
Level: First
Area: 120.00 Square Feet
Dimensions: 12 x 10
PrimaryBathroom
Level: First
Area: 117.00 Square Feet
Dimensions: 13 x 9
PrimaryBedroom
Level: First
Area: 156.00 Square Feet
Dimensions: 13 x 12
Interior
Cooling
Central Air, Ceiling Fans, Electric
Appliances
Double Oven, Dishwasher, Electric Cooktop, Electric Range, Electric Water Heater
Interior Features
Built In Features, Decorative Designer Lighting Fixtures, Kitchen Island, Open Floorplan, Pantry, Walk In Closets
Sewer
Septic Tank
Heating
Central, Electric
Construction
Year Built
Year Built: 2021
Home type
Single Family Residence
Property Condition
Resale
Construction Materials
Frame
Architectural Style
Detached
Utilities & Energy
Utilities
Electricity Connected, Septic Available, Separate Meters, Water Available
Pool Features
None
Fireplace Features
Bath, Electric
Parking Features
Driveway
Water Source
Public
Other Features
Lot Features
Back Yard, Lawn, Retaining Wall
Subdivision Name
Hidden Hills Harbor Sec C
Price History
| Date | Event | Price |
|---|---|---|
05/04/2026 Source: | Price Decreased | $600,000 -7.69% $245/sqft |
04/01/2026 Source: | Price Decreased | $650,000 -3.70% $266/sqft |
02/18/2026 Source: | Price Increased | $675,000 +12.50% $276/sqft |
09/06/2025 Source: | Listed for Sale | $600,000 -17.24% $245/sqft |
09/05/2025 Source: | Coming Soon | $725,000 $296/sqft |

Nearby Homes


Find Homes by Property Features in Mabank, TX
Nearby New Homes For Sale

Based on information from the North Texas Real Estate Information Systems, Inc., through Oct 09, 2026, 02:30PM. Information is provided exclusively for consumers’ personal, non-commercial use. It may not be used for any purpose other than to identify prospective properties consumers may be interested in purchasing. Data is deemed reliable but is not guaranteed accurate. This website may not include listings or property addresses of sellers who have directed their listing brokers to withhold their listing or their property address from display on the Internet. ©2026 North Texas Real Estate Information Systems, Inc. All Rights Reserved.
 Advertising Broker: Michelle Brecker | Pathway To Home Realty