
- Overview
- Description
- Property Details
- Location
- HOA Management
- Facts & Features
- Getting Around
- Nearby Homes




Street View
$2,295,000
Monthly Est:$11,423
 2 Beds
 2 Baths
2 full baths
 1,272sqft
151 W 21st Street #3B, New York City, NY 10011
$2,295,000
Get Pre-Approved
Apartment
Built in 2012
$2,738/mo HOA
7,724.22 sqft lot
$1,804/sq.ft
Description
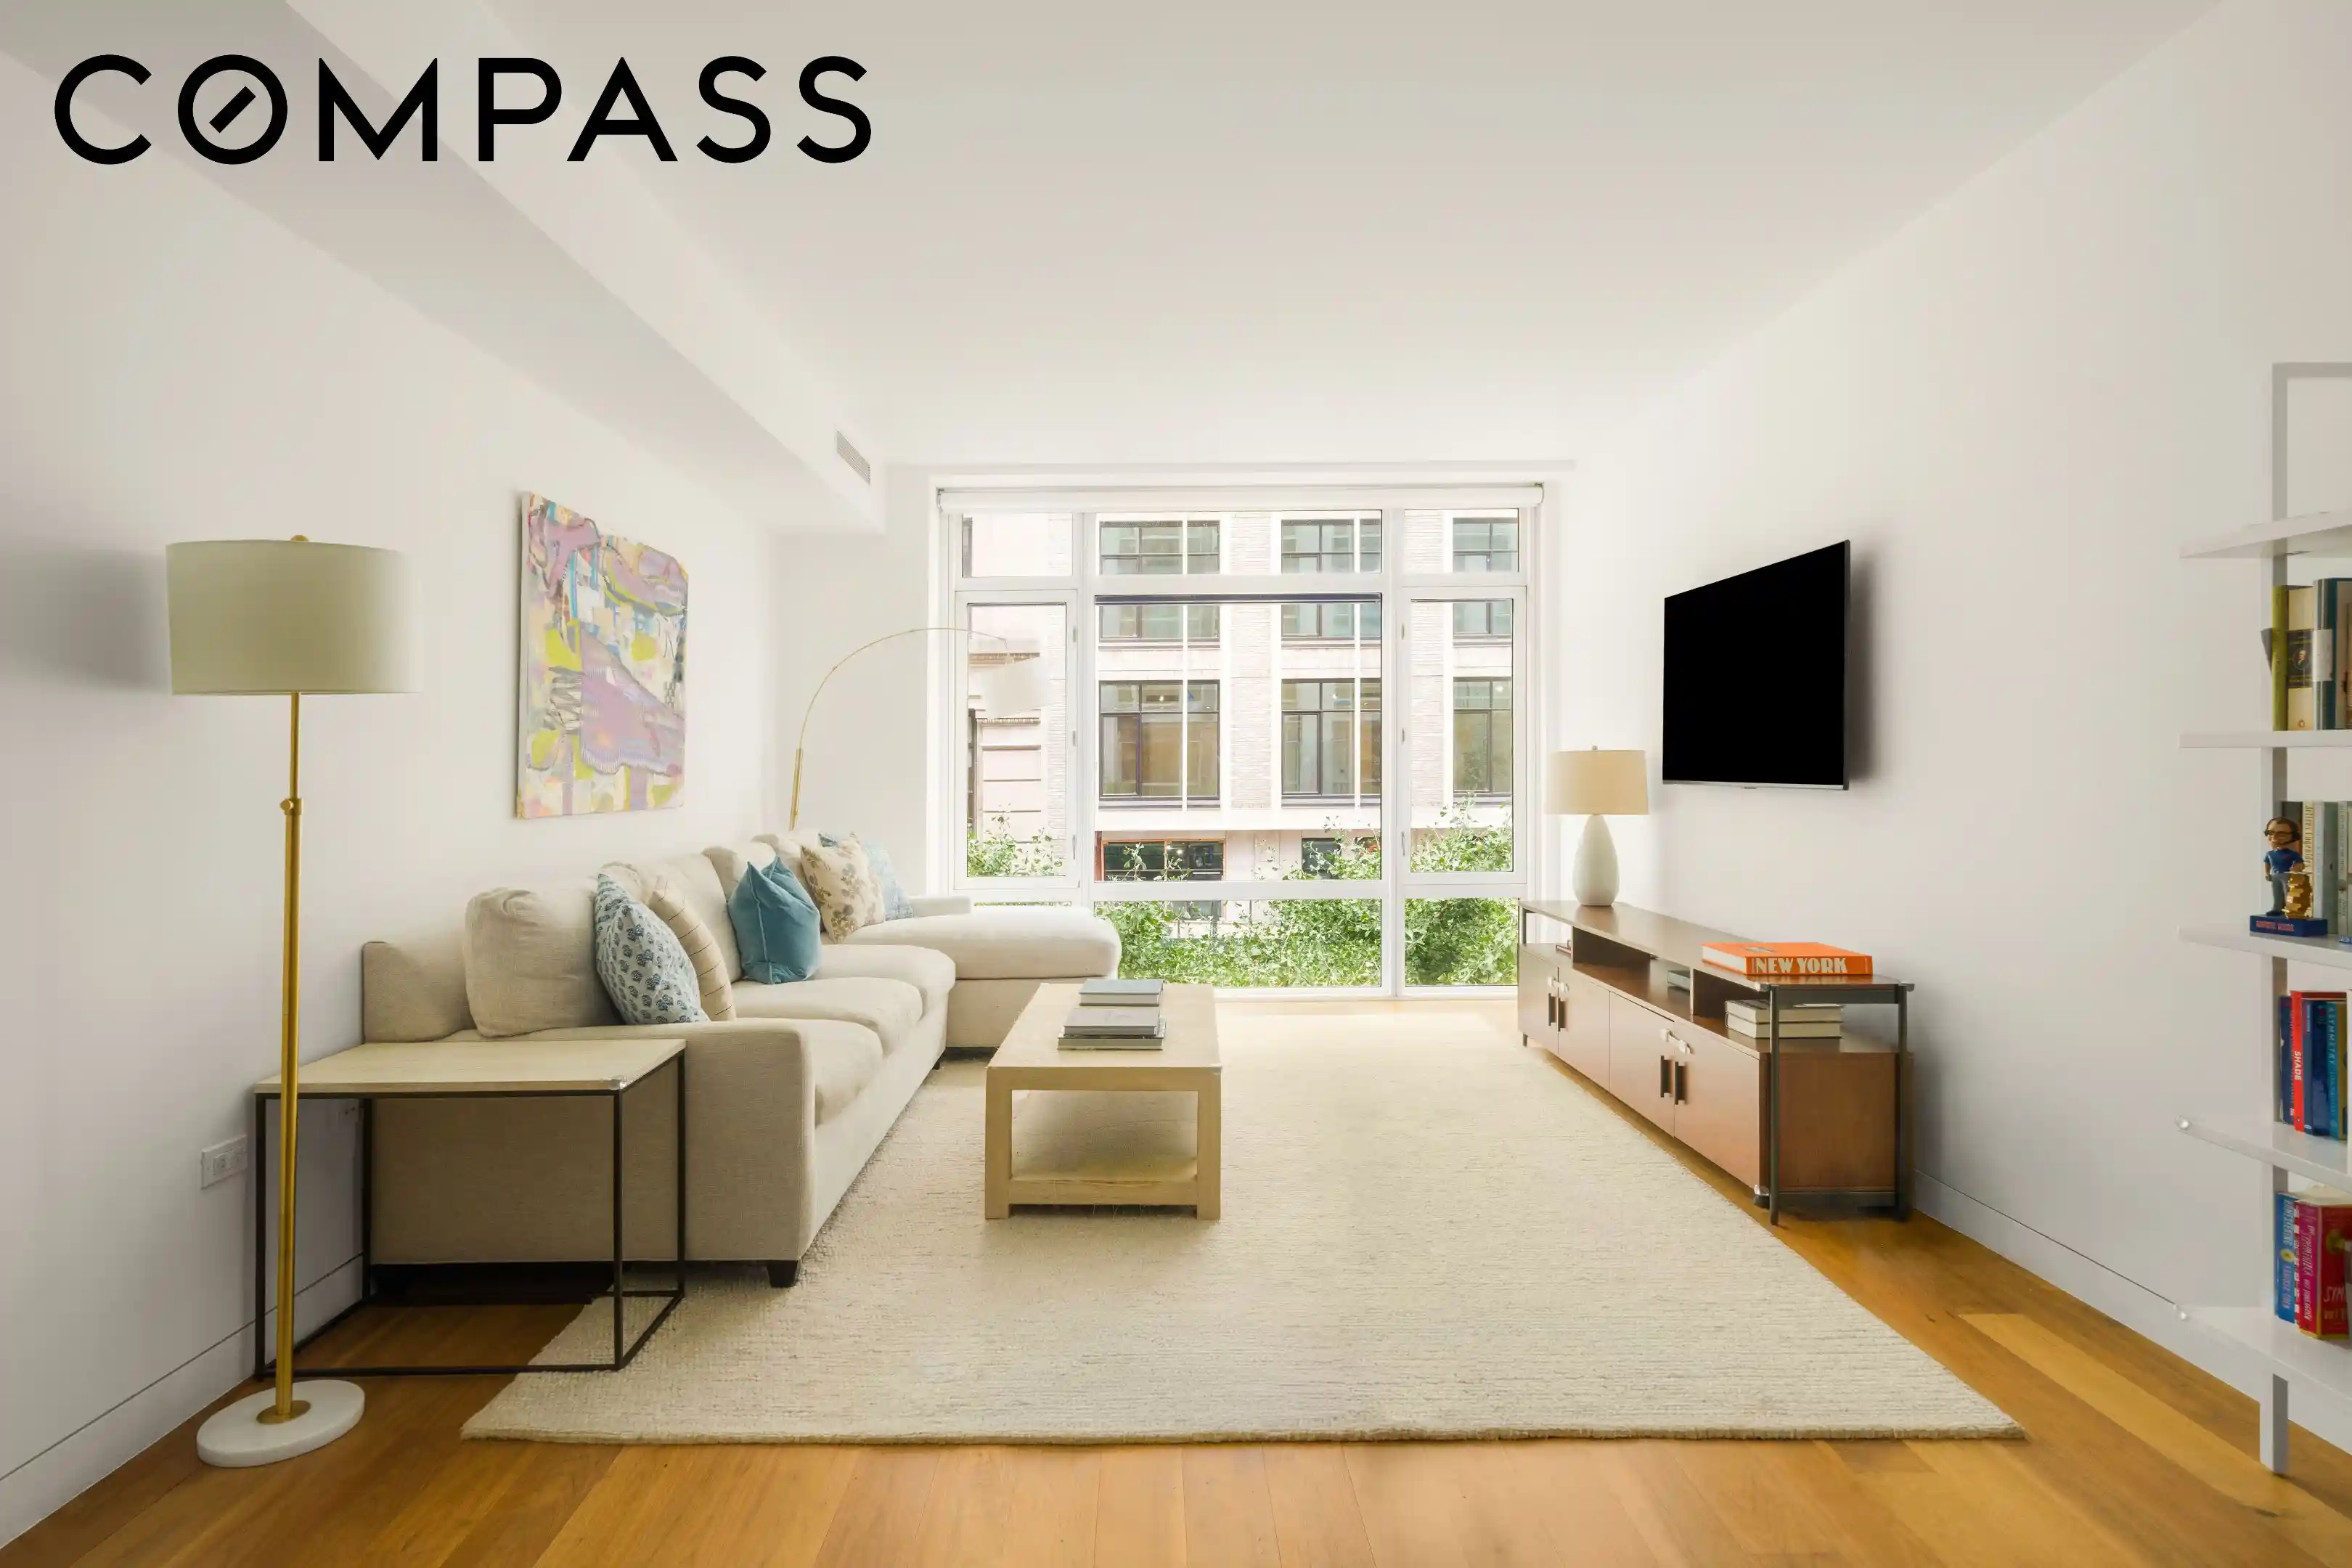
A beautiful 2 bedroom, 2 bath home is now available at 151 West 21st Street. Residence 3B is a well-appointed approximately 1,300 square foot home in the center of Chelsea. Entering through the foyer, the home’s open kitchen expands into the oversized great room. The Poggenpohl kitchen was designed by world-renowned chef Eric Ripert and features a five burner gas cooktop, newly replaced refrigerator, dishwasher, ample cabinetry and durable countertops with ample prep space. The extra-large peninsula can comfortably seat four barstools without compromising on a proper dining set. The living room is bathed in natural southern light through floor-to-ceiling windows.
Through the hallway leads to the two oversized bedrooms that have idyllic garden views. The primary bedroom is generous in proportions that can easily accommodate a king sized bed with more to spare. The hall leading to the en-suite primary bath is flanked by double closets that are fully customized. The five-piece primary bath is a private spa-like experience with double vanities with Robern medicine cabinets, deep soaking tub and a shower stall all clad in colonial silver marble. The secondary bedroom is also a comfortable size with ease of use whether a guest room, nursery or an office with the second full bath located just outside. An in-unit washer/dryer, central air conditioning and stunning walnut hardwood floors complete the home. There is an oversized storage unit that can be available.
Chelsea Green at 151 West 21st Street is a LEED certified boutique condominium with 50 units. The building amenities include 24-hour attended lobby, resident manager, fitness center, children’s play area, treatment rooms and a common rooftop terrace. Centrally located, the building is conveniently close to major transportation and local eateries.
Real Estate Taxes reflect primary residence abatement.
- Houzeo last checked: 13 minutes ago
- Listing updated: October 29, 2026 at 7:38 pm
- Listing Provided by: DAVID M SON (917) 613-7305 , Mark Jovanovic (646) 320-4667 | Compass (212) 913-9058
- Source: Rebny MLS-NY | MLS#: RLS20122898

This condo is in:

Property Details
Status
Active
Type
Condominium
No. of Stories
14
County
City
Neighborhood
--
Year Built
2012
HOA Fees
$2738/mo
Finished Area
1,272 sqft
Lot Size
7,724.22 sqft lot
Basement Area
- sqft
MLS Name
Rebny MLS
MLS Number
RLS20122898
Days on Market
2
Open House

Continue Your Journey in App
Find your dream home, receive real-time updates, and many more!
Continue Your Journey in App
Find your dream home, receive real-time updates, and many more!
Location
HOA Management
N/A
HOA Fees
$2,737.73/ Monthly
Disclaimer: Amenities are based on third-party information and may vary; buyers must independently verify all amenities, as information is deemed reliable but not guaranteed.
Facts & Features
Rooms
Bedrooms & bathrooms
Bedrooms: 2
Bathrooms: 2
Interior
Appliances
Cooktop, Dishwasher, Freezer, Gas Cooktop, Gas Oven, Refrigerator, Range Hood, Stainless Steel Appliances
Window Features
Double Pane Windows
Interior Features
Chandelier, Double Vanity, Entrance Foyer, High Ceilings, Kitchen Island
Exterior Features
Building Roof Deck
Cooling
Central Air
Flooring
Hardwood
Utilities & Energy
Laundry Features
In Unit
Other Features
Subdivision Name
Chelsea
Community Features
Clubhouse, Sauna
Price History
| Date | Event | Price |
|---|---|---|
10/27/2026 Source: | Listed for Sale | $2,295,000 $1,804/sqft |

Nearby Homes

Find Homes by Property Features in New York City, NY


The real estate listing data marked with this icon comes from the IDX program of the RLS at REBNY Listing Service (RLS). Listing information for certain New York City properties provided courtesy of the Real Estate Board of New York's Residential Listing Service (the "RLS") through Oct 30, 2026, 10:00AM. Information deemed reliable but not guaranteed. Information is provided exclusively for consumers' personal, non-commercial use, and may not be used for any purpose other than the identification of potential properties for purchase. The information contained in this listing has not been verified by the RLS and should be verified by the consumer. The listing information provided here is for the consumer's personal, non-commercial use. Retransmission, redistribution or copying of this listing information is strictly prohibited except in connection with a consumer's consideration of the purchase and/or sale of an individual property. This listing information is not verified for authenticity or accuracy and is not guaranteed and may not reflect all real estate activity in the market. Buyer to verify all information. © 2026 The Real Estate Board of New York, Inc. All rights reserved.
 Advertising Broker: Derek Greene | The Greene Realty Group
