The Greene Realty
Powered by 
- 0
- 5
- Overview
- Description
- Property Details
- Location
- Facts & Features
- Getting Around
- Nearby Homes
 Price Drop: $50K (09/18)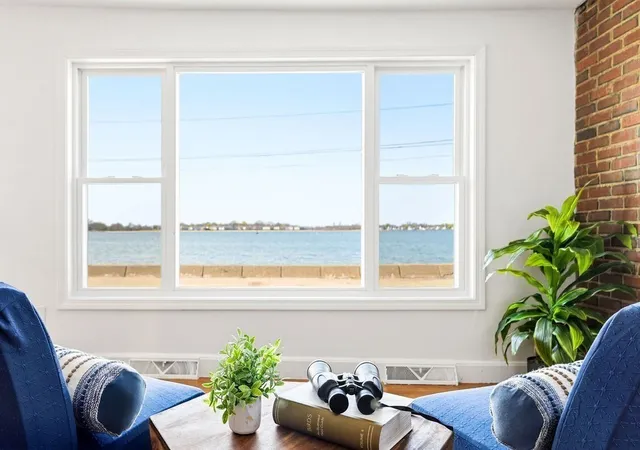
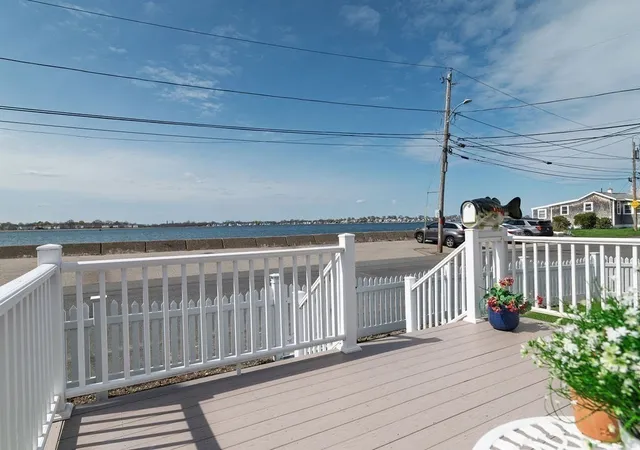

Street View
$1,200,000
Monthly Est:$5,973
 4 Beds
 2 Baths
2 full baths
 3,661sqft
151 Wessagussett Rd, North Weymouth, MA 02191
$1,200,000
$5,973/moEst:
Get Pre-Approved
Single Family Residence
Built in 1960
$-- HOA
0.31 acre lot
$328/sq.ft
Description
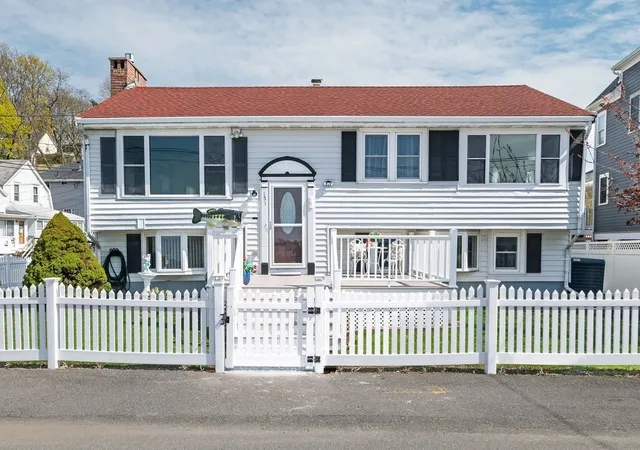
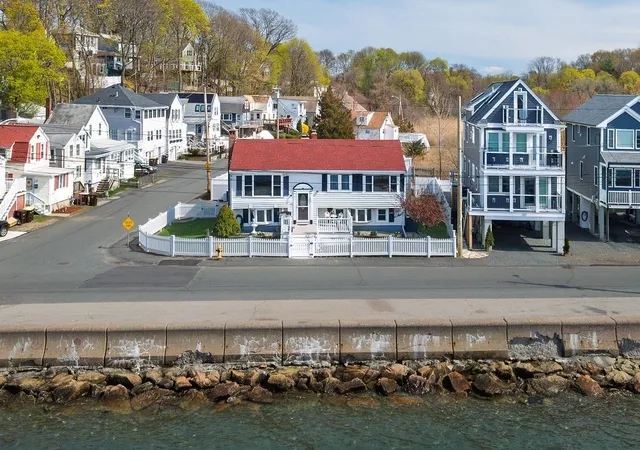
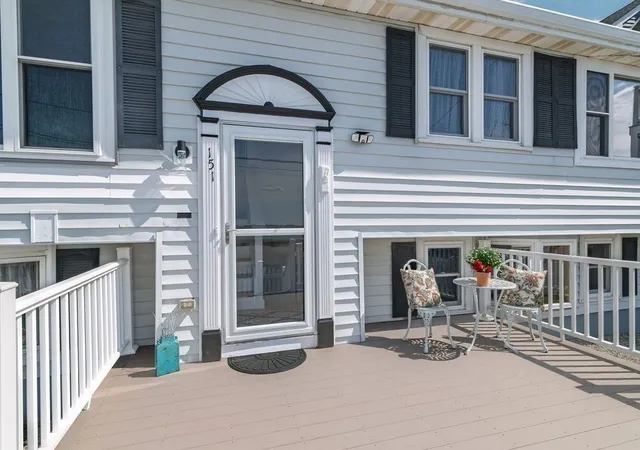
Blissful by the beach! Experience the perfect blend of coastal charm, generous living space & breathtaking water views in this beautifully maintained raised ranch offering over 3,000 square feet of versatile living space. Perfectly positioned to capture sweeping views of Quincy Bay & the Boston skyline, this exceptional home delivers the relaxed waterfront lifestyle you've been dreaming of while remaining close to shopping, dining, commuter routes & everyday conveniences.Inside, you'll discover 9 spacious rooms, including 4 bedrooms & 2 full bathrooms, each featuring Jacuzzi®-style soaking tubs for the ultimate place to unwind. The heart of the home is the updated kitchen, complete with granite countertops, abundant cabinetry & an open layout that flows effortlessly into the sun-filled living & dining areas. Expansive windows invite natural light throughout, creating a warm, welcoming atmosphere while showcasing the stunning coastal scenery.Designed for both everyday living and entertaining, the oversized family room provides an inviting gathering space for holidays, celebrations, or relaxing evenings at home. A flexible secondary living area offers endless possibilities, making it ideal for extended family, multi-generational living, guests, a private home office, media room, or recreation space. Whether you're looking for extra room to spread out or accommodate changing lifestyle needs, this home offers exceptional versatility.Enjoy comfort in every season with central air conditioning for warm summer days and gas fireplaces that create a cozy ambiance throughout the cooler months. Step outside to an oversized level lot where you'll enjoy refreshing ocean breezes, scenic water views & plenty of space for outdoor entertaining, gardening, or simply relaxing while watching the ever-changing beauty of the bay. The spacious outdoor living area provides the perfect backdrop for morning coffee, summer barbecues, or evening sunsets. Located in a desirable coastal neighborhood, this home offers the rare combination of spacious living, flexible floor plan & captivating waterfront vistas. Whether you're searching for a primary residence, a multi-generational home, or a property that offers room to grow, this stunning home delivers comfort, convenience & timeless appeal. Don't miss this rare opportunity to own a spacious coastal home with panoramic Quincy Bay and Boston skyline views. Schedule your private showing today!
- Houzeo last checked: 12 hours ago
- Listing updated: September 21, 2026 at 7:05 am
- Listing Provided by: Kellyanne Swett (617) 291-2884 | Allison James Estates & Homes of MA, LLC (781) 208-2515
- Source: MLS Property Information Network-MA | MLS#: 73506742

Property Details
Status
Active
Type
Single Family Residence
No. of Stories
-
County
City
Neighborhood
--
Year Built
1960
HOA Fees
-
Finished Area
3,661 sqft
Lot Size
0.31 acre lot
Basement Area
- sqft
MLS Name
MLS Property Information Network
MLS Number
73506742
MLS Status
Active
Days on Market
169

Continue Your Journey in App
Find your dream home, receive real-time updates, and many more!
Download App
Continue Your Journey in App
Find your dream home, receive real-time updates, and many more!
Location
Facts & Features
Rooms
Bedrooms & bathrooms
Bedrooms: 4
Bathrooms: 2
Interior
Flooring
Wood, Tile, Carpet, Other, Flooring Stone/ceramic Tile
Exterior Features
Porch, Patio, Fenced Yard
Appliances
Gas Water Heater, Water Heater, Range, Dishwasher, Disposal, Refrigerator, Washer, Dryer
Interior Features
Dining Area, Walk In Closet(s), Recessed Lighting, Kitchen, Game Room
Heating
Forced Air, Natural Gas
Sewer
Public Sewer
Cooling
Central Air, Dual, Ductless
Construction
Year Built
Year Built: 1960
Home type
Single Family Residence
Roof
Shingle, Rubber
Construction Materials
Frame
Architectural Style
Raised Ranch, Split Entry
Foundation Details
Concrete Perimeter
Utilities & Energy
Water Source
Public
Electric
Circuit Breakers, 200+ Amp Service
Basement
Full, Finished, Walk Out Access, Interior Entry
Utilities
For Electric Range, For Electric Oven, Washer Hookup
Fireplace Features
Living Room
Parking Features
Paved Drive, Off Street, Paved
Laundry Features
First Floor, Washer Hookup
Other Features
Disclosures
Property Is Located In A Flood Zone
Lot Features
Corner Lot, Flood Plain
Patio And Porch Features
Porch, Patio
Community Features
Public Transportation, Shopping, Park, Walk/jog Trails, House Of Worship, Marina, Public School
Price History
| Date | Event | Price |
|---|---|---|
09/18/2026 Source: | Price Decreased | $1,200,000 -4.00% $328/sqft |
04/23/2026 Source: | Listed for Sale | $1,250,000 -3.85% $341/sqft |
10/29/2025 Source: | Listing Removed | $1,300,000 $355/sqft |
09/12/2025 Source: | Listed for Sale | $1,300,000 $355/sqft |
09/11/2025 Source: | Price Increased | $1,300,000 +8.33% $355/sqft |

Show more
Nearby Homes


Find Homes by Property Features in North Weymouth, MA

Based on information provided to and compiled by MLS Property Information Network, Inc. covering through Oct 09, 2026, 02:30PM. The property listing data and information, or the Images, set forth herein were provided to MLS Property Information Network, Inc. from third-party sources, including sellers, lessors and public records, and were compiled by MLS Property Information Network, Inc. The property listing data and information, and the Images, are for the personal, non-commercial use of consumers having a good faith interest in purchasing or leasing listed properties of the type displayed to them and may not be used for any purpose other than to identify prospective properties which such consumers may have a good faith interest in purchasing or leasing. MLS Property Information Network, Inc. and its subscribers disclaim any and all representations and warranties as to the accuracy of the property listing data and information, or as to the accuracy of any of the Images, set forth herein. All information provided is deemed reliable, but is not guaranteed to be accurate and should be independently verified. © 2026 MLS Property Information Network, Inc. All Rights Reserved.
 Advertising Broker: Derek Greene | The Greene Realty Group