- Overview
- Description
- Property Details
- Location
- HOA Management
- Facts & Features
- Getting Around
- Nearby Homes
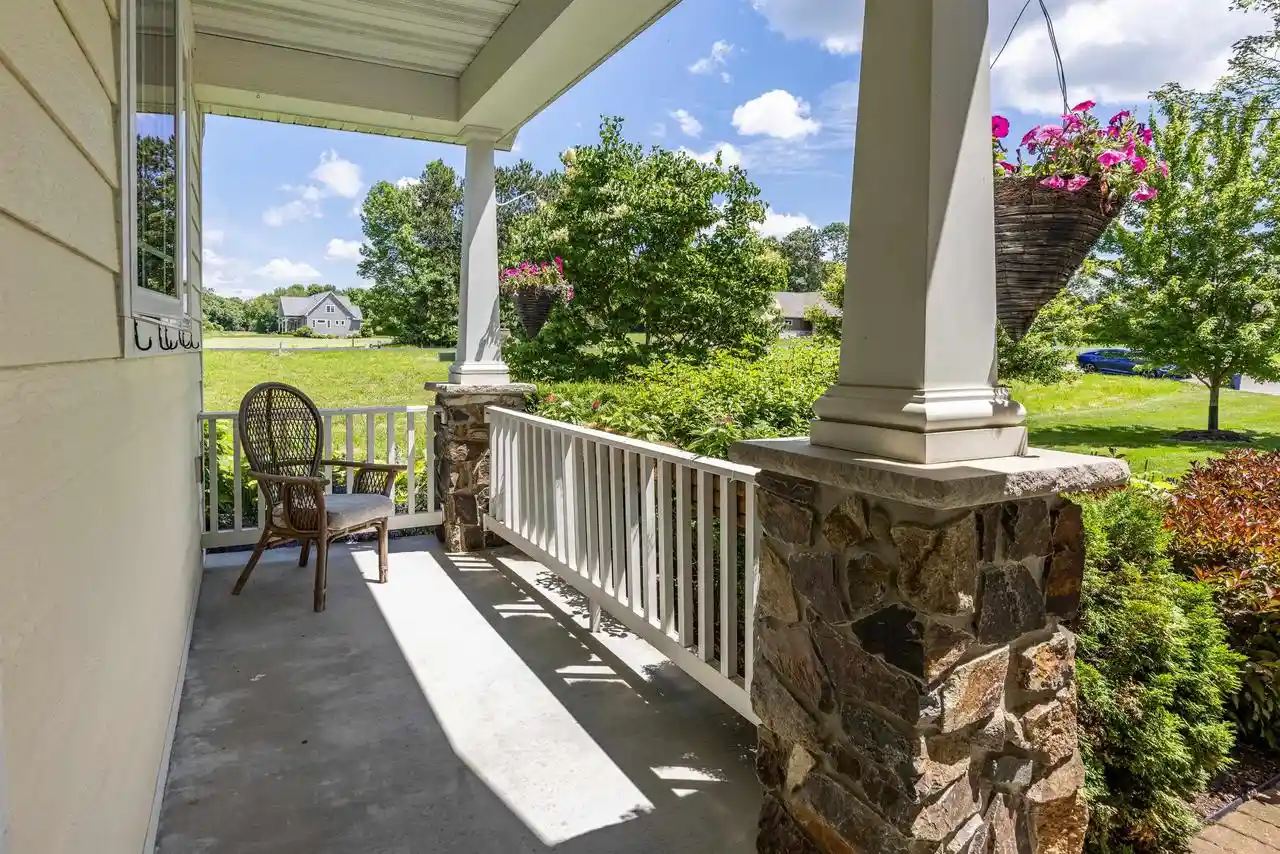

Street View
$649,900
Monthly Est:$3,235
 3 Beds
 3 Baths
2 full baths + 1 half bath
 2,610sqft
1510 & 1520 Green Vistas Dr Dr, Wausau, WI 54403
$649,900
$3,235/moEst:
Get Pre-Approved
Condominium
Built in 2009
$-- HOA
-- sqft lot
$249/sq.ft
Description
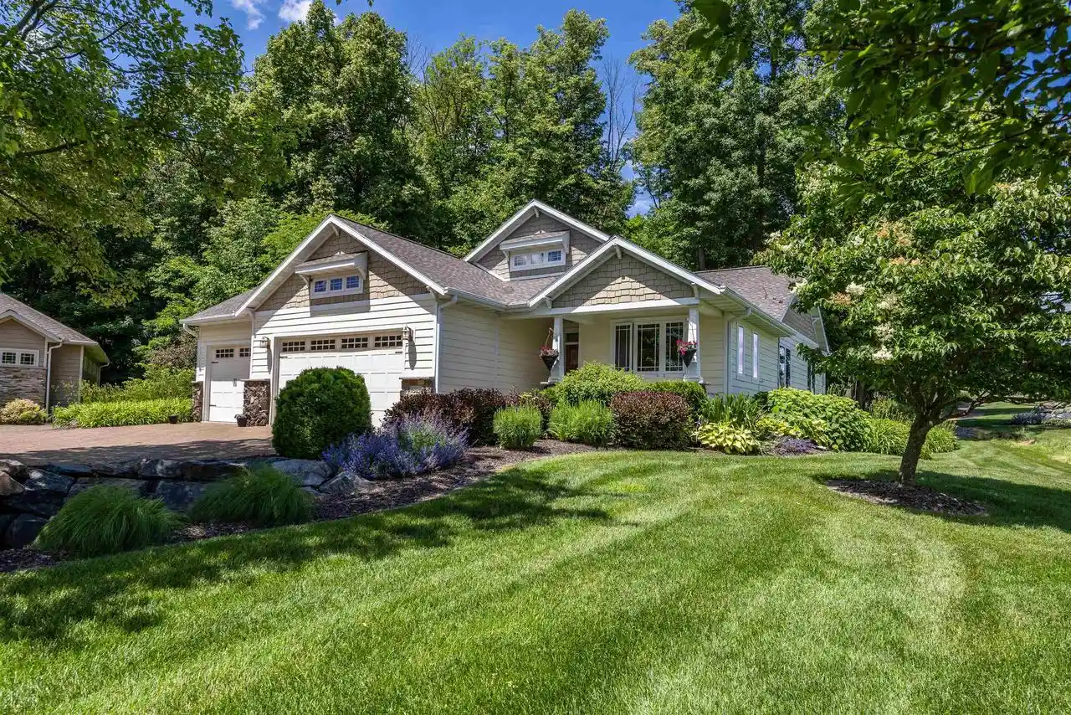
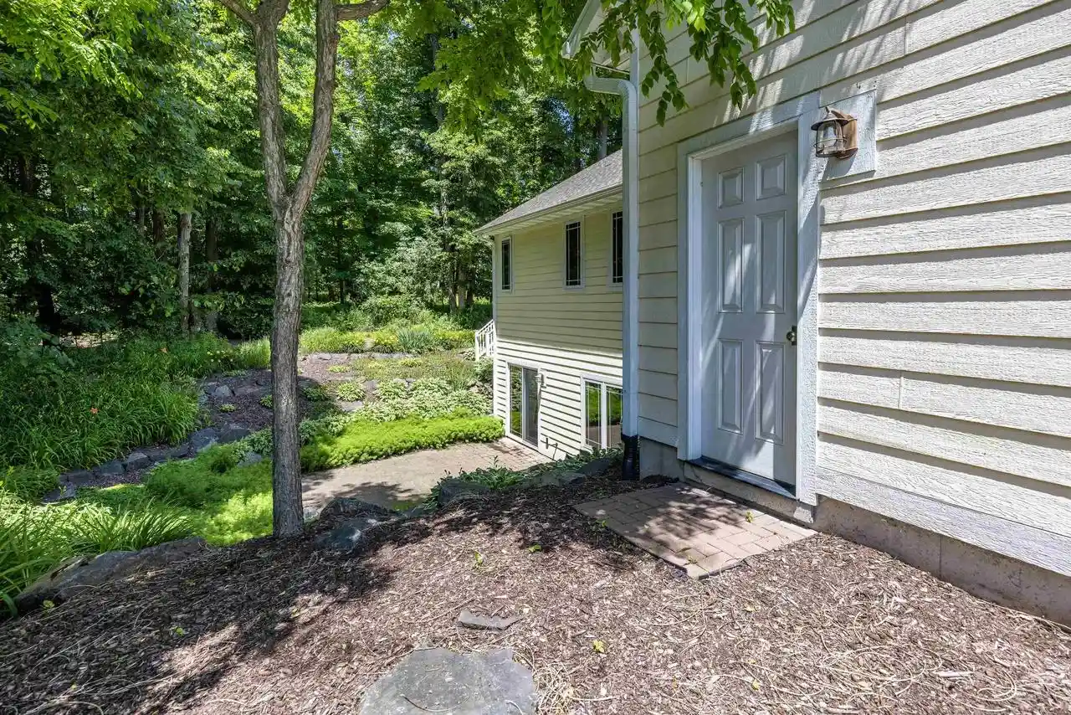
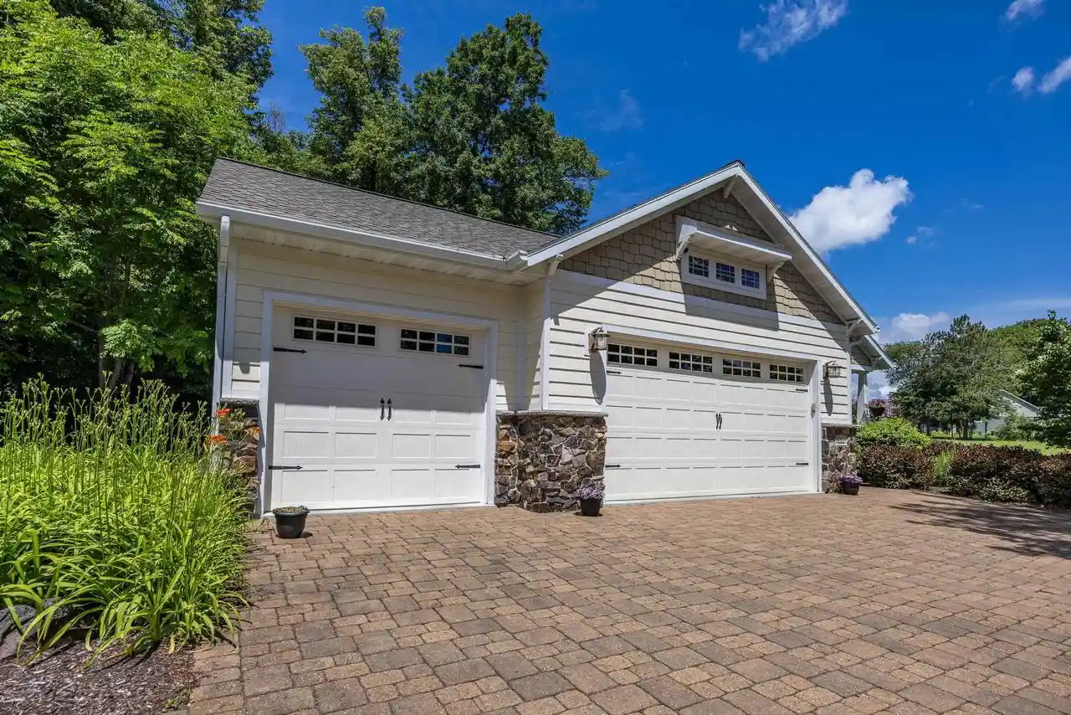
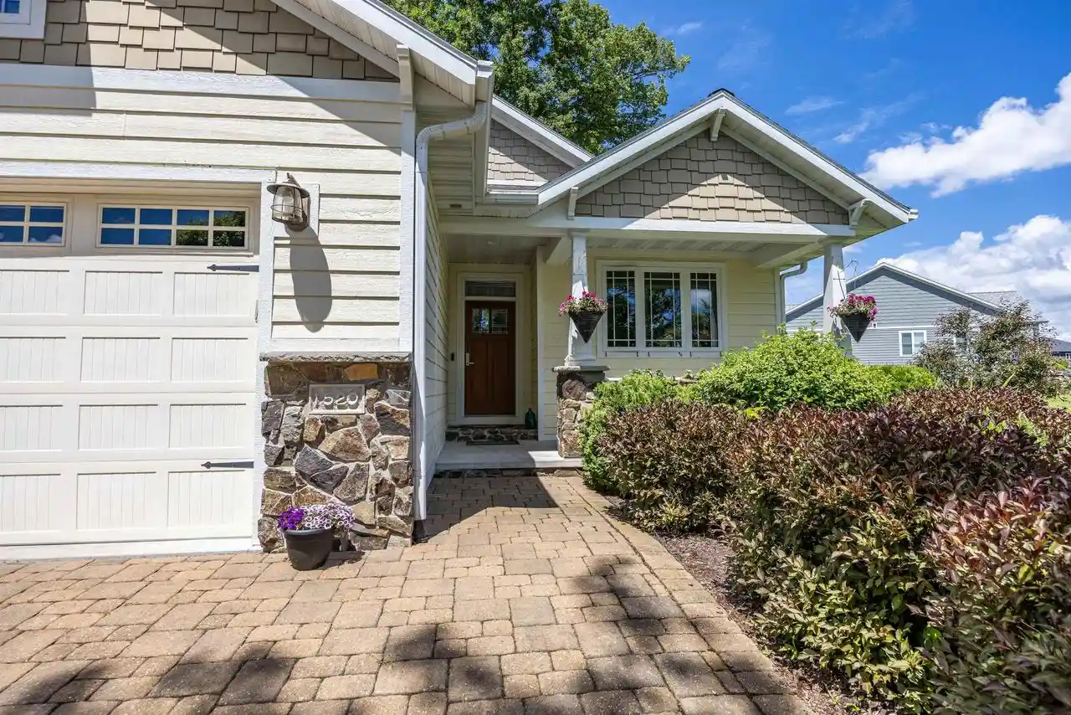
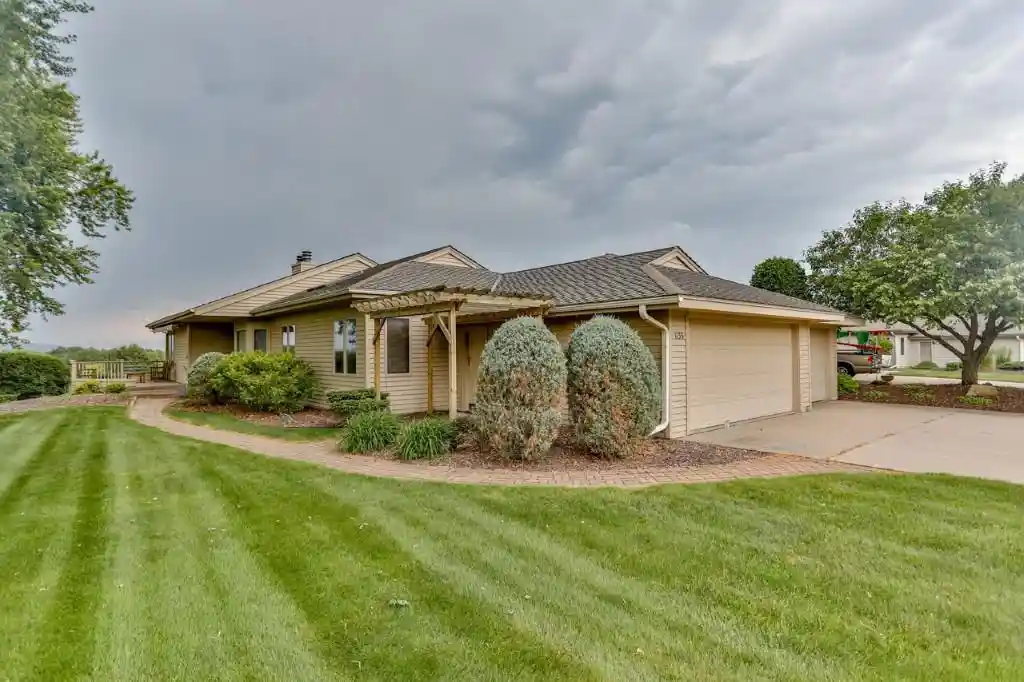
Luxury, privacy, and low-maintenance living come together in this one-of-a-kind custom-built condo at The Vistas in Greenwood Hills. Tucked away at the end of a quiet cul-de-sac and backing directly to a breathtaking 24-acre wooded conservancy, this exceptional property offers a lifestyle that's both peaceful and hard to find. Enjoy private access to scenic ponds and 1.7 miles of groomed trails perfect for walking, hiking, snowshoeing, and cross-country skiing - all just steps from your backyard. Built in 2009 with quality craftsmanship throughout, this 3-bedroom, 2.5-bath home offers over 2,200 finished square feet. The curb appeal is second to none, featuring a charming cobblestone driveway and professionally landscaped grounds, all maintained by the homeowners association. Lawn care, snow removal, and mulching are all included, giving you more time to enjoy the things you love. Step inside to an inviting open-concept layout where vaulted ceilings, and walls of windows fill the home with natural light. The spacious living room is centered around the stacked stone gas fireplace an,The well-appointed kitchen offers granite countertops, custom cabinetry with pull-out storage, a gas cooktop, warming drawer, beverage refrigerator, and ample workspace for cooking and gathering. Retreat to the spacious main-level owner's suite featuring a custom walk-in closet and a spa-inspired bath complete with heated tile floors, dual vanities, a Jacuzzi soaking tub, and a tiled walk-in shower with dual shower heads. The finished walkout lower level expands your living space with two oversized bedrooms, a full bathroom, a spacious family room. The In-floor heat throughout the lower level provides year-round comfort, while the central vacuum system adds everyday convenience. The heated, insulated three-car garage, large composite deck, natural gas grill hookup, mature perennial gardens, ornamental shrubs, and the incredible wooded backdrop with an abundance of wildlife are what you'll really love about this home. Every season offers a new view to enjoy. Special Bonus? the adjacent vacant lot is also available for purchase, creating a rare opportunity to expand or simply preserve the beautiful natural setting. Properties like this rarely come to market - Schedule your private showing today before someone else has the opportunity.
- Houzeo last checked: 7 minutes ago
- Listing updated: September 10, 2026 at 8:03 am
- Listing Provided by: STEPHANIE OSOWSKI (612) 978-0585 | REMAX EXCEL (715) 849-5544
- Source: WIREX | MLS#: 22603050

- Originating MLS: Central Wisconsin Board of Realtors
Property Details
Status
Active
Type
Condominium
No. of Stories
-
County
City
Neighborhood
--
Year Built
2009
HOA Fees
-
Finished Area
2,610 sqft
Lot Size
-- sqft lot
Basement Area
- sqft
MLS Name
WIREX
MLS Number
22603050

Continue Your Journey in App
Find your dream home, receive real-time updates, and many more!
Download App
Continue Your Journey in App
Find your dream home, receive real-time updates, and many more!
Location
HOA Management
N/A
HOA Fees
$400/
Disclaimer: Amenities are based on third-party information and may vary; buyers must independently verify all amenities, as information is deemed reliable but not guaranteed.
Facts & Features
Rooms
Bedrooms & bathrooms
Bedrooms: 3
Bathrooms: 3
Master Bedroom
Level: Main
Area: 300.00 Square Feet
Dimensions: 15 x 20
Living Room
Level: Main
Area: 340.00 Square Feet
Dimensions: 17 x 20
Bedroom 3
Level: Lower
Area: 132.00 Square Feet
Dimensions: 11 x 12
Kitchen
Level: Main
Area: 156.00 Square Feet
Dimensions: 12 x 13
Bedroom 2
Level: Lower
Area: 240.00 Square Feet
Dimensions: 15 x 16
Family Room
Level: Lower
Area: 500.00 Square Feet
Dimensions: 20 x 25
Interior
Cooling
Central Air
Heating
Natural Gas, Hot Water, Radiant
Other Features
Subdivision Name
The Vistas At Greenwood Hills
Price History
| Date | Event | Price |
|---|---|---|
07/02/2026 Source: | Listed for Sale | $649,900 $249/sqft |

Nearby Homes
Find Homes by Property Features in Wausau, WI

Based on information received from WIRES/RANW MLS through Oct 11, 2026, 04:45AM. All information deemed reliable but not guaranteed and should be independently verified. All properties are subject to prior sale, change, or withdrawal. Neither listing broker nor Houzeo nor RANW MLS shall be responsible for any typographical errors, misinformation, or misprints, and shall be held totally harmless This website may not include listings or property addresses of sellers who have directed their listing brokers to withhold their listing or their property address from display on the Internet. Information is provided for consumers' personal, non-commercial use, and may not be used for any purpose other than the identification of potential properties for purchase. ©2026 RANW MLS, Inc. All rights reserved.
 Advertising Broker: Leslie Boyea | Quorum Enterprises Inc