- Overview
- Description
- Property Details
- Location
- Facts & Features
- Getting Around
- Nearby Homes

Street View
$2,500,000
Monthly Est:$12,443
 4 Beds
 5 Baths
4 full baths + 1 half bath
 4,733sqft
1510 Eastus Dr, Dallas, TX 75208
$2,500,000
$12,443/moEst:
Get Pre-Approved
Single Family Residence
Built in 2017
$-- HOA
0.25 acre lot
$528/sq.ft
Description
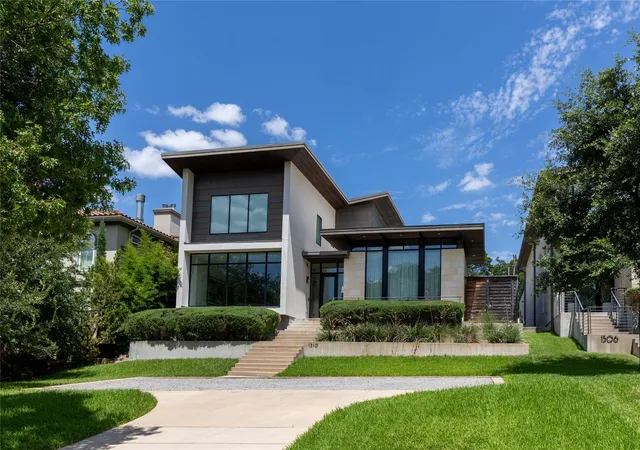
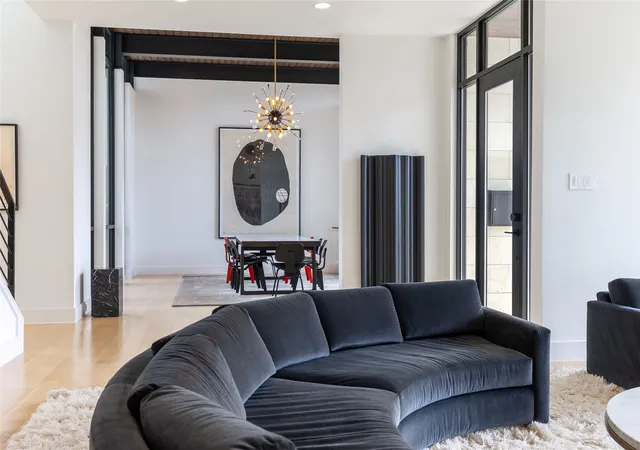
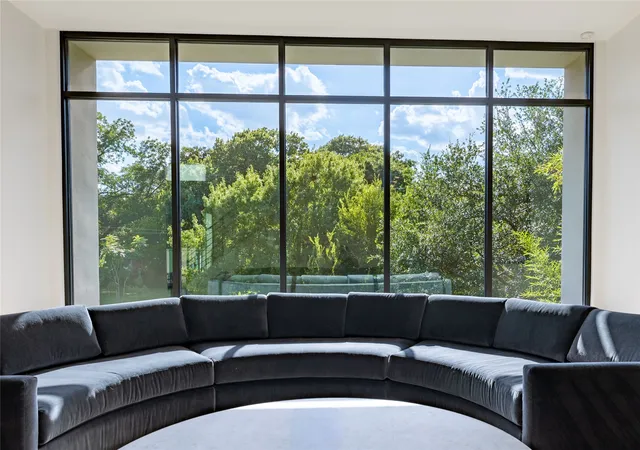
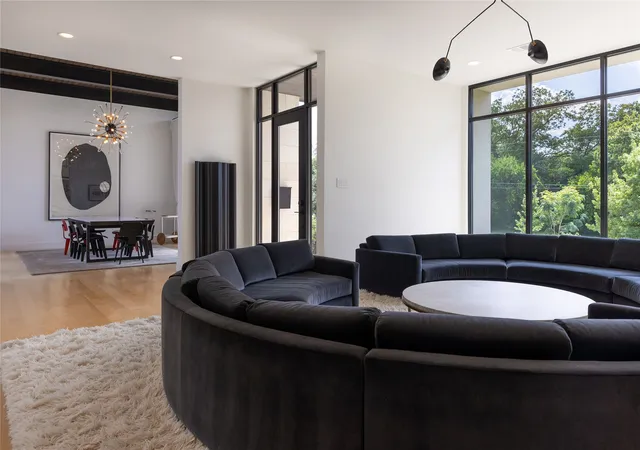
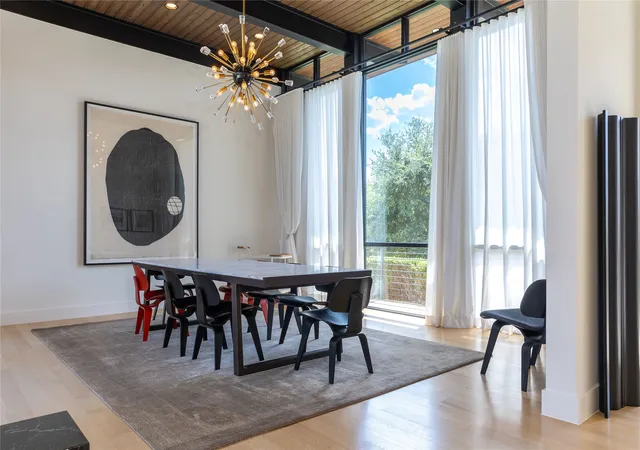
Magnificent newer (2017) 4 bedroom, 4.5 bath home with all the bells & whistles. Located on one of the best streets in East Kessler this large, almost 5000 square foot home, complete with a pool, has countless amenities. Built by Philip McCasland & designed by Larson & Pedigo architects, the current owners substantially enhanced the home’s facilities to ensure comfortable & secure hotel-like living as well as easy management when traveling. The striking contemporary design is situated on a hillside with a front motor court. High end exterior building materials include a standing seam metal roof, commercial windows & limestone detailing. Interior spaces are amazingly spacious & feature wide plank white oak floors, tall ceilings, walnut cabinetry, & marble finished baths. Designed around a central courtyard & pool on a deep lot, the generous sized living spaces offer marvelous views through walls of glass. The open family room & kitchen opens to the courtyard & features a fireplace & floor-to-ceiling bookshelves & a kitchen with all the bells & whistles. Stainless steel appliances include a side-by-side built-in refrigerator-freezer, five-burner gas cooktop, & double ovens. There is wine fridge with a bar & a walk-in pantry. Adjacent to the family room is a laundry room with lots of additional storage plus a sink. The elegant primary bedroom suite is just a few steps above the living areas & views the pool from its raised balcony. Its bath is just what you would suspect with marble finishes, dual vanities, a soaking tub & a separate shower. On the home’s second floor, there are three more spacious bedrooms, each with an ensuite bath & walk-in closet. Currently one of these bedrooms is furnished as a home office & one as a home gym. There is a rear entry, air-conditioned two car garage & a fenced backyard with turf. Please see the separate list of the home’s many amenities and the owner’s narrative of their history with the home & the neighborhood.
- Houzeo last checked: 4 minutes ago
- Listing updated: October 1, 2026 at 2:19 pm
- Listing Provided by: David Griffin (214) 458-7663 | David Griffin & Company (214) 526-5626
- Source: NTREIS MLS-TX | MLS#: 21388041

Property Details
Status
Active
Type
Single Family Residence
No. of Stories
2
County
City
Neighborhood
Year Built
2017
HOA Fees
-
Finished Area
4,733 sqft
Lot Size
0.25 acre lot
Basement Area
- sqft
MLS Name
NTREIS MLS
MLS Number
21388041
MLS Status
Active
Cumulative Days on Market
14

Continue Your Journey in App
Find your dream home, receive real-time updates, and many more!
Continue Your Journey in App
Find your dream home, receive real-time updates, and many more!
Location
Facts & Features
Rooms
Bedrooms & bathrooms
Bedrooms: 4
Bathrooms: 5
Bedroom
Level: Second
Area: 168.00 Square Feet
Dimensions: 14 x 12
Bedroom
Level: Second
Area: 168.00 Square Feet
Dimensions: 14 x 12
Bedroom
Level: Second
Area: 270.00 Square Feet
Dimensions: 18 x 15
UtilityRoom
Level: First
Area: 96.00 Square Feet
Dimensions: 12 x 8
PrimaryBedroom
Level: First
Area: 357.00 Square Feet
Dimensions: 21 x 17
Kitchen
Level: First
Area: 200.00 Square Feet
Dimensions: 20 x 10
DiningRoom
Level: First
Area: 288.00 Square Feet
Dimensions: 18 x 16
LivingRoom
Level: First
Area: 575.00 Square Feet
Dimensions: 25 x 23
LivingRoom
Level: First
Area: 414.00 Square Feet
Dimensions: 23 x 18
Interior
Appliances
Built In Refrigerator, Convection Oven, Double Oven, Dishwasher, Electric Oven, Gas Cooktop, Disposal, Microwave, Vented Exhaust Fan, Wine Cooler
Heating
Central, Zoned
Exterior Features
Rain Gutters
Cooling
Central Air, Ceiling Fans, Multi Units, Zoned
Interior Features
Dry Bar, Decorative Designer Lighting Fixtures, Wired For Sound
Flooring
Ceramic Tile, Wood
Sewer
Public Sewer
Construction
Year Built
Year Built: 2017
Home type
Single Family Residence
Property Condition
Resale
Construction Materials
Rock, Stone, Stucco
Architectural Style
Contemporary Modern, Detached
Roof
Metal, Other
Foundation Details
Slab
Utilities & Energy
Parking Features
Alley Access
Utilities
Sewer Available, Water Available
Pool Features
Heated, In Ground, Pool
Fireplace Features
Gas Log, Gas Starter
Water Source
Public
Other Features
Subdivision Name
East Kessler
Lot Features
Interior Lot, Landscaped, Sprinkler System
Price History
| Date | Event | Price |
|---|---|---|
09/17/2026 Source: | Listed for Sale | $2,500,000 $528/sqft |
07/06/2026 Source: | Off Market | $2,500,000 -3.66% $528/sqft |
11/11/2024 Source: | Listing Removed | $2,595,000 $548/sqft |

Nearby Homes
Find Homes by Property Features in Dallas, TX
Nearby New Homes For Sale

Based on information from the North Texas Real Estate Information Systems, Inc., through Nov 04, 2026, 01:00AM. Information is provided exclusively for consumers’ personal, non-commercial use. It may not be used for any purpose other than to identify prospective properties consumers may be interested in purchasing. Data is deemed reliable but is not guaranteed accurate. This website may not include listings or property addresses of sellers who have directed their listing brokers to withhold their listing or their property address from display on the Internet. ©2026 North Texas Real Estate Information Systems, Inc. All Rights Reserved.
 Advertising Broker: Michelle Brecker | Pathway To Home Realty
