Realty Solution
Powered by 
- 14
- Overview
- Description
- Property Details
- Location
- HOA Management
- Facts & Features
- Getting Around
- Nearby Homes



Listed by: Bob Parry (760) 696-1169 DRE #01360590 | HomeSmart Realty West (760) 607-5900
$925,000
Monthly Est:$4,604
 3 Beds
 3 Baths
3 full baths
 1,654sqft
1510 Golfcrest Pl, Vista, CA 92081
$925,000
$4,604/moEst:
Get Pre-Approved
Single Family Residence
Built in 1990
$281/mo HOA
6,073 sqft lot
$559/sq.ft
Description
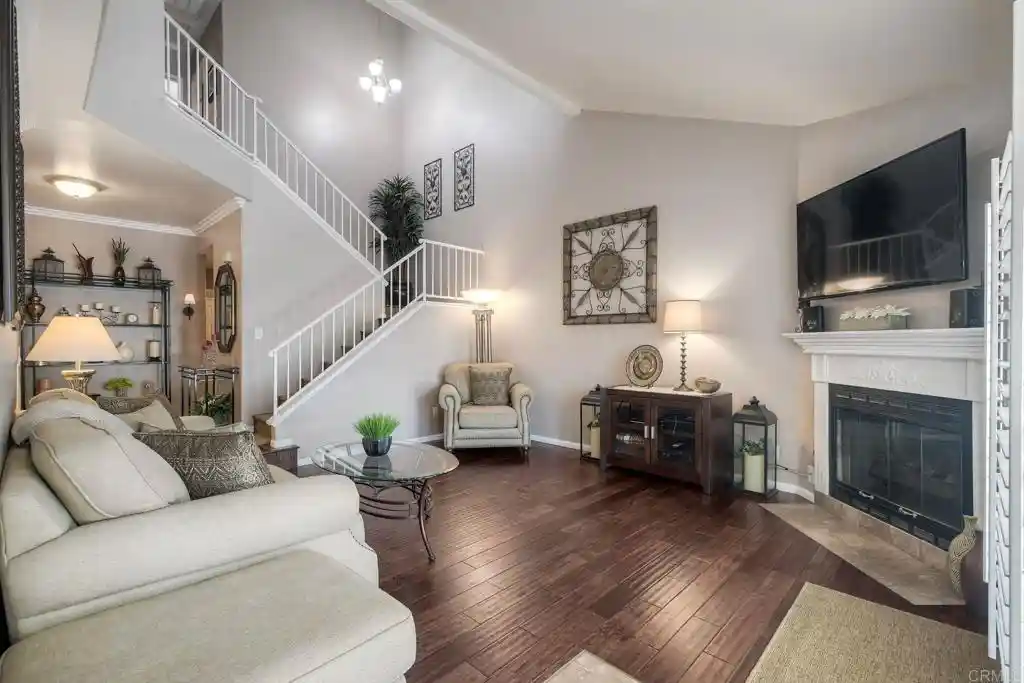
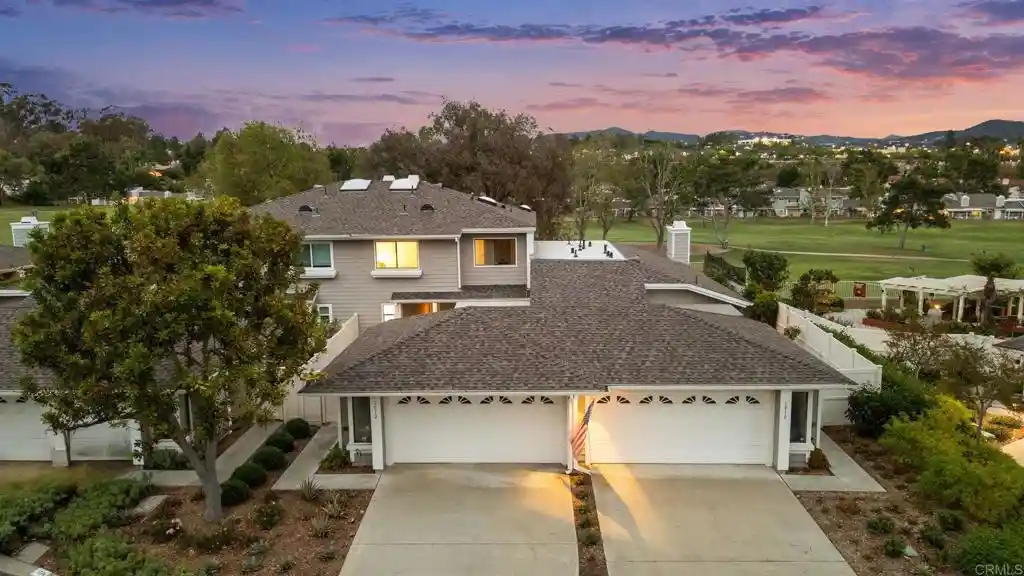
Enjoy More Living, With Less Upkeep! Discover the ease of low-maintenance living in the desirable Bella Vista community of Shadowridge. This thoughtfully updated, well-maintained home offers a wonderful opportunity to enjoy the Southern California lifestyle, with the private Shadowridge Golf Club nearby, community pool, scenic walking paths and nearby parks. Spend less time on yard work and more time enjoying your surroundings or exploring all that North County has to offer. Inside, vaulted ceilings, crown molding, and rich-toned wood flooring create a warm, welcoming atmosphere. The stylish kitchen features granite countertops, abundant cabinetry, and a charming breakfast nook—perfect for enjoying your morning beverage. The adjoining living and dining areas provide an inviting setting for everyday living and entertaining. Open the French doors to the private rear patio, where a pergola creates a peaceful outdoor retreat. A versatile downstairs room, originally built as a bedroom, has been converted to an office. A full bathroom on the main level adds convenience and versatility. Upstairs, the primary suite features a beautifully updated en-suite bathroom, complemented by a second bedroom and full bathroom. Drought-tolerant landscaping and the home's well-maintained condition make it easy to settle in and enjoy. If you are looking to spend more time enjoying life and less time on maintenance, this Shadowridge home offers comfort, convenience, and a desirable North County location near golf, parks, major transportation routes, and the beaches of Carlsbad and Oceanside.
- Houzeo last checked: 4 hours ago
- Listing updated: October 23, 2026 at 10:38 pm
- Source: California Regional MLS-CA | MLS#: NDP2608444

Property Details
Status
Active
Type
Single Family Residence
No. of Stories
2
County
City
Neighborhood
--
Year Built
1990
HOA Fees
$281/mo
Finished Area
1,654 sqft
Lot Size
6,073 sqft lot
Basement Area
- sqft
MLS Name
California Regional MLS
MLS Number
NDP2608444
MLS Status
Active
Days on Market
53
Cumulative Days on Market
41

Continue Your Journey in App
Find your dream home, receive real-time updates, and many more!
Continue Your Journey in App
Find your dream home, receive real-time updates, and many more!
Location
HOA Management
Bella Vista at Shadowridge HOA
HOA Fees
$281/ Monthly
Amenities
 Amenities and services may be covered by one or multiple associations and service providers.
 Pool
 PetRestrictions
Disclaimer: Amenities are based on third-party information and may vary; buyers must independently verify all amenities, as information is deemed reliable but not guaranteed.
Facts & Features
Rooms
Bedrooms & bathrooms
Bedrooms: 3
Bathrooms: 3
Interior
Appliances
Dishwasher, Free Standing Range, Gas Cooking, Disposal, Gas Water Heater, Microwave, Refrigerator, Water Heater
Flooring
Carpet, See Remarks, Tile, Wood
Interior Features
Breakfast Area, Ceiling Fans, Crown Molding, Granite Counters, High Ceilings, Pull Down Attic Stairs, Recessed Lighting, Attic, Bedroom On Main Level, Galley Kitchen, Primary Suite, Walk In Closets
Cooling
Central Air
Window Features
Plantation Shutters
Sewer
Public Sewer
Heating
Central, Fireplaces
Construction
Year Built
Year Built: 1990
Home type
Single Family Residence
Roof
Tile
Property Condition
Additions Alterations, Updated Remodeled, Turnkey
Utilities & Energy
Parking Features
Concrete, Direct Access, Door Single, Driveway, Garage Faces Front, Garage, Garage Door Opener, Private, Shared Driveway
Fireplace Features
Gas, Gas Starter, Living Room
Electric
Electricity On Property
Association Amenities
Pool, Pet Restrictions
Laundry Features
Washer Hookup, Inside, Laundry Room
Utilities
Electricity Connected
Pool Features
Community, In Ground, Association
Security Features
Closed Circuit Cameras, Carbon Monoxide Detectors, Smoke Detectors
Other Features
Disclosures
Covenants Restrictions Disclosure, Easements, Hoa Disclosure
Lot Features
Zero To One Unit Acre, Front Yard, Landscaped, Level, Near Park, Street Level
Community Features
Suburban, Park, Pool
Patio And Porch Features
Concrete, Patio, See Remarks
Price History
| Date | Event | Price |
|---|---|---|
09/11/2026 Source: | Listed for Sale | $925,000 $559/sqft |
09/08/2026 Source: | Coming Soon | $925,000 -0.54% $559/sqft |
03/26/2026 Source: | Price Decreased | $929,999 -2.11% $562/sqft |
03/11/2026 Source: | Price Change | $949,998 $574/sqft |
01/30/2026 Source: | Price Decreased | $949,999 -3.05% $574/sqft |

Show more
Nearby Homes

Find Homes by Property Features in Vista, CA
Nearby New Homes For Sale


Based on information from California Regional Multiple Listing Service, Inc. as of Nov 04, 2026, 12:45PM and /or other sources. All data, including all measurements and calculations of area, is obtained from various sources and has not been, and will not be, verified by broker or MLS. All information should be independently reviewed and verified for accuracy. Properties may or may not be listed by the office/agent presenting the information. Information being provided is for consumers’ personal, non-commercial use and may not be used for any purpose other than to identify prospective properties consumers may be interested in purchasing. This website may not include listings or property addresses of sellers who have directed their listing brokers to withhold their listing or their property address from display on the Internet. © 2026 California Regional Multiple Listing Service. All Rights Reserved.
 Advertising Broker: William Johnson DRE #01463271 | William Johnson Brokerage
