- 0
- 2
- Overview
- Description
- Property Details
- Location
- Facts & Features
- Getting Around
- Nearby Homes
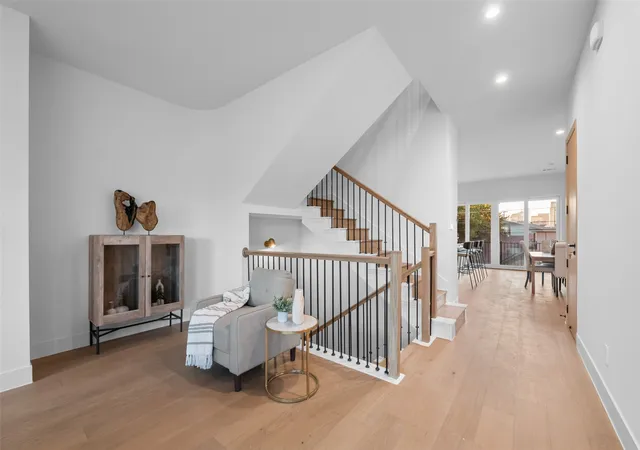

Street View
$650,000
Monthly Est:$3,235
 3 Beds
 4 Baths
3 full baths + 1 half bath
 2,826sqft
1510 Holly Ave, Dallas, TX 75204
$650,000
$3,235/moEst:
Get Pre-Approved
Single Family Residence
Built in 2025
$-- HOA
0.1 acre lot
$230/sq.ft
Description
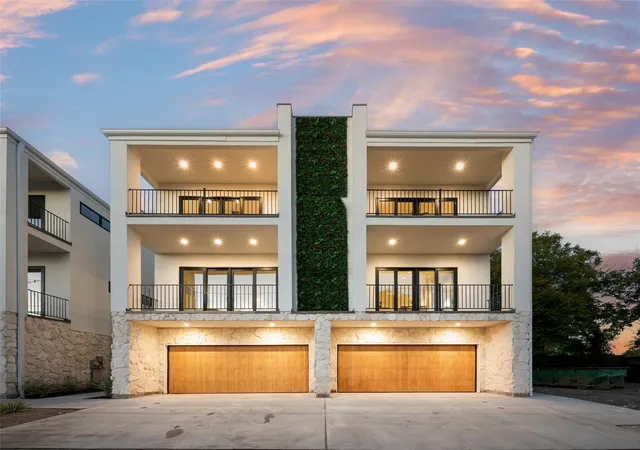
. This boutique development offers a rare blend of modern design and tropical inspired finishes, featuring a white stucco exterior accented with natural stone sourced directly from Cancun, Mexico giving each home the feel of a private Tulum villa.
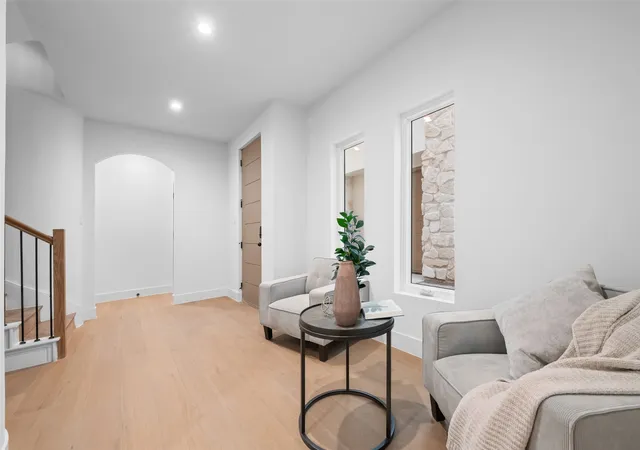
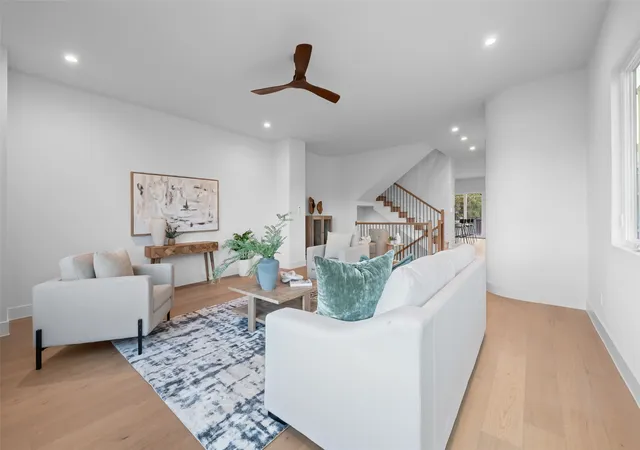
Thoughtfully designed with an open floor plan, high ceilings, oversized windows, and premium finishes throughout. Each unit includes 3 beds, 3.5 baths, a 2-car garage, and two floors with outdoor terrace.
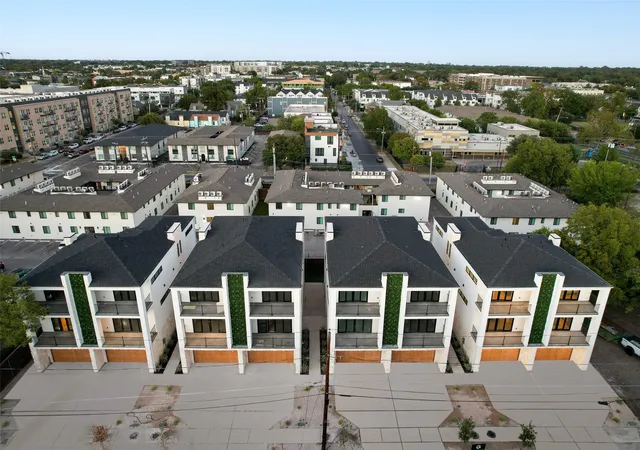
Located in the rapidly transforming East Dallas corridor, just minutes from Lower Greenville, Knox-Henderson, and Downtown. Take advantage of this opportunity to purchase early while the area continues to appreciate. Pre...
- Houzeo last checked: 14 minutes ago
- Listing updated: August 10, 2026 at 10:29 pm
- Listing Provided by: Maria Figueroa (786) 816-7877 | DHS Realty (972) 979-8413
- Source: NTREIS MLS-TX | MLS#: 21355914

Property Details
Status
Active
Type
Single Family Residence
No. of Stories
-
County
City
Neighborhood
--
Year Built
2025
HOA Fees
-
Finished Area
2,826 sqft
Lot Size
0.1 acre lot
Basement Area
- sqft
MLS Name
NTREIS MLS
MLS Number
21355914
MLS Status
Active

Continue Your Journey in App
Find your dream home, receive real-time updates, and many more!
Download App
Continue Your Journey in App
Find your dream home, receive real-time updates, and many more!
Location
Facts & Features
Rooms
Bedrooms & bathrooms
Bedrooms: 3
Bathrooms: 4
LivingRoom
Level: Second
Area: 289.00 Square Feet
Dimensions: 17 x 17
HalfBath
Level: Second
Area: 28.00 Square Feet
Dimensions: 7 x 4
Laundry
Level: Third
Area: 45.00 Square Feet
Dimensions: 9 x 5
Kitchen
Level: Second
Area: 171.00 Square Feet
Dimensions: 19 x 9
FullBath
Level: First
Area: 72.00 Square Feet
Dimensions: 12 x 6
Bedroom
Level: First
Area: 180.00 Square Feet
Dimensions: 15 x 12
FullBath
Level: Third
Area: 48.00 Square Feet
Dimensions: 8 x 6
PrimaryBedroom
Level: Third
Area: 180.00 Square Feet
Dimensions: 15 x 12
PrimaryBathroom
Level: Third
Area: 100.00 Square Feet
Dimensions: 10 x 10
PrimaryBedroom
Level: Third
Area: 168.00 Square Feet
Dimensions: 14 x 12
Interior
Sewer
Public Sewer
Interior Features
Kitchen Island, Loft, Open Floorplan
Appliances
Built In Gas Range, Gas Range, Gas Water Heater, Microwave, Refrigerator, Tankless Water Heater
Construction
Year Built
Year Built: 2025
Home type
Single Family Residence
Construction Materials
Stone Veneer, Stucco
Utilities & Energy
Pool Features
None
Utilities
Sewer Available, Water Available
Parking Features
Driveway, Garage Faces Front
Water Source
Public
Other Features
Subdivision Name
Kirkpatrick A F
Price History
| Date | Event | Price |
|---|---|---|
07/24/2025 Source: | Listed for Sale | $950,000 $336/sqft |
07/24/2025 Source: | Off Market | $950,000 +265.38% $336/sqft |
05/15/2023 Source: | Listing Removed | $260,000 $92/sqft |

Nearby Homes


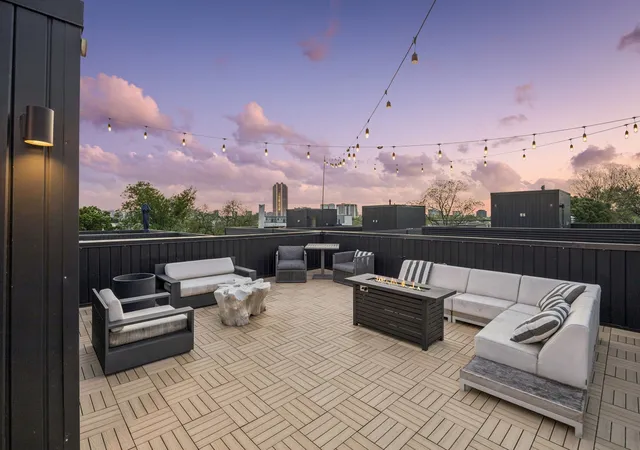
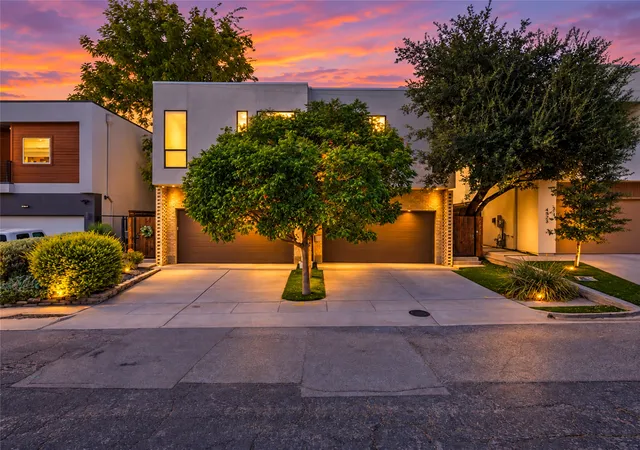
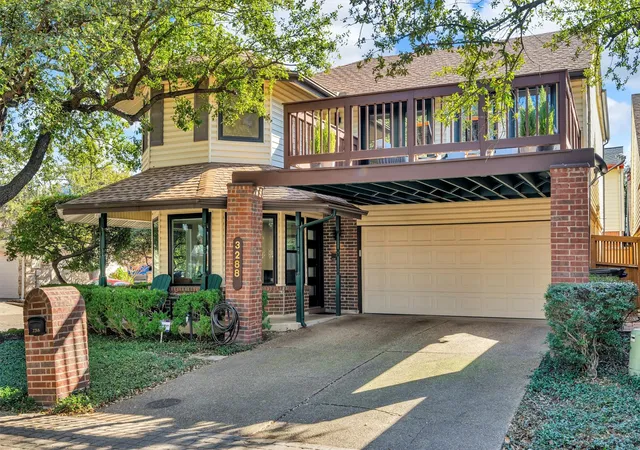
Find Homes by Property Features in Dallas, TX

Based on information from the North Texas Real Estate Information Systems, Inc., through Sep 23, 2026, 07:00PM. Information is provided exclusively for consumers’ personal, non-commercial use. It may not be used for any purpose other than to identify prospective properties consumers may be interested in purchasing. Data is deemed reliable but is not guaranteed accurate. This website may not include listings or property addresses of sellers who have directed their listing brokers to withhold their listing or their property address from display on the Internet. ©2026 North Texas Real Estate Information Systems, Inc. All Rights Reserved.
 Advertising Broker: Michelle Brecker | Pathway To Home Realty


