- Overview
- Description
- Property Details
- Location
- Facts & Features
- Getting Around
- Nearby Homes



$525,000
Monthly Est:$2,613
 3 Beds
 2 Baths
2 full baths
 2,538sqft
1510 Holmes Ct, Pea Ridge, AR 72751
$525,000
$2,613/moEst:
Get Pre-Approved
Single Family Residence
Built in 2005
$-- HOA
0.32 acre lot
$207/sq.ft
Description
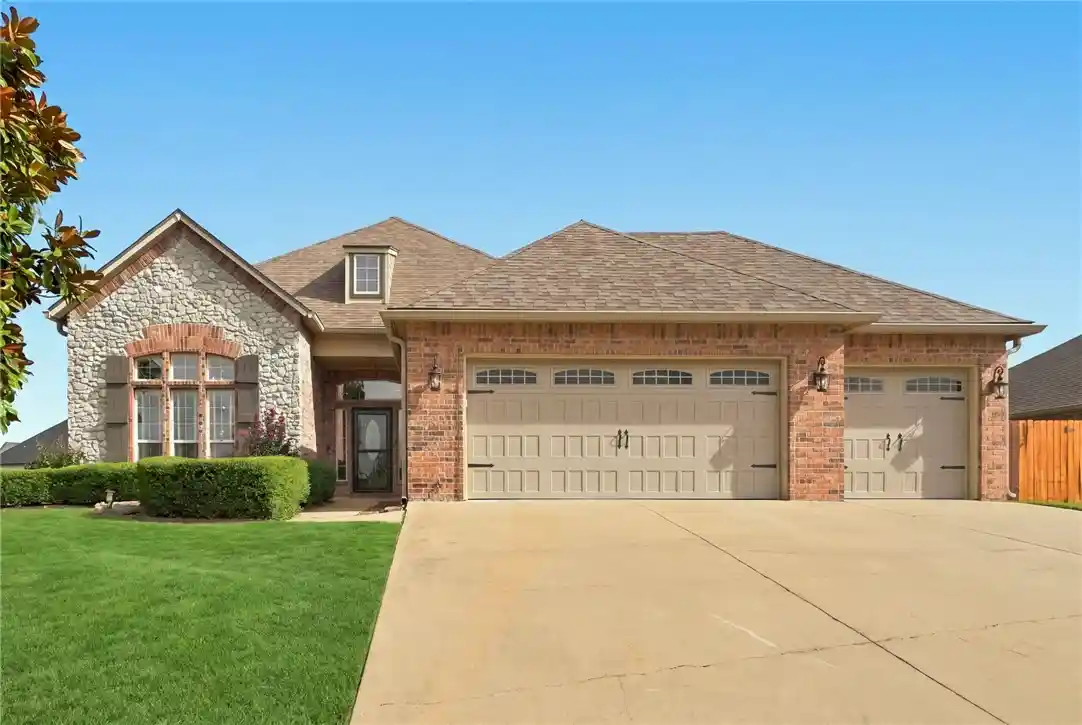
Welcome to this beautifully maintained 3-car garage home in the desirable Sugar Creek subdivision! Offering 3 spacious bedrooms, 2 full bathrooms, a flexible space perfect for a home office, and an additional sitting room, this home provides plenty of room to spread out.
Inside, you’ll find an open-concept layout with a desirable split floor plan, granite countertops, knotty alder cabinetry, and wood-look tile throughout. The primary bathroom has also been upgraded with a beautiful new frameless glass shower door.
Outside, enjoy a beautifully landscaped yard complete with an irrigation system, along with a newly refinished garage floor, new roof and gutters, and a storm shelter for added peace of mind.
Golf enthusiasts will love being just minutes from Big Sugar Golf Course! To make this home even more appealing, the sellers are also offering a home warranty for the new owners.
Beautifully cared for, thoughtfully updated, and ready for its next chapter!
- Houzeo last checked: 7 hours ago
- Listing updated: October 27, 2026 at 11:41 pm
- Listing Provided by: Khristian Lankford (479) 263-3384 DRE #SA00100674 | Collier & Associates (479) 274-0662
- Source: ArkansasOne MLS-AR | MLS#: 1365086

Property Details
Status
Active
Type
Single Family Residence
No. of Stories
1
County
City
Neighborhood
--
Year Built
2005
HOA Fees
-
Finished Area
2,538 sqft
Lot Size
0.32 acre lot
Basement Area
- sqft
MLS Name
ArkansasOne MLS
MLS Number
1365086
MLS Status
Active
Days on Market
13
Cumulative Days on Market
12
Open House

Continue Your Journey in App
Find your dream home, receive real-time updates, and many more!
Continue Your Journey in App
Find your dream home, receive real-time updates, and many more!
Location
Facts & Features
Rooms
Bedrooms & bathrooms
Bedrooms: 3
Bathrooms: 2
Bedroom
Level: Main
Area: 176.00 Square Feet
Dimensions: 16" x 11'7"
Bedroom
Level: Main
Area: 156.00 Square Feet
Dimensions: 12'7" x 13'11"
DiningRoom
Level: Main
Area: 187.00 Square Feet
Dimensions: 17'1" x 11'8"
PrimaryBedroom
Level: Main
Area: 288.00 Square Feet
Dimensions: 16'4" x 18'4"
Den
Level: Main
Area: 156.00 Square Feet
Dimensions: 13'6" x 12'6"
EatInKitchen
Level: Main
Area: 165.00 Square Feet
Dimensions: 15'1" x 11'11"
LivingRoom
Level: Main
Area: 360.00 Square Feet
Dimensions: 20" x 18'8"
Interior
Window Features
Blinds
Flooring
Tile
Exterior Features
Concrete Driveway
Heating
Central, Gas
Interior Features
Attic, Built In Features, Ceiling Fans, Eat In Kitchen, Granite Counters, Pantry, Programmable Thermostat, Split Bedrooms, Storage, Walk In Closets, Window Treatments
Cooling
Central Air, Electric
Appliances
Built In Range, Built In Oven, Double Oven, Dishwasher, Exhaust Fan, Electric Oven, Gas Cooktop, Disposal, Gas Water Heater, Microwave, Refrigerator, Range Hood, Energy Star Qualified Appliances, Plumbed For Ice Maker
Construction
Year Built
Year Built: 2005
Home type
Single Family Residence
Architectural Style
European
Construction Materials
Brick, Rock
Roof
Architectural, Shingle
Foundation Details
Slab
Utilities & Energy
Water Source
Public
Fireplace Features
Gas Log, Living Room
Utilities
Electricity Available, Natural Gas Available, Sewer Available, Water Available, Recycling Collection
Parking Features
Attached, Garage, Garage Door Opener
Laundry Features
Washer Hookup, Dryer Hookup
Pool Features
None
Security Features
Storm Shelter, Security System, Smoke Detectors
Other Features
Lot Features
Corner Lot, Cul De Sac, Landscaped, None, Subdivision, Near Golf Course
Subdivision Name
Sugar Creek Residence
Patio And Porch Features
Covered, Patio
Community Features
Clubhouse, Golf
Disclosures
Seller Disclosure
Price History
| Date | Event | Price |
|---|---|---|
10/15/2026 Source: | Listed for Sale | $525,000 +5.02% $207/sqft |
08/14/2024 Source: | Sold | $499,900 +2.02% $197/sqft |
08/14/2024 Source: | Price Increased | $490,000 +96.00% $193/sqft |
02/13/2018 Source: | Price Decreased | $250,000 -8.76% $99/sqft |
09/16/2017 Source: | Listing Removed | $274,000 +9.60% $108/sqft |

Show more
Nearby Homes



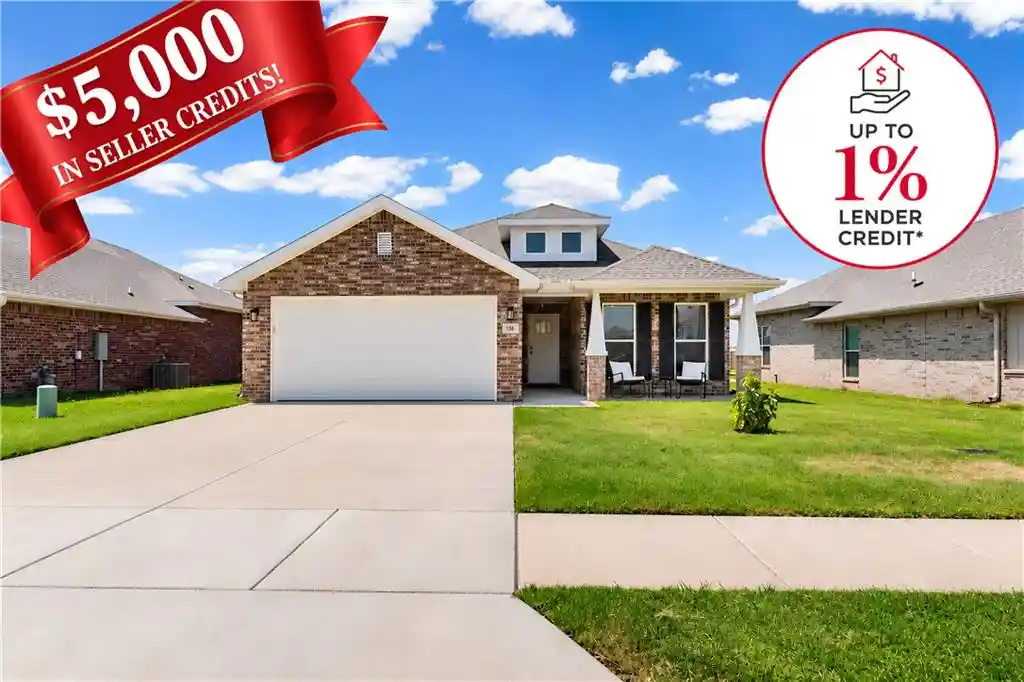

Find Homes by Property Features in Pea Ridge, AR
Nearby New Homes For Sale

Based on information from the Northwest Arkansas Board of REALTORS® through Oct 29, 2026, 06:30AM. Information is provided exclusively for personal, non-commercial use, and may not be used for any purpose other than to identify prospective properties consumers may be interested in purchasing. This website may not include listings or property addresses of sellers who have directed their listing brokers to withhold their listing or their property address from display on the Internet. All information deemed reliable but not guaranteed. ©2026 Northwest Arkansas Board of REALTORS®. All Rights Reserved.
 Advertising Broker: William Johnson | William Johnson Brokerage
