Andover RE
Powered by 
- 19
- Overview
- Description
- Property Details
- Location
- Facts & Features
- Getting Around
- Nearby Homes
 New Construction

Street View
$450,000
Monthly Est:$2,240
 4 Beds
 3 Baths
2 full baths + 1 half bath
 2,300sqft
1510 Michigan St, Algonac, MI 48001
$450,000
$2,240/moEst:
Get Pre-Approved
Single Family Residence
Built in 2026
$-- HOA
7,840.8 sqft lot
$196/sq.ft
Description
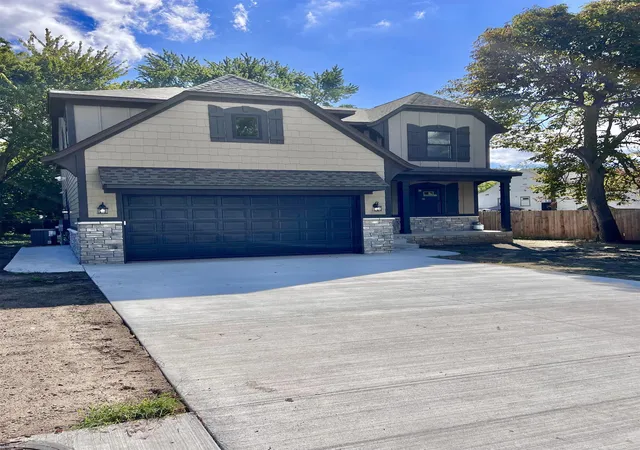
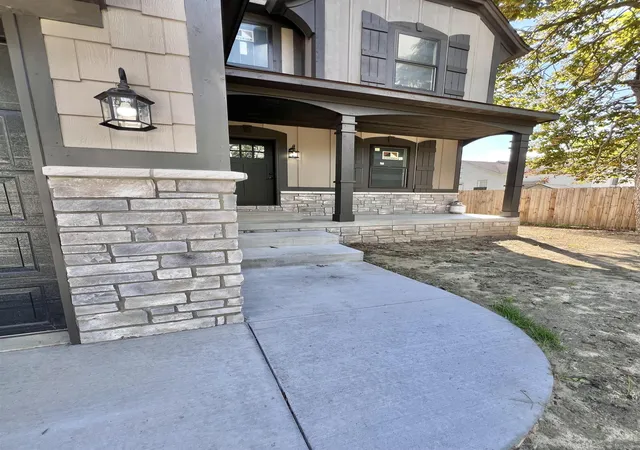
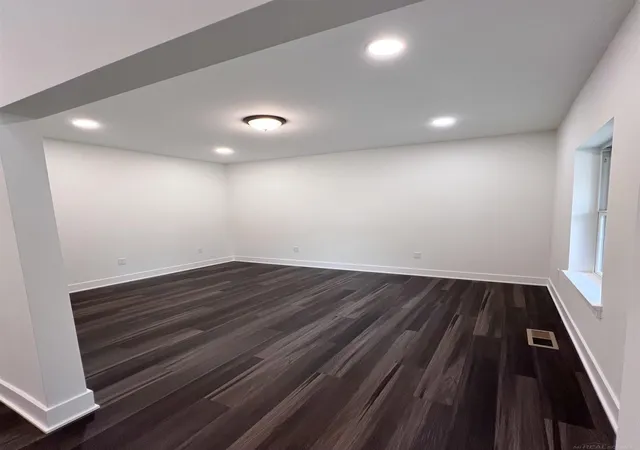
Brand New Construction Completed and Ready for Move in! Located in the heart of Algonac! Enjoy this golf cart community which has so much to offer for all ages! Walking distance to the community park which has everything, including a dog park, swimming pool, jungle gym play sets for the kids, horseshoes, basketball, sledding hill, BBQ's & covered picnic area. There's even a sledding hill to enjoy during the winter. Walking distance to the Algonac waterfront park, boat launch, Dairy Queen and so much more! 4 Bedrooms! 3 stunning bathrooms! The shared full bath is 11 ft long and has a private shower area! Primary En-Suite had two walk in closets and pan ceiling! Electric fireplace! Covered back patio with ceiling fan! Beautiful pocelain tile floors throughout all bathrooms and laundry rm. So many upgrades and amenities! 9 ft ceilings on the first floor, Lafata cabinets, Quartz countertops, Anderson windows! 14x12 covered patio, Tankless water heater, 32' clearance encapsulated crawlspace with lifetime warranty. Archetictually designed! High definition shingles, 8 ft tall 2 car garage door. Craftsman style exterior with LP board and batten, shakem James Hardy siding and cultured stone!
- Houzeo last checked: 3 hours ago
- Listing updated: November 2, 2026 at 7:54 pm
- Listing Provided by: Mishelle Kasper (586) 243-9595 | Real Estate Brokers & Associates Inc. (586) 783-9300
- Source: Realcomp MLS-MI | MLS#: 58050222342

- Originating MLS: MiRealSource
Property Details
Status
Active
Type
Single Family Residence
No. of Stories
-
County
City
Neighborhood
--
Year Built
2026
HOA Fees
-
Finished Area
2,300 sqft
Lot Size
7,840.8 sqft lot
Basement Area
- sqft
MLS Name
Realcomp MLS
MLS Number
58050222342
MLS Status
Active
Days on Market
46
Cumulative Days on Market
44

Continue Your Journey in App
Find your dream home, receive real-time updates, and many more!
Continue Your Journey in App
Find your dream home, receive real-time updates, and many more!
Location
Facts & Features
Rooms
Bedrooms & bathrooms
Bedrooms: 4
Bathrooms: 3
Interior
Flooring
Ceramic Tile
Heating
Forced Air, Natural Gas
Appliances
Disposal
Interior Features
Eat In Kitchen, Entrance Foyer, High Ceilings, Jetted Tub, Pantry, Walk In Closets
Sewer
Public Sewer
Cooling
Central Air
Construction
Year Built
Year Built: 2026
Home type
Single Family Residence
Foundation Details
Crawl Space
Architectural Style
Craftsman
Property Condition
New Construction, Quick Delivery Home
Construction Materials
Other, Stone, Vinyl Siding
Utilities & Energy
Pool Features
Community
Basement
Sump Pump
Water Source
Public
Parking Features
Two Car Garage, Attached, Electricityin Garage, Garage, Garage Door Opener, Paved
Association Amenities
Park, Playground, Pool, Trails
Other Features
Patio And Porch Features
Patio, Porch
Subdivision Name
Village Of Algonac
Community Features
Park, Playground
Disclosures
Taxes Not Homestead Exempt
Price History
| Date | Event | Price |
|---|---|---|
09/20/2026 Source: | Listed for Sale | $450,000 -4.46% $196/sqft |
09/19/2026 Source: | Coming Soon | $471,000 $205/sqft |
09/19/2026 Source: | Listed for Sale | $471,000 $205/sqft |


Nearby Homes
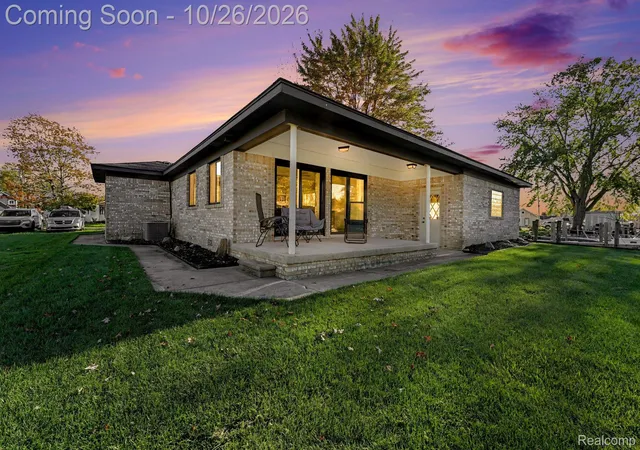
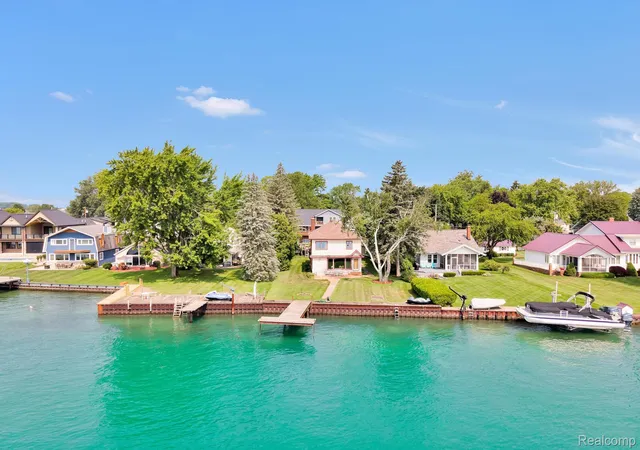
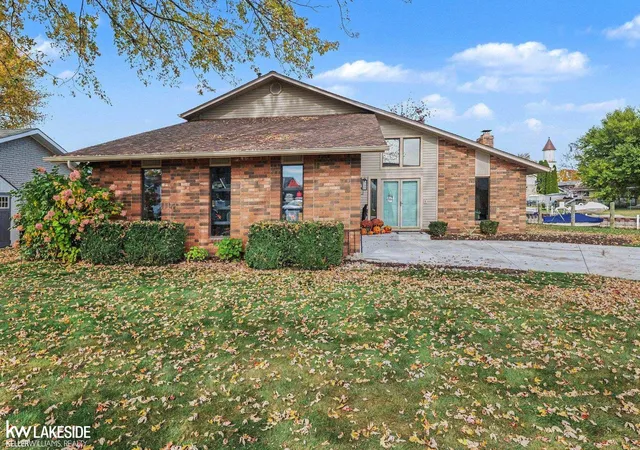
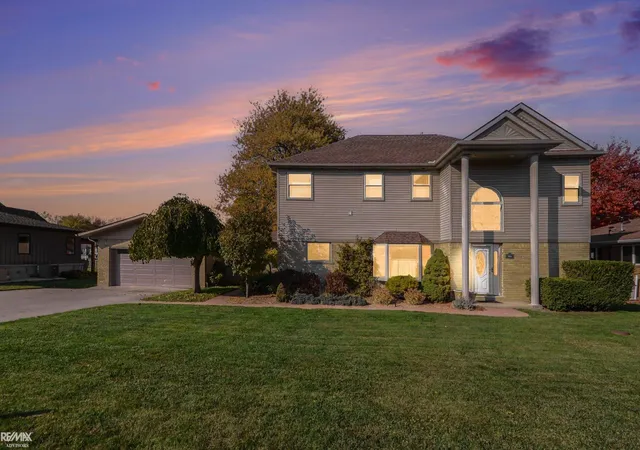
Find Homes by Property Features in Algonac, MI
Nearby New Homes For Sale


Based on information from the Board/Association of REALTORS® (alternatively, from the Realcomp II Ltd. MLS) through Nov 04, 2026, 12:45PM. All information provided is deemed reliable, but is not guaranteed to be accurate and should be independently verified. IDX provided courtesy of Realcomp II Ltd. via Andover Real Estate & Houzeo, Copyright 2026 Realcomp II Ltd. Shareholders Any use of search facilities of data on the site, other than by a consumer looking to purchase real estate, is prohibited. IDX information is provided exclusively for consumers' personal, noncommercial use and may not be used for any purpose other than to identify prospective properties consumers may be interested in purchasing. The accuracy of all information, regardless of source, is not guaranteed or warranted. All information should be independently verified. Listing Information presented by local MLS brokerage: Andover Real Estate, local REALTOR®- Scott Rubin - (248)206-3666 . Any use of search facilities of data on the site, other than by a consumer looking to purchase real estate, is prohibited. © 2024 Realcomp II Ltd. MLS. All Rights Reserved.
 Advertising Broker: Andover Real Estate | Andover Real Estate
