- Overview
- Description
- Property Details
- Location
- Facts & Features
- Getting Around
- Nearby Homes
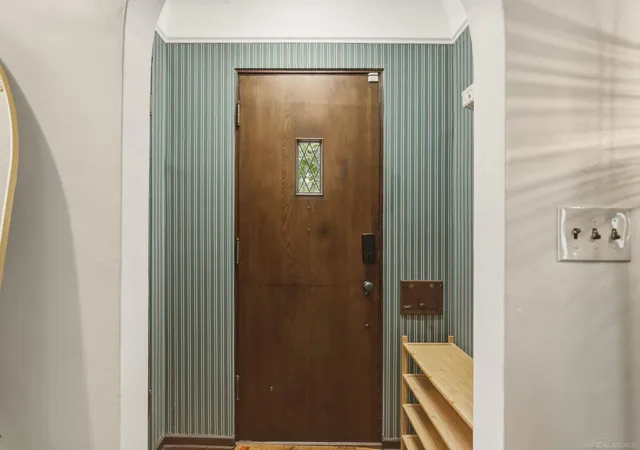

Street View
$142,000
Monthly Est:$707
 3 Beds
 2 Baths
1 full bath + 1 half bath
 1,948sqft
1510 Monteray Ave, Flint, MI 48503
$142,000
$707/moEst:
Get Pre-Approved
Single Family Residence
Built in 1930
$-- HOA
5,227.2 sqft lot
$73/sq.ft
Description
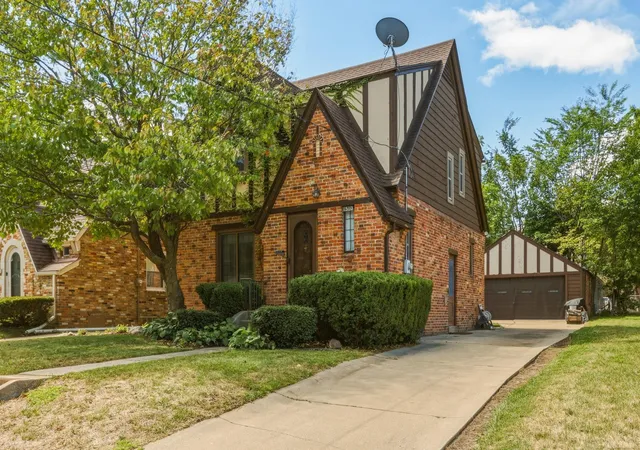
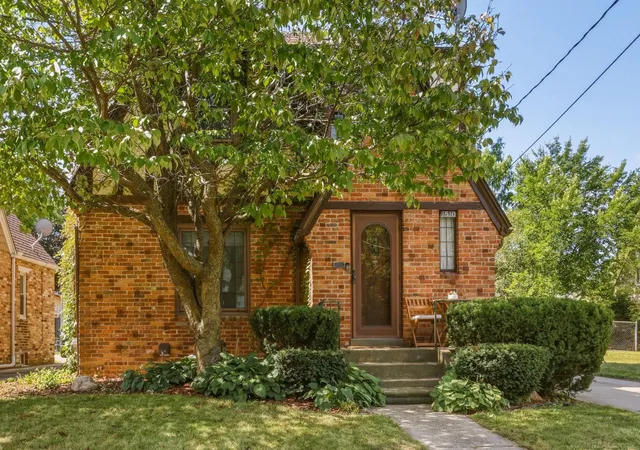
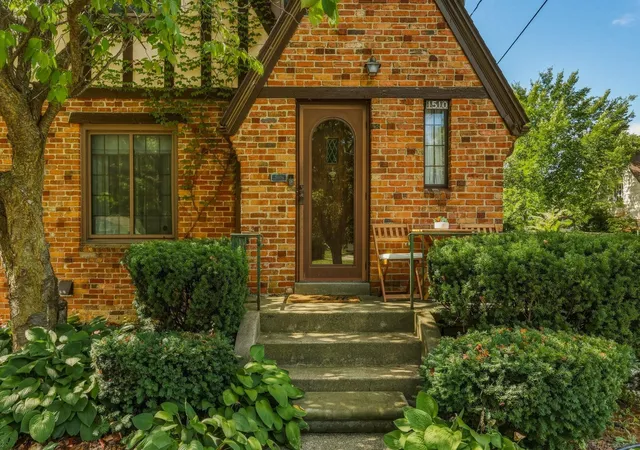
Welcome to this charming Tudor-style home on Monteray that beautifully blends timeless character and thoughtful modern touches throughout! As soon as you walk in the door you'll feel invited in and right at home. So much to love inside with coved ceilings, natural fireplace, cozy carpet, arched doorways and original hardwood flooring. Upstairs you'll find the 3 bedrooms and full bathroom with a master that has great closet space through the arched opening and original wood doors adding to the character. The basement adds more finished square footage and flex space that can be used as a second living space, rec room or extra storage. Downstairs is where you'll find the half bathroom conveniently located. Outside the detached 2 car garage provides more flex space that is insulated, heated and cooled (mini split) and fully finished out. Whether you're looking for a man cave, home gym, place to host parties, or a workshop, the options are endless! Another small garden shed allows you to keep the garage clean of debris and the cement drive makes for nice parking. All of this offered right off Miller Rd, close to US 23/75 and I69 for easy commutes to work - As well as being just a few minutes to Kettering and U of M Flint. You won't want to miss out on this, it'll go quick!
- Houzeo last checked: 4 minutes ago
- Listing updated: September 29, 2026 at 1:14 pm
- Listing Provided by: Drew Thompson (989) 395-6374 DRE #6501401874 | Albrecht Realty (989) 823-2550
- Source: MiRealSource MLS-MI | MLS#: 50220184

Property Details
Status
Pending
Type
Single Family Residence
No. of Stories
2
County
City
Neighborhood
--
Year Built
1930
HOA Fees
-
Finished Area
1,948 sqft
Lot Size
5,227.2 sqft lot
Basement Area
- sqft
MLS Name
MiRealSource MLS
MLS Number
50220184
MLS Status
Pending
Days on Market
38
Cumulative Days on Market
31

Continue Your Journey in App
Find your dream home, receive real-time updates, and many more!
Download App
Continue Your Journey in App
Find your dream home, receive real-time updates, and many more!
Location
Facts & Features
Rooms
Bedrooms & bathrooms
Bedrooms: 3
Bathrooms: 2
Interior
Appliances
Range/oven, Refrigerator, Gas Water Heater
Sewer
Public Sanitary
Heating
Natural Gas, Forced Air
Cooling
Central Air
Flooring
Hardwood
Construction
Year Built
Year Built: 1930
Home type
Single Family Residence
Foundation Details
Basement
Construction Materials
Brick
Architectural Style
Tudor
Utilities & Energy
Basement
Finished
Water Source
Public
Parking Features
3 Or More Spaces, Garage
Fireplace Features
Living Room
Other Features
Disclosures
Signed Disclosure
Subdivision Name
Westlawn
Price History
| Date | Event | Price |
|---|---|---|
09/29/2026 Source: | Pending | $142,000 $73/sqft |
09/17/2026 Source: | Contingent (Active Under Contract) | $142,000 -2.07% $73/sqft |
08/28/2026 Source: | Listed for Sale | $145,000 $74/sqft |
08/28/2026 Source: | Contingent (Active Under Contract) | $145,000 $74/sqft |

Nearby Homes

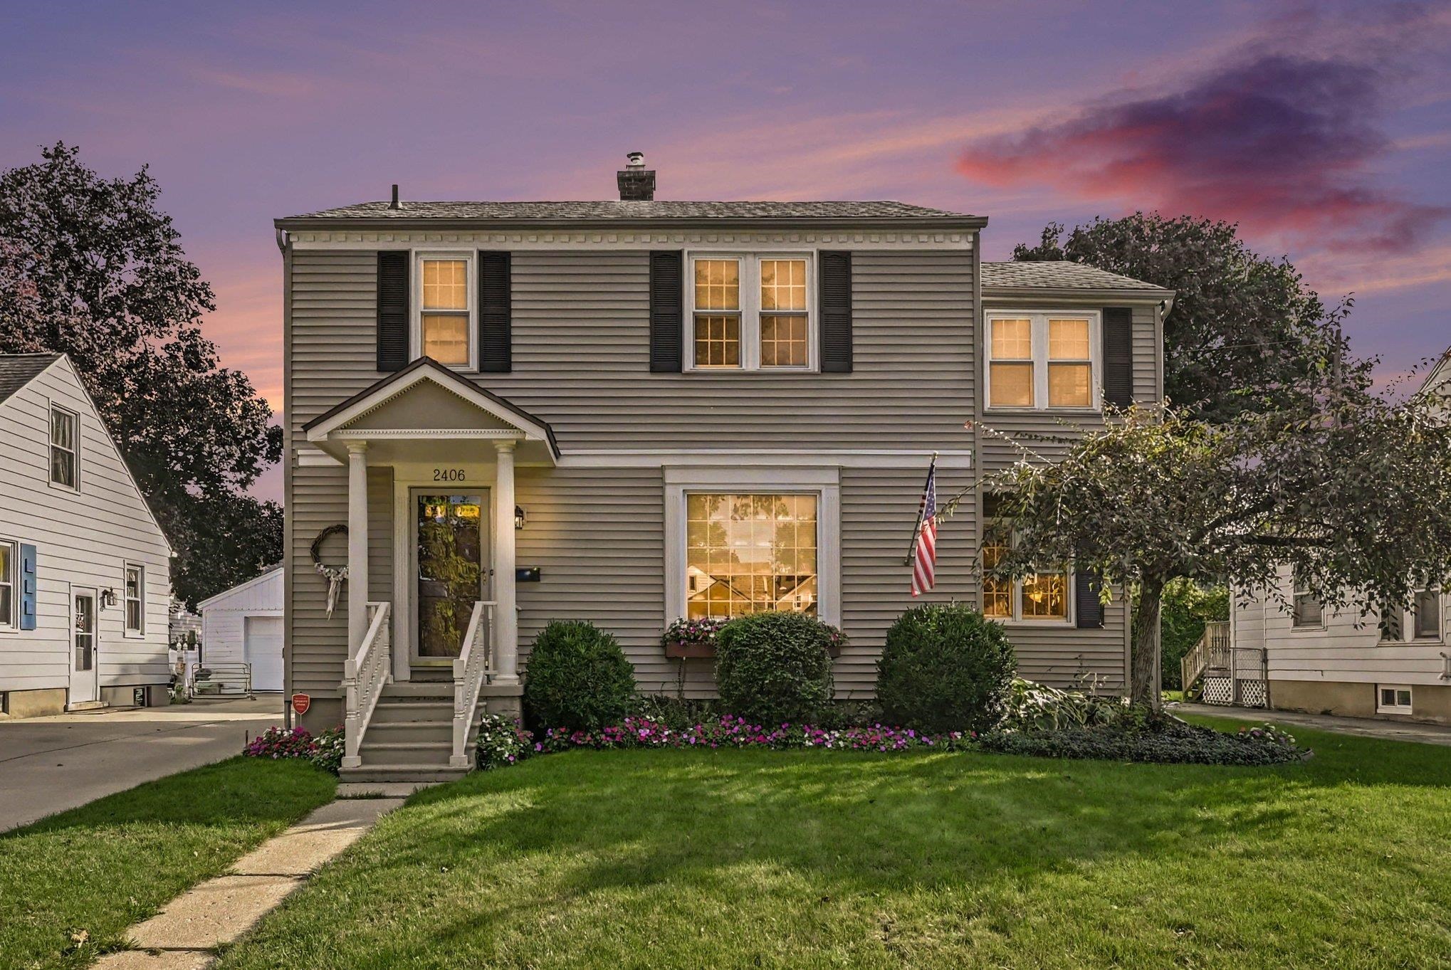
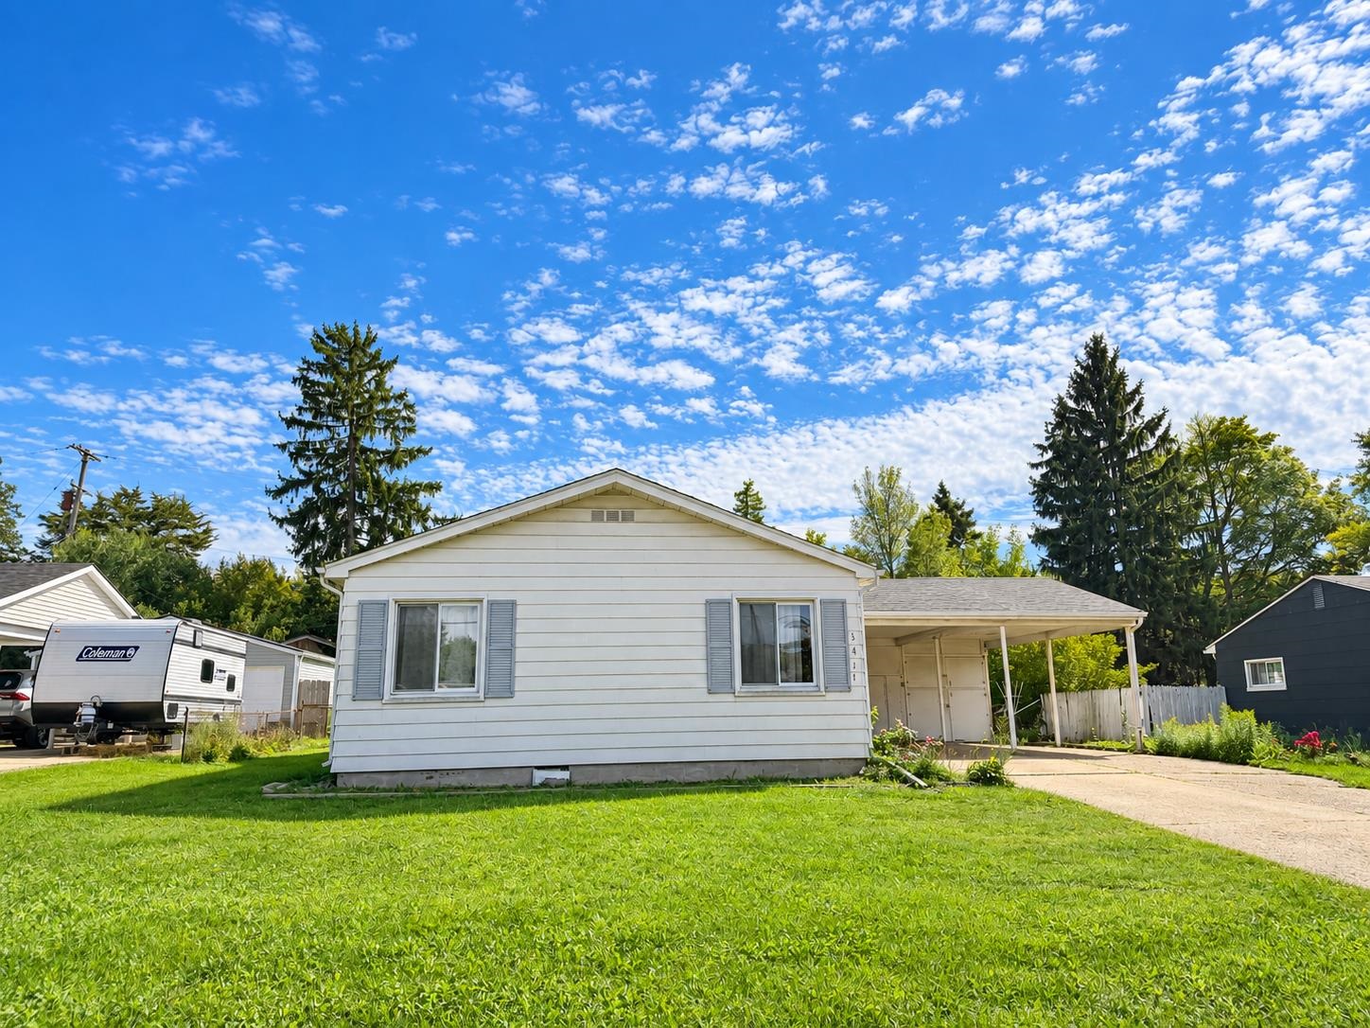

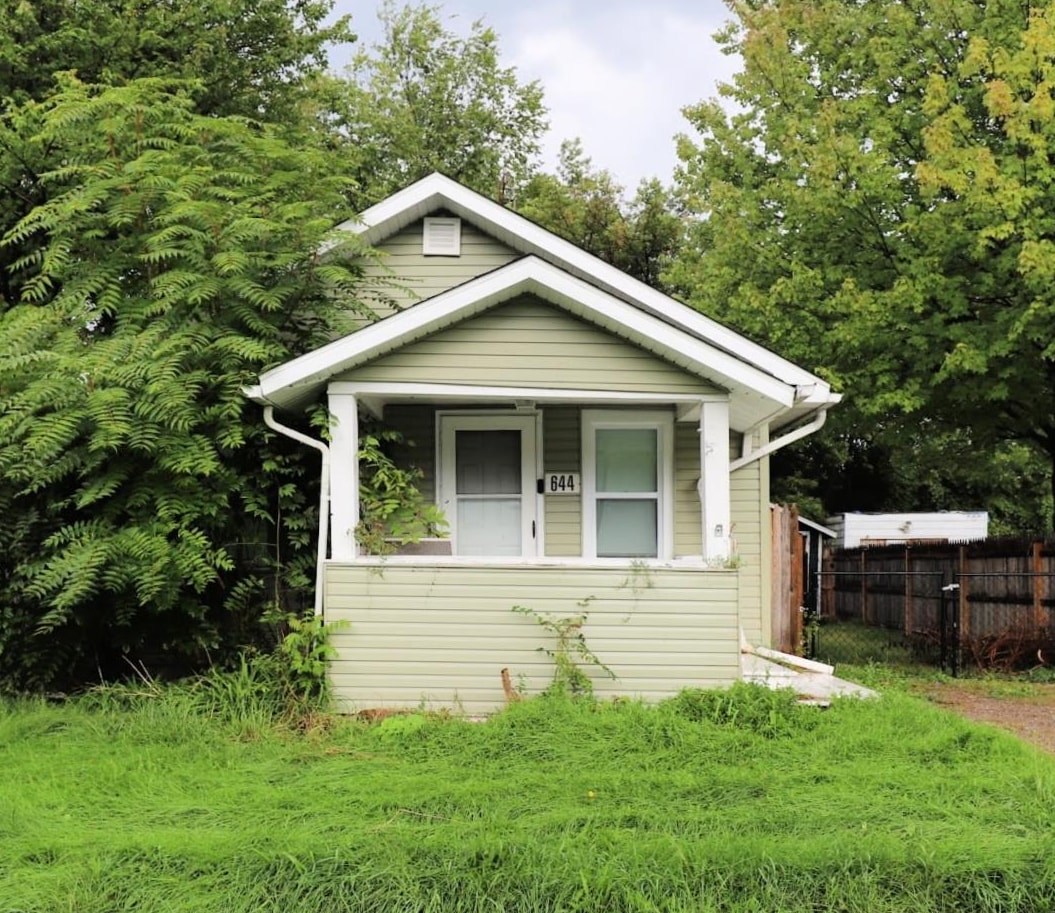
Find Homes by Property Features in Flint, MI


Based on information from MiRealSource through Oct 06, 2026, 07:30AM . All information is provided exclusively for personal, non-commercial use, and may not be used for any purpose other than to identify prospective properties consumers may be interested in purchasing. The accuracy of all information, regardless of source, is not guaranteed or warranted. All information should be independently verified. Provided through IDX via MiRealSource, Inc. Courtesy of MiRealSource Shareholder. © 2026 MiRealSource. All Rights Reserved.
 Advertising Broker: Andover Real Estate | Andover Real Estate