Realty Solution
Powered by 
- 1
- Overview
- Description
- Property Details
- Location
- Facts & Features
- Getting Around
- Nearby Homes




Listed by: Robert Carey (213) 247-1265 DRE #01351849 | Compass (323) 285-3405
$998,000
Monthly Est:$4,967
 2 Beds
 2 Baths
1 full bath + 1 half bath
 1,559sqft
1510 Morton Ter, Los Angeles, CA 90026
$998,000
$4,967/moEst:
Get Pre-Approved
Single Family Residence
Built in 1923
$-- HOA
1,950 sqft lot
$640/sq.ft
Description
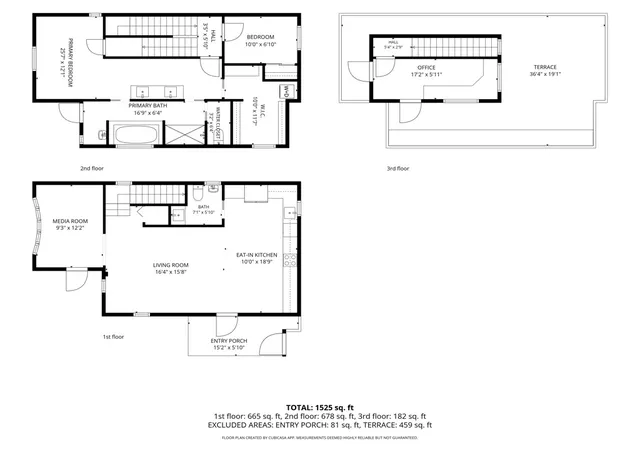
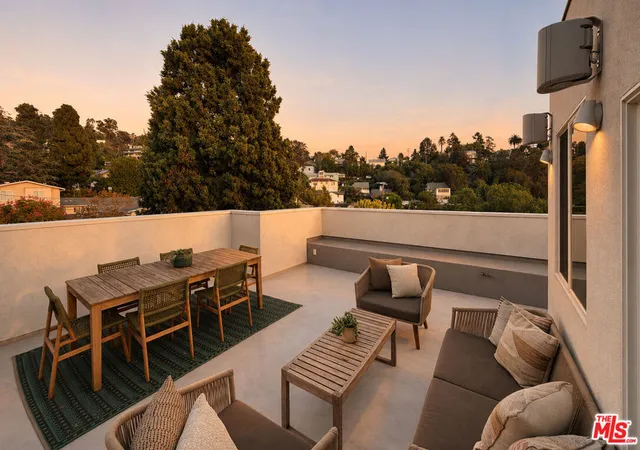
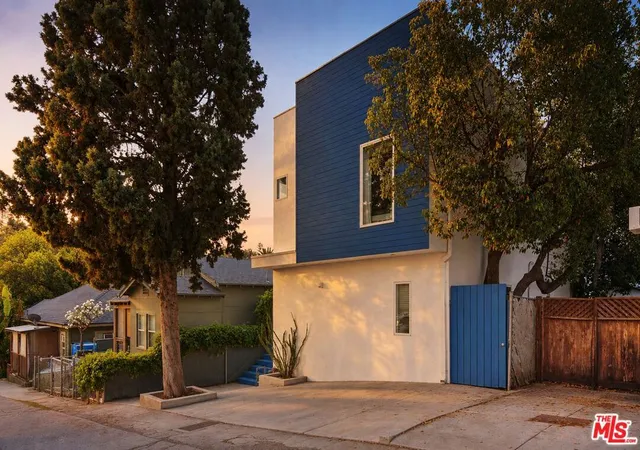
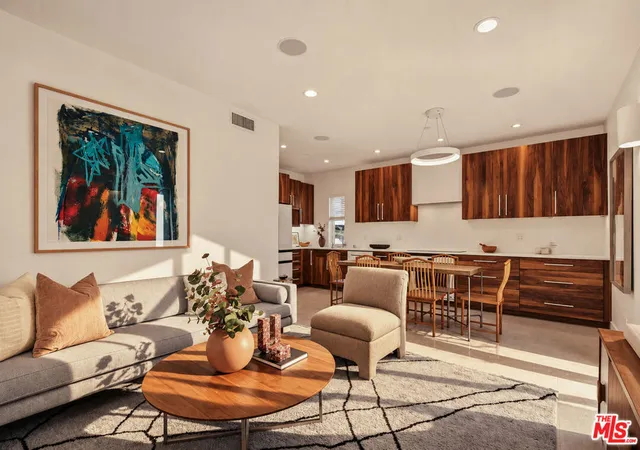
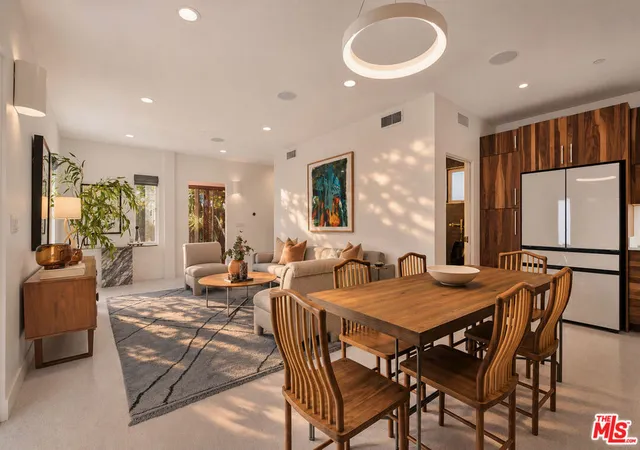
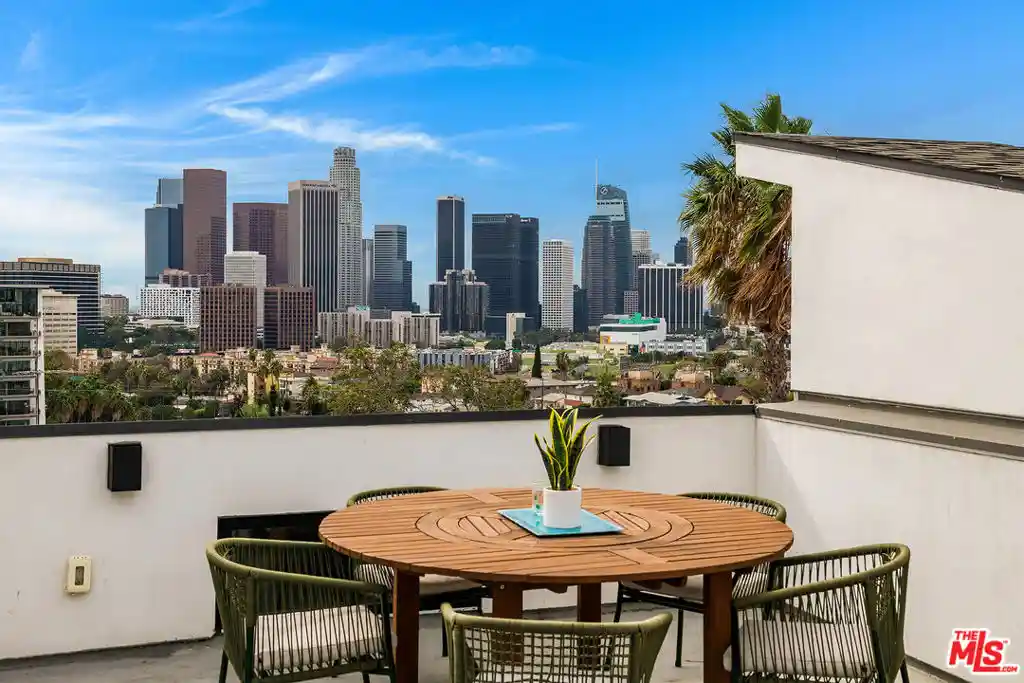
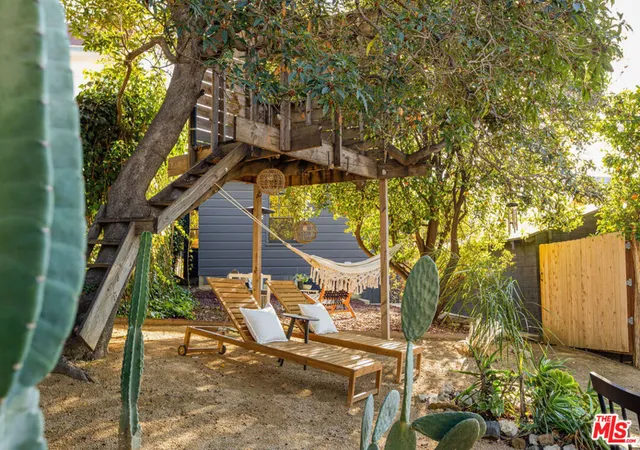
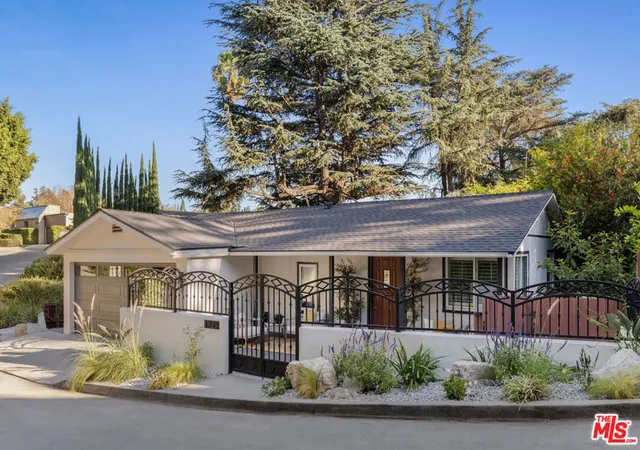
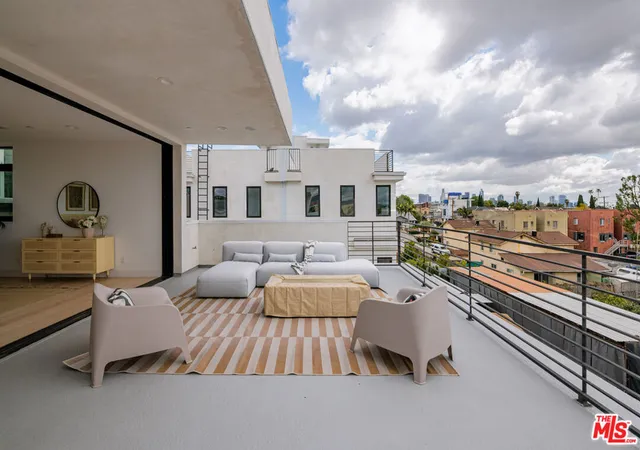
A rare combination of panoramic rooftop views, exceptional privacy, ultra-premium finishes, off-street parking, and an unbeatable location in the heart of Echo Park. This gated compound features an expansive rooftop entertaining deck, a luxurious primary suite, a dedicated office with a wet bar, a detached studio with approved ADU plans, and a private yard, all just one block from neighborhood cafes, restaurants, shops, and the hiking trails of Elysian Park. The impressive rooftop deck offers stunning 360-degree views of the surrounding hills and city skyline, creating the ideal setting for sunset drinks, dinner parties, and long weekend afternoons. A dedicated top-floor office with a custom built-in desk and wet bar opens directly onto the deck, making entertaining effortless. On the first floor, the open living and dining areas flow into a beautifully appointed kitchen featuring custom walnut cabinetry, crisp white countertops, and top-end appliances. A distinctive step-down sitting room features dramatic bay windows framing a mature yucca tree, while a powder room with herringbone tile and a backlit vanity mirror adds a playful design statement. Upstairs, the serene primary suite feels a world away from the home's social spaces, tucked among the treetops for shade and privacy. The luxurious bath pairs a modern two-person shower with a soaking tub facing the hills, and an expansive closet offers generous storage. A second bedroom completes the level. The gated grounds offer exceptional privacy, mature landscaping, and a low-maintenance yard with space to relax, entertain, or create your own outdoor retreat. A detached painting studio offers additional flexibility, with ADU plans approved by LADBS and near permit issuance. The location is unmatched. Cookbook, Canyon Coffee, and the trails of Elysian Park are just one block away. Echo Park Lake, Sunset Boulevard, and Dodger Stadium are all within a few blocks, putting some of Los Angeles's most beloved destinations at your doorstep. Who says "Nobody Walks in L.A.?"
- Houzeo last checked: 5 minutes ago
- Listing updated: November 5, 2026 at 7:47 pm
- Source: California Regional MLS-CA | MLS#: 26105724

Property Details
Status
Active
Type
Single Family Residence
No. of Stories
2
County
City
Neighborhood
Year Built
1923
HOA Fees
-
Finished Area
1,559 sqft
Lot Size
1,950 sqft lot
Basement Area
- sqft
MLS Name
California Regional MLS
MLS Number
26105724
MLS Status
Active
Days on Market
1
Open House

Continue Your Journey in App
Find your dream home, receive real-time updates, and many more!
Continue Your Journey in App
Find your dream home, receive real-time updates, and many more!
Location
Facts & Features
Rooms
Bedrooms & bathrooms
Bedrooms: 2
Bathrooms: 2
Interior
Flooring
Laminate, Tile
Heating
Forced Air
Interior Features
Separate Formal Dining Room, Open Floorplan, Recessed Lighting, Walk In Closets
Appliances
Dishwasher, Disposal, Refrigerator
Cooling
Central Air
Construction
Year Built
Year Built: 1923
Home type
Single Family Residence
Architectural Style
Modern
Utilities & Energy
Pool Features
None
Parking Features
Driveway
Laundry Features
Inside
Fireplace Features
None
Other Features
Disclosures
Seller Disclosure
Price History
| Date | Event | Price |
|---|---|---|
11/04/2026 Source: | Price Decreased | $998,000 -16.69% $640/sqft |
09/14/2026 Source: | Listed for Sale | $1,198,000 +4.36% $768/sqft |
09/14/2026 Source: | Off Market | $1,148,000 +41.38% $736/sqft |
07/15/2015 Source: | Sold | $812,000 $521/sqft |

Nearby Homes
Find Homes by Property Features in Los Angeles, CA
Nearby New Homes For Sale


Based on information from California Regional Multiple Listing Service, Inc. as of Nov 06, 2026, 02:45AM and /or other sources. All data, including all measurements and calculations of area, is obtained from various sources and has not been, and will not be, verified by broker or MLS. All information should be independently reviewed and verified for accuracy. Properties may or may not be listed by the office/agent presenting the information. Information being provided is for consumers’ personal, non-commercial use and may not be used for any purpose other than to identify prospective properties consumers may be interested in purchasing. This website may not include listings or property addresses of sellers who have directed their listing brokers to withhold their listing or their property address from display on the Internet. © 2026 California Regional Multiple Listing Service. All Rights Reserved.
 Advertising Broker: William Johnson DRE #01463271 | William Johnson Brokerage
