- Overview
- Description
- Property Details
- Location
- Facts & Features
- Getting Around
- Nearby Homes




$519,000
Monthly Est:$2,583
 3 Beds
 3 Baths
3 full baths
 2,477sqft
1510 N Beach St, Ormond Beach, FL 32174
$519,000
$2,583/moEst:
Get Pre-Approved
Single Family Residence
Built in 1987
$-- HOA
13,804 sqft lot
$210/sq.ft
Description
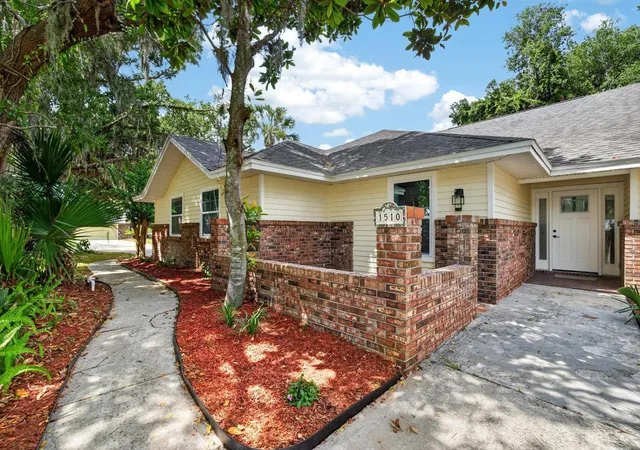
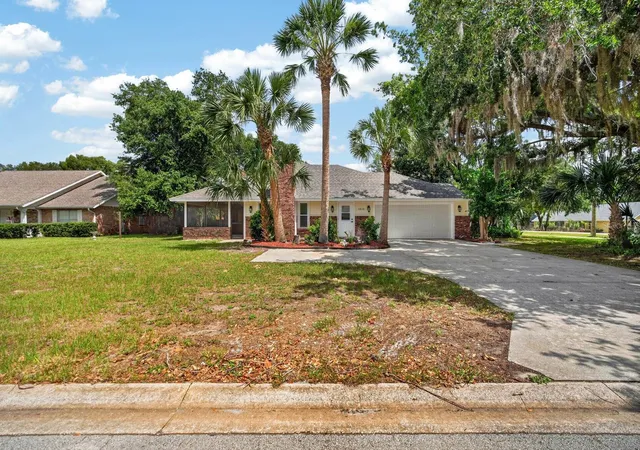
This beautifully updated coastal ranch-style home is tucked away on a corner lot in a quiet cul-de-sac, just 500 feet from the Halifax River and approximately 4 miles from the beach. Best of all, this home stayed high and dry during recent storms, offering peace of mind in one of Ormond Beach's most desirable locations.
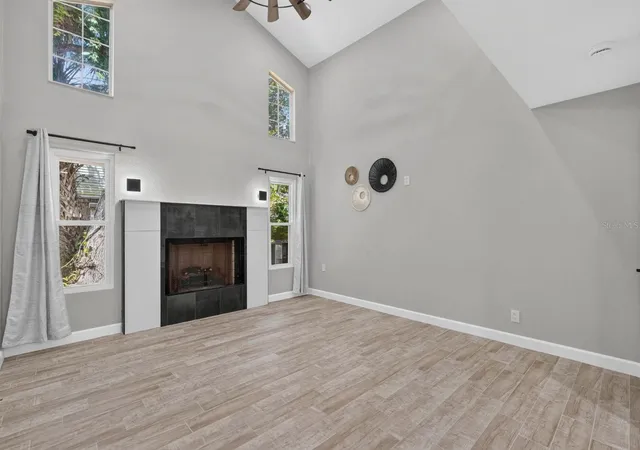
The stunning kitchen has been completely updated with quartz countertops, brand-new stainless steel appliances, a large sink, and plenty of cabinet space, opening to the family room while still offering separate living and dining areas. Entertain with ease thanks to the built-in wine bar and wine fridge, two fireplaces, and spacious living areas designed for gathering with family and friends.
Need extra space? You'll love the upstairs bonus room, perfect for a home office, playroom, or gym. The huge screened lanai provides the ideal spot to relax and enjoy Florida living year-round.
Located just minutes from boating, fishing, kayaking, waterfront dining, Tomoka State Park, and Ormond Beach's beautiful shoreline, this home offers the perfect blend of luxury, privacy, and coastal charm. If you've been looking for a move-in-ready home with space, style, and an unbeatable location, this is one you won't want to miss!
Inside, you'll find a unique private-suite layout with 3 spacious bedrooms, each featuring its own updated en-suite bathroom and private patio access—perfect for guests, multi-generational living, or simply having your own private retreat.
- Houzeo last checked: 13 minutes ago
- Listing updated: October 15, 2026 at 5:10 pm
- Listing Provided by: Miranda Stripling (386) 307-0798 | LPT REALTY, LLC (877) 366-2213
- Source: Stellar MLS-FL as distributed by MLS GRID | MLS#: NS1088480

Property Details
Status
Active
Type
Single Family Residence
No. of Stories
-
County
City
Neighborhood
Year Built
1987
HOA Fees
-
Finished Area
2,477 sqft
Lot Size
13,804 sqft lot
Basement Area
- sqft
MLS Name
Stellar MLS
MLS Number
NS1088480
MLS Status
Active
Days on Market
140
Cumulative Days on Market
162

Continue Your Journey in App
Find your dream home, receive real-time updates, and many more!
Continue Your Journey in App
Find your dream home, receive real-time updates, and many more!
Location
Facts & Features
Rooms
Bedrooms & bathrooms
Bedrooms: 3
Bathrooms: 3
Kitchen
Level: First
Area: 288.00 Square Feet
Dimensions: 16x18
Primary Bedroom
Level: First
Area: 460.00 Square Feet
Dimensions: 23x20
Bedroom 2
Level: First
Area: 180.00 Square Feet
Dimensions: 15x12
Bedroom 3
Level: First
Area: 168.00 Square Feet
Dimensions: 14x12
Living Room
Level: First
Area: 260.00 Square Feet
Dimensions: 20x13
Interior
Appliances
Dishwasher, Microwave, Range, Refrigerator, Wine Refrigerator
Heating
Central
Exterior Features
Other
Cooling
Central Air
Interior Features
Ceiling Fans(s), Walk In Closet(s)
Flooring
Tile
Sewer
Public Sewer
Construction
Year Built
Year Built: 1987
Home type
Single Family Residence
Construction Materials
Cedar, Frame
Roof
Shingle
Foundation Details
Slab
Utilities & Energy
Utilities
Electricity Connected, Public, Water Connected
Fireplace Features
Living Room
Water Source
Public
Laundry Features
Electric Dryer Hookup, Inside, Washer Hookup
Other Features
Subdivision Name
Oak Forest Phase 4a
Lot Features
Corner Lot, Cul De Sac, Landscaped, Sidewalk
Price History
| Date | Event | Price |
|---|---|---|
07/18/2026 Source: | Price Decreased | $530,000 -3.64% $214/sqft |
06/16/2026 Source: | Listed for Sale | $550,000 +5.97% $222/sqft |
06/16/2026 Source: | Price Decreased | $519,000 -5.64% $210/sqft |
06/16/2026 Source: | Price Increased | $550,000 +3.77% $222/sqft |
06/16/2026 Source: | Off Market | $530,000 $214/sqft |

Show more
Nearby Homes












Find Homes by Property Features in Ormond Beach, FL
Nearby New Homes For Sale

Based on information from Stellar MLS® through Nov 04, 2026, 12:45AM as submitted to and distributed by MLS GRID. All data is obtained from various sources and may not have been verified by the broker or MLS GRID. Supplied Open House Information is subject to change without notice. All information should be independently reviewed and verified for accuracy. Properties may or may not be listed by the office/agent presenting the information. IDX information is provided exclusively for consumers’ personal non-commercial use. It may not be used for any purpose other than to identify prospective properties consumers may be interested in purchasing. The data is deemed reliable but is not guaranteed by MLS GRID. The use of the MLS GRID Data may be subject to an end-user license agreement prescribed by the Member Participant’s applicable MLS, if any, and as amended from time to time. © 2026 Stellar MLS. All Rights Reserved.
 Advertising Broker: Fred McGill | Simple Showing, Inc
