- Overview
- Description
- Property Details
- Location
- HOA Management
- Facts & Features
- Getting Around



$250,000
Monthly Est:$1,244
 2 Beds
 2 Baths
2 full baths
 1,112sqft
1510 Peachtree Ln, Mishawaka, IN 46545
$250,000
$1,244/moEst:
Get Pre-Approved
Condominium
Built in 2004
$-- HOA
10,890 sqft lot
$225/sq.ft
Description
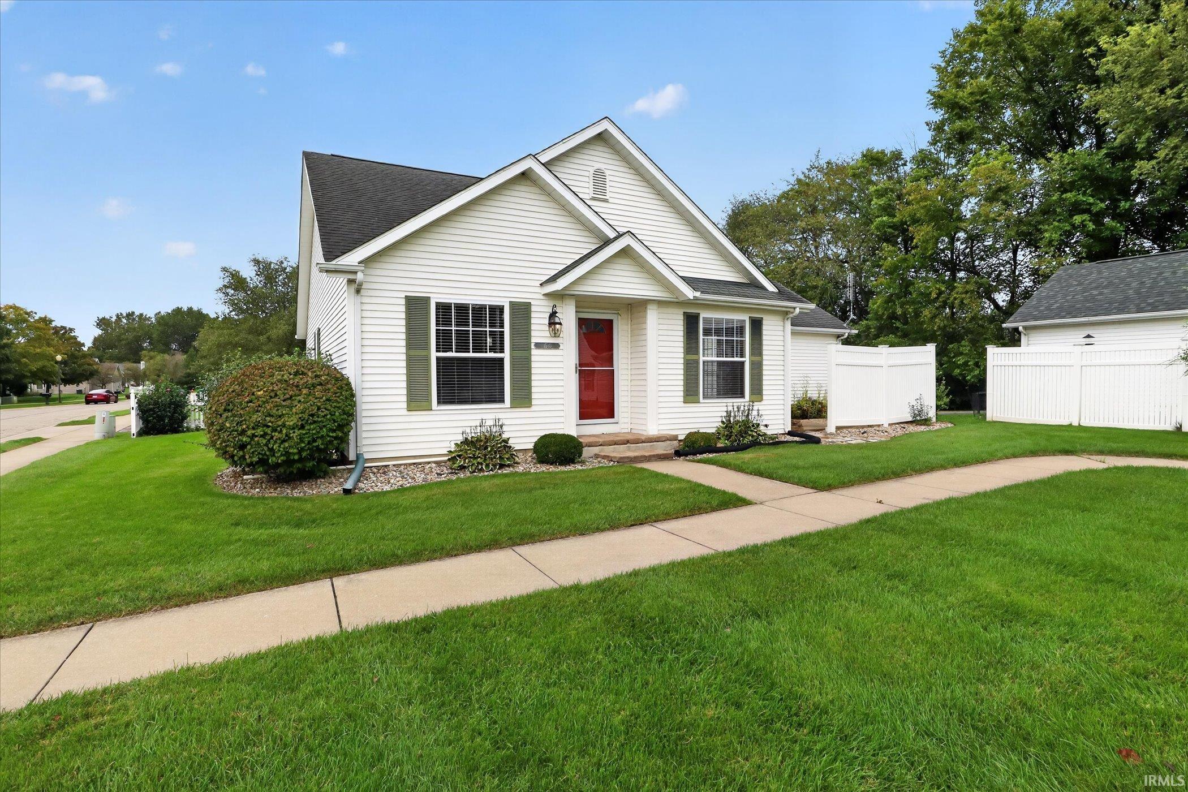
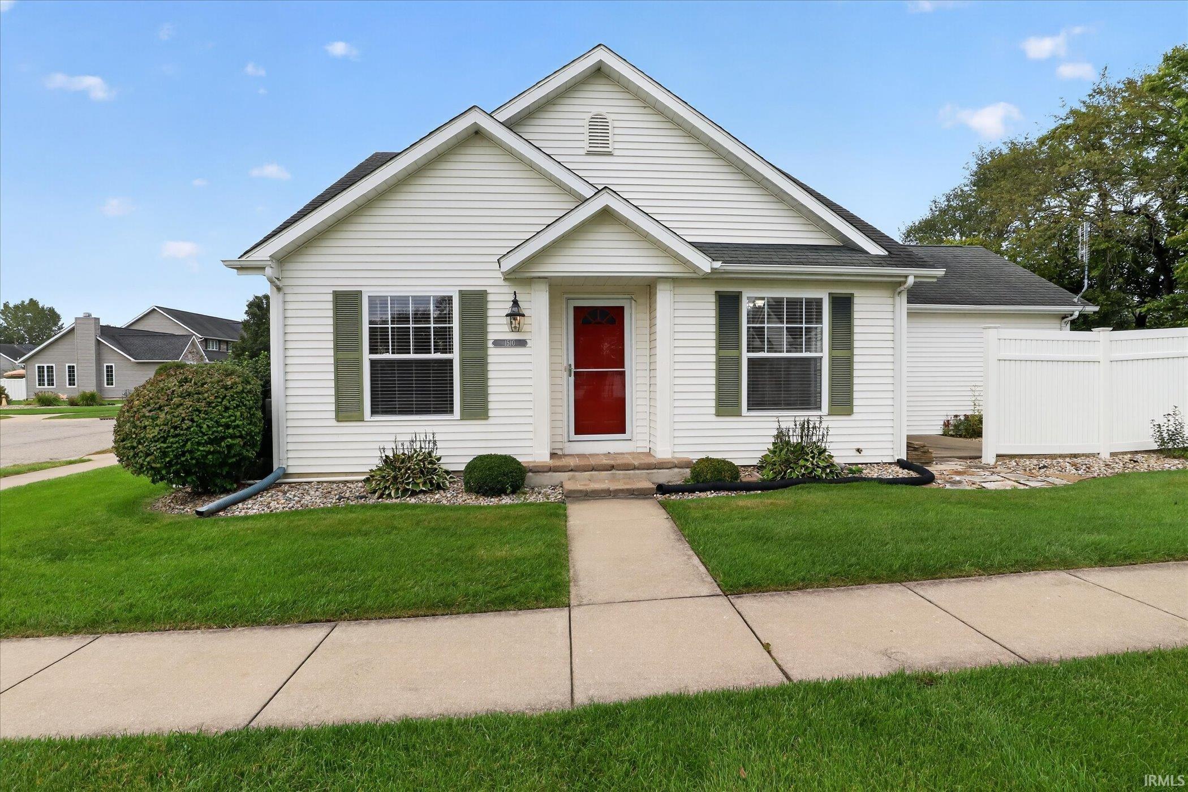
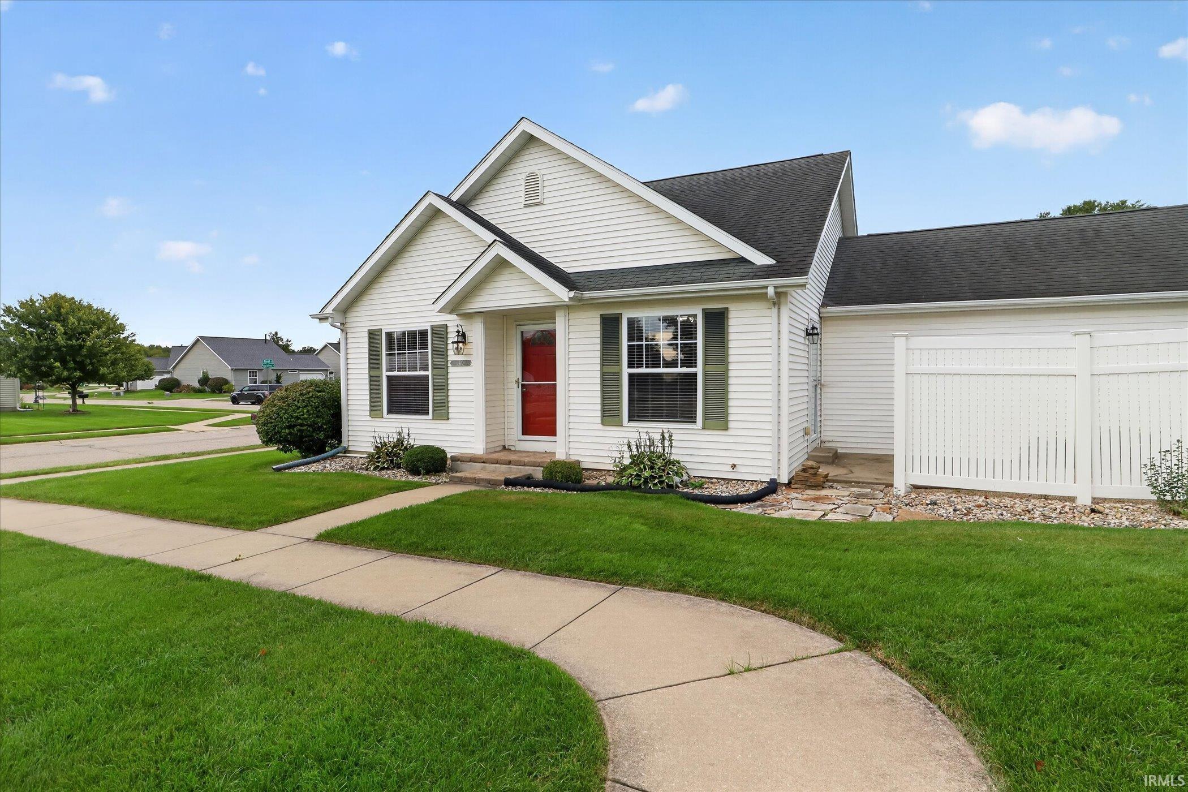
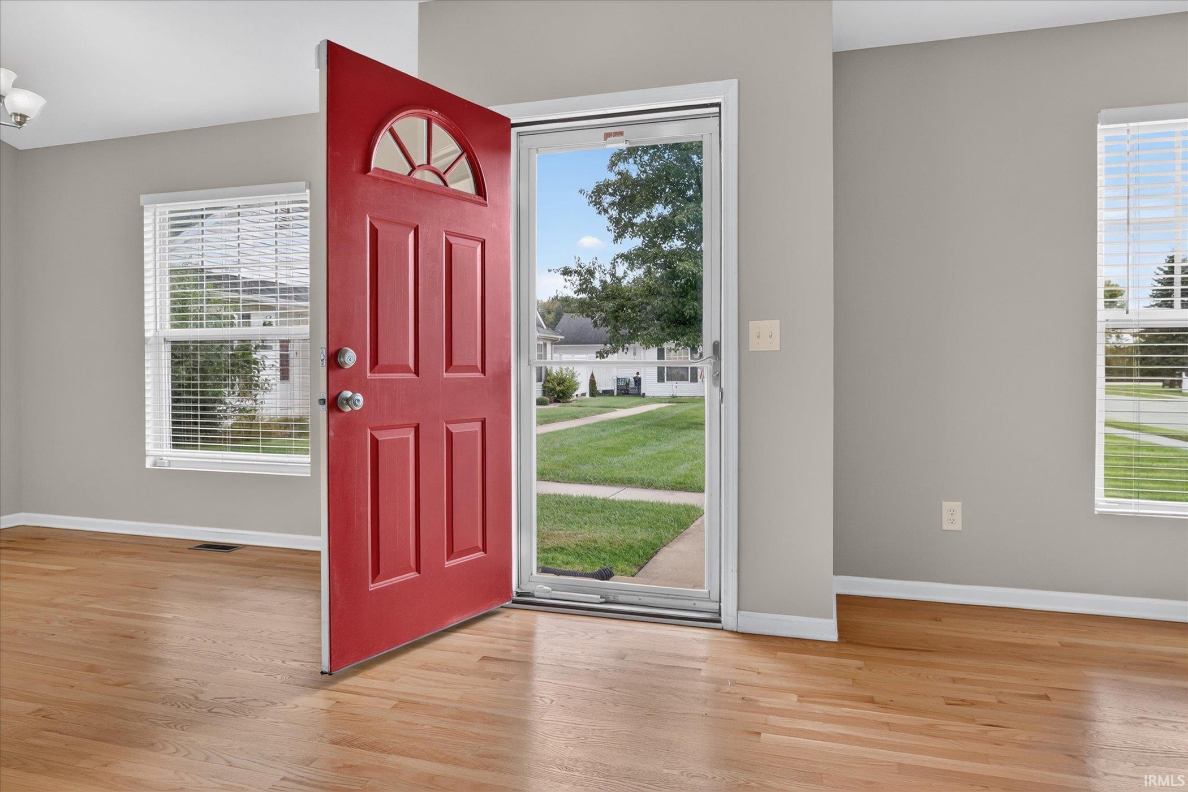
Savannah Pass courtyard villa offering maintenance-free living with sidewalks throughout. It features an open-concept layout connecting the living room, dining room, and kitchen. The kitchen is well designed with a pantry and breakfast bar, and all appliances stay, including a new refrigerator and dishwasher. Enjoy newly refinished hardwood floors and fresh carpeting. The spacious primary bedroom includes two walk-in closets and a private bath with a step-in shower. The laundry area, located off the primary suite, includes a washer and dryer, new this year. The second bedroom, with French double doors, works perfectly as an office, sitting room, or guest room, and there’s a second full bath in the hallway. A privacy- fenced patio completes this inviting home. The association maintains the lawn and snow removal to free up your time. Conveniently located near a wide variety of shopping and dining choices. Schools, sq. ft., and measurements not warranted.
- Houzeo last checked: 6 minutes ago (October 8, 2026 at 10:48 pm)
- Listing updated: October 4, 2026 at 5:58 pm
- Listing Provided by: Helen Quick (574) 220-7450 | RE/MAX 100
- Source: Indiana Regional MLS-IN | MLS#: 202640083

Property Details
Status
Pending
Type
Condominium
No. of Stories
-
County
--
City
Neighborhood
--
Year Built
2004
HOA Fees
-
Finished Area
1,112 sqft
Lot Size
10,890 sqft lot
Basement Area
- sqft
MLS Name
Indiana Regional MLS
MLS Number
202640083
MLS Status
Pending
Days on Market
10

Continue Your Journey in App
Find your dream home, receive real-time updates, and many more!
Download App
Continue Your Journey in App
Find your dream home, receive real-time updates, and many more!
Location
HOA Management
N/A
HOA Fees
$550/
Amenities
 Amenities and services may be covered by one or multiple associations and service providers.
 Walk path
Disclaimer: Amenities are based on third-party information and may vary; buyers must independently verify all amenities, as information is deemed reliable but not guaranteed.
Facts & Features
Rooms
Bedrooms & bathrooms
Bedrooms: 2
Bathrooms: 2
Interior
Sewer
Public Sewer
Interior Features
Attic Pull Down Stairs, Storage, Breakfast Bar, Ceiling Fan(s), Closet(s) Walk In, Dryer Hook Up Electric, Garage Door Opener, Open Floorplan, Patio Open, Range/oven Hook Up Elec, Stand Up Shower, Tub/shower Combination, Main Level Bedroom Suite, Main Floor Laundry, Sump Pump, Washer Hook Up
Heating
Natural Gas, Forced Air
Flooring
Hardwood, Carpet, Tile
Appliances
Dishwasher, Microwave, Refrigerator, Washer, Dryer Electric, Electric Range, Electric Water Heater, Window Treatment Blinds
Cooling
Central Air
Construction
Year Built
Year Built: 2004
Home type
Condominium
Architectural Style
Traditional
Construction Materials
Vinyl Siding
Utilities & Energy
Association Amenities
Sidewalks
Basement
Crawl Space
Water Source
Public
Fireplace Features
Great Room
Parking Features
Asphalt, Concrete
Other Features
Lot Features
Level
Subdivision Name
Savannah Pass
Price History
| Date | Event | Price |
|---|---|---|
10/03/2026 Source: | Pending | $250,000 $225/sqft |

Find Homes by Property Features in Mishawaka, IN


IDX information is provided exclusively for consumer's personal, non-commercial use and may not be used for any purpose other than to identify prospective properties that consumers may be interested in purchasing. Data is deemed reliable but is not guaranteed accurate by the MLS.
 Advertising Broker: Jonah Hartsburg | Hoosier Hub Realty