
- Overview
- Description
- Property Details
- Location
- HOA Management
- Facts & Features
- Getting Around
- Nearby Homes

$1,350,000
Monthly Est:$6,719
 4 Beds

4 full baths + 1 half bath
 5,274sqft
1510 Pettit Ridge Rd, Jasper, GA 30143
$1,350,000
$6,719/moEst:
Single Family Residence
Built in 1995
$415/mo HOA
4.38 acres lot
$256/sq.ft
Description
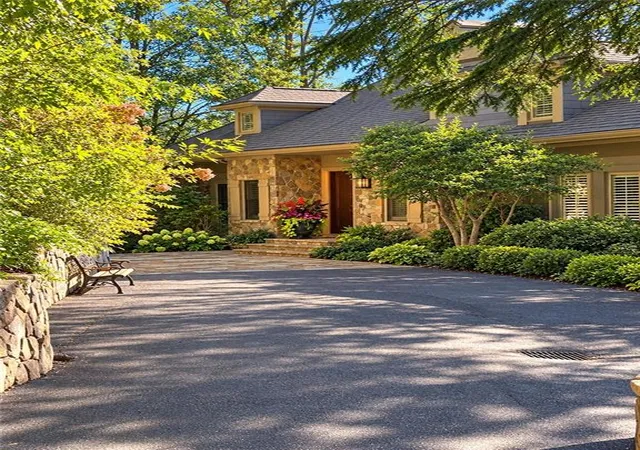
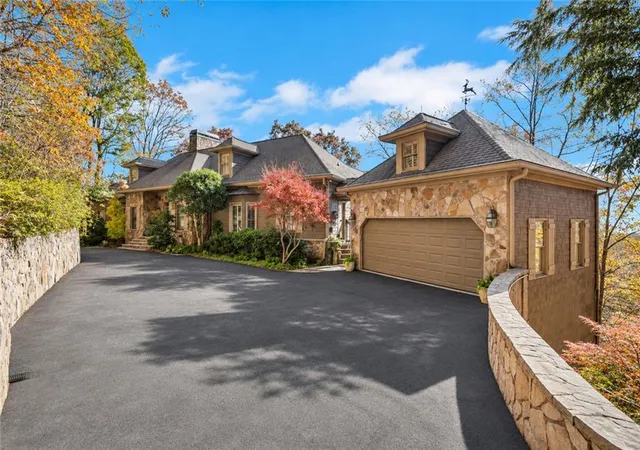
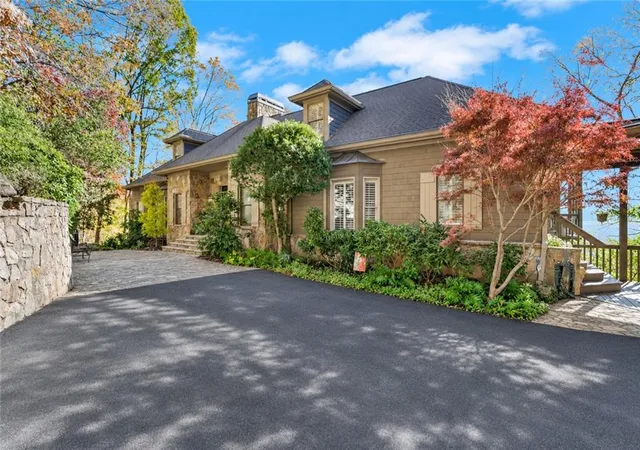
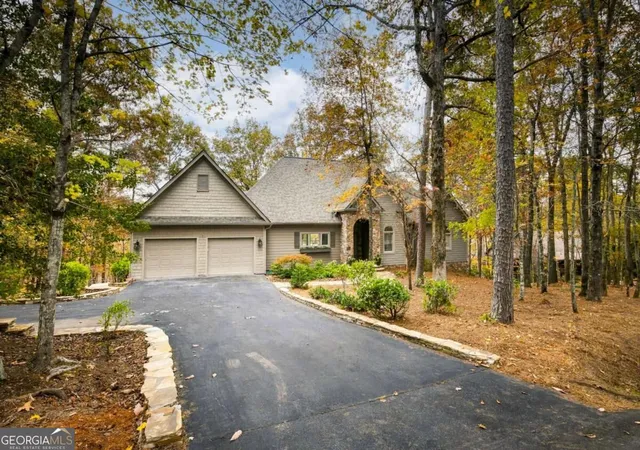
SET IN THE MOUNTAINS OF BIG CANOE ON A 4+ ACRE SITE AND ORIENTED TOWARD AWE-INSPIRING VIEWS, THIS DISTINCTIVE MOUNTAIN HOME BOASTS WARMTH AND CHARACTER. IT COMBINES ARCHITECTURAL DETAIL, A VERSATILE FLOORPLAN AND SPACES FOR BOTH INTIMATE EVERYDAY LIVING AND LARGE SCALE ENTERTAINING. Stone accents and site-integrated stone walls along the flat driveway give a glimpse to the refined rustic indoor palette. Inside, a recurring theme of timeless natural stone, exposed timbers, coffered and vaulted ceilings, hardwood flooring, extensive built-ins, rich cabinetry, plantation shutters, and generous millwork gives the residence a distinctive personality that carries from room to room. Oversized picture windows frame the sweeping long-range mountain and Lake Petit vistas. Layered ridgelines extend toward the horizon, while the lake and Eagle Island below adds another dimension to a panorama that changes dramatically with the seasons. Step into the sunken living room with beams and vault, one of four stone/brick fireplaces and be wowed by that view. Flow to the dining room, ideal for formal gatherings, with a vaulted tongue-and-groove ceiling, an impressive arched window and that exceptional view. An adjacent and uniquely versatile space is entered from the entry foyer or directly from the kitchen. Consider its use as an alternative formal dining room, a relaxed breakfast room, an intimate sitting room or a quiet office A bay window looks upon the flagstone patio with bubbling water fountain. The kitchen is efficiently arranged for optimal workflow with expansive counter space for meal creation, cooking and clean-up. It’s original warm custom cabinetry featuring decorative spiral rope molding, raised-panel doors, and richly detailed wood trim are complimented by a handsome coffered ceiling. The functionality extends well beyond the kitchen itself. Immediately adjoining is a generous pantry/laundry/mudroom. Floor-to-ceiling cabinetry provides ample storage, countertop workspace, utility sink, laundry space, second dishwasher and convenient access to the garage. Nearby, the screened porch is a sheltered treetop setting connected to an expansive open deck; both are venues for relaxing, dining, and entertaining against the mountain and lake backdrop. The spacious primary suite is a private retreat with a vaulted tongue-and-groove ceiling that brings height and character to the bedroom, while a handsome stone fireplace provides a warm focal point. (The mantle overlay does not convery). There is an impressive arched window with built-in seating/storage to take in the view. The original primary bath is palatial and functional, with an expansive double vanity, abundant cabinetry and counter space, a dedicated seated dressing area, separate shower, soaking tub and soothing natural light. The terrace-level is distinctive for its centerpiece “Irish Pub’ styled floor-to-ceiling wooden bar. And a third stone fireplace completes the atmosphere of a relaxed, friendly home entertaining space. Multiple doors open to another deck extending the gathering space outdoors. A second bedroom features its own (fourth) brick fireplace adding coziness to this very private ensuite. A third bedroom ensuite is comfortably proportioned, with traditional millwork, multiple windows to the view, and plantation shutters. The fourth bedroom and full bath speaks further to the adaptability of this home. A generously sized bedroom opens to a richly paneled library with coffered ceiling. The arrangement lends itself to use as a live/work/play suite – a flexible multi-purpose retreat.
WHEN BUILT, NO EXPENSE WAS SPARED TO PROVIDE TIMELESS HIGH END DESIGN ELEMENTS IN THIS MOUNTAIN RETREAT. SO COME AND EXPLORE THE OPPORTUNITY WITHIN THIS CHARACTER-RICH HOME WITH ITS INCOMPARABLE VIEW.
- Houzeo last checked: 11 minutes ago
- Listing updated: November 20, 2026 at 8:09 am
- Listing Provided by: Michelle TOUPS (404) 849-9651 | All Mountain Realty, LLC (706) 268-1885
- Source: First Multiple Listing Service-GA | MLS#:

Property Details
Status
Active
Type
Single Family Residence
No. of Stories
-
County
City
Neighborhood
--
Year Built
1995
HOA Fees
$415/mo
Finished Area
5,274 sqft
Lot Size
4.38 acres lot
Basement Area
- sqft
MLS Name
First Multiple Listing Service
MLS Number
7858879
MLS Status
Active
Days on Market
12
Continue Your Journey in App
Find your dream home, receive real-time updates, and many more!
Location
HOA Management
N/A
HOA Fees
$415/ Monthly
Amenities
 Amenities and services may be covered by one or multiple associations and service providers.
Trash Pickup
 Trash Pickup
Reserve Fund
 Reserve Fund
Disclaimer: Amenities are based on third-party information and may vary; buyers must independently verify all amenities, as information is deemed reliable but not guaranteed.
Facts & Features
Rooms
Bedrooms & bathrooms
Bedrooms: 4
Bathrooms: 5
Interior
Heating
Central, Forced Air, Zoned
Sewer
Septic Tank
Appliances
Dishwasher, Disposal, Electric Cooktop, Electric Oven, Electric Water Heater, Range Hood, Refrigerator
Cooling
Ceiling Fan(s), Central Air, Multi Units, Zoned
Window Features
Double Pane Windows, Plantation Shutters, Wood Frames
Flooring
Carpet, Hardwood
Exterior Features
Private Yard
Interior Features
Beamed Ceilings, Bookcases, Central Vacuum, Crown Molding, High Ceilings 9 Ft Upper, High Ceilings 10 Ft Lower, Vaulted Ceiling(s), Walk In Closet(s)
Construction
Year Built
Year Built: 1995
Home type
Single Family Residence
Roof
Asbestos Shingle, Shingle
Construction Materials
Blown In Insulation, Fiber Cement, Frame
Property Condition
Resale
Architectural Style
European, Traditional
Foundation Details
Concrete Perimeter
Utilities & Energy
Parking Features
Driveway, Garage, Garage Door Opener, Garage Faces Front, Level Driveway
Fireplace Features
Master Bedroom, Other Room, Raised Hearth, Ventless
Basement
Finished, Finished Bath, Full
Security Features
Security Gate, Smoke Detector(s)
Utilities
Cable Available, Phone Available, Underground Utilities
Pool Features
None
Water Source
Private
Laundry Features
Main Level, Mud Room, Sink
Electric
110 Volts, 220 Volts In Laundry, Generator
Other Features
Patio And Porch Features
Covered, Deck, Patio, Rear Porch, Screened
Subdivision Name
Big Canoe
Community Features
Boating, Clubhouse, Country Club, Dog Park, Fishing, Fitness Center, Golf, Lake, Marina, Restaurant, Tennis Court(s)
Lot Features
Mountain Frontage, Private, Sloped, Wooded
Price History
| Date | Event | Price |
|---|---|---|
11/20/2026 Source: | Listed for Sale | $1,350,000 $256/sqft |


Find Homes by Property Features in Jasper, GA
Nearby New Homes For Sale

Listings identified with the FMLS IDX logo come from FMLS and are held by brokerage firms other than the owner of this website. The listing brokerage is identified in any listing details. Information is deemed reliable but is not guaranteed. If you believe any FMLS listing contains material that infringes your copyrighted work, please click here to review our DMCA policy and learn how to submit a takedown request. © 2026 First Multiple Listing Service, Inc.
The listing broker’s offer of compensation is made only to participants of the MLS where the listing is filed.
 Advertising Broker: Fred McGill | Simple Showing, Inc