- Overview
- Description
- Property Details
- Location
- HOA Management
- Facts & Features
- Getting Around
- Nearby Homes
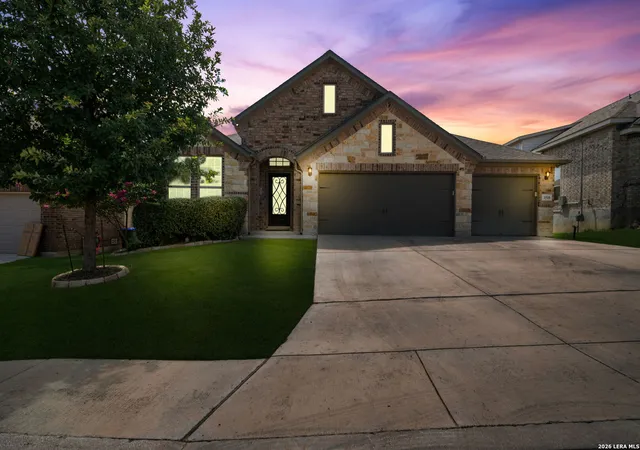
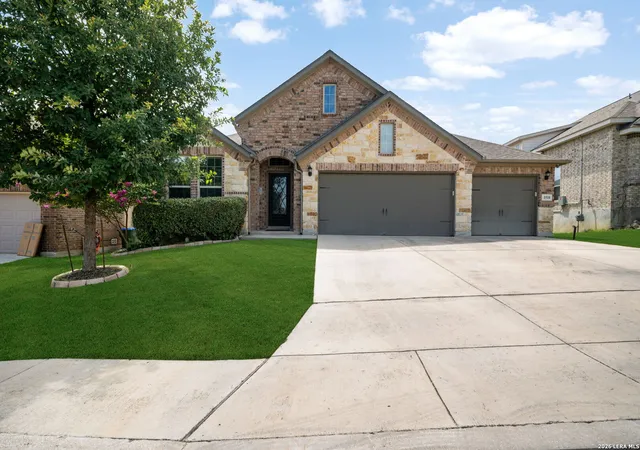
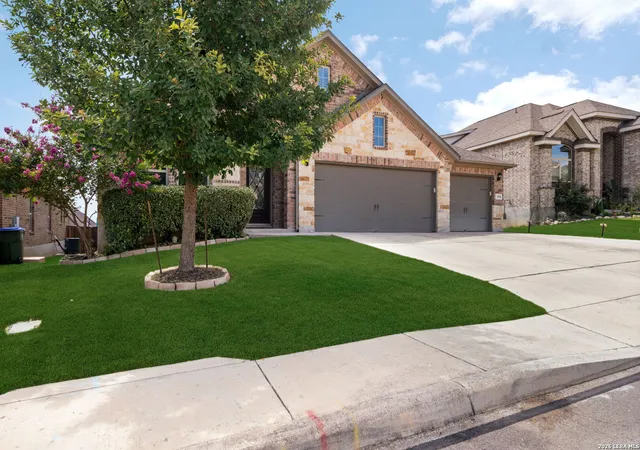
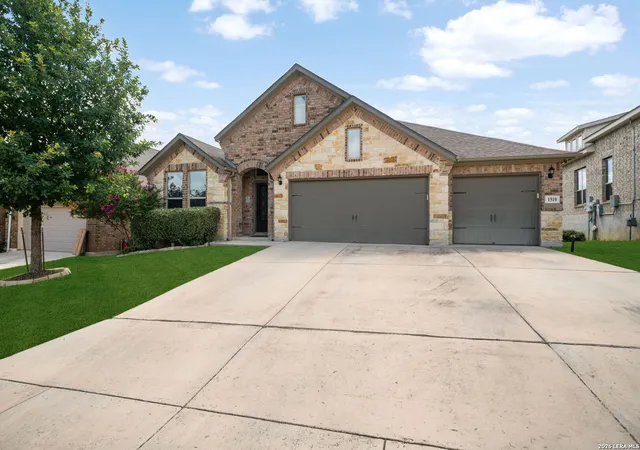
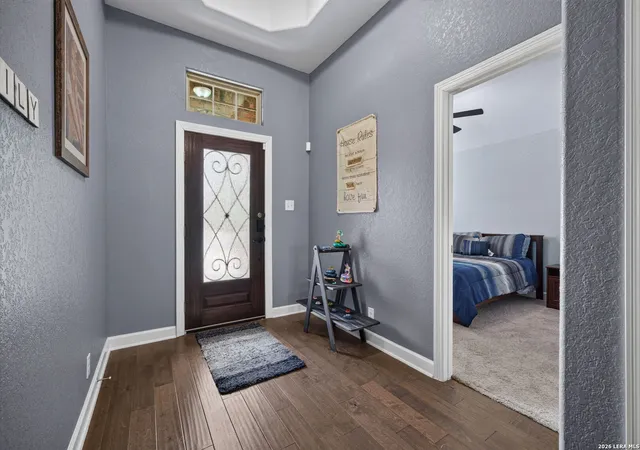

Street View
$435,000
Monthly Est:$2,165
 4 Beds
 3 Baths
3 full baths
 2,632sqft
1510 Snowy Owl Dr, San Antonio, TX 78245
$435,000
$2,165/moEst:
Get Pre-Approved
Single Family Residence
Built in 2016
$-- HOA
7,492.32 sqft lot
$165/sq.ft
Description
Welcome to 1510 Snowy Owl Drive in San Antonio, where thoughtful design, luxury finishes, and exceptional functionality come together in this stunning Ashton Woods Comal floor plan. Originally showcased as a model home, this residence features numerous upgraded details and designer touches throughout. Step inside to discover an inviting open-concept layout with soaring ceilings and beautiful wood ceiling accents that create a warm, elegant focal point in the spacious living area. The gourmet kitchen is designed to impress with expansive marble countertops, an oversized center island with breakfast bar seating, abundant cabinetry, and seamless flow into the living and dining spaces-perfect for entertaining or everyday living. A separate formal dining room provides an ideal setting for special gatherings, while an additional flex space offers endless possibilities as a home office, game room, media room, or second living area. The private primary suite is a true retreat, featuring generous proportions and a luxurious en-suite bath complete with dual vanities, a relaxing garden tub, a large walk-in tiled shower, and a walk-in closet. Three additional spacious bedrooms and two full bathrooms provide comfort and privacy for family members or guests, making this well-designed home a versatile 4-bedroom, 3-bath floor plan. The oversized three-car garage offers exceptional storage and workspace, while practical upgrades such as a sprinkler system and a whole-house water softener and filtration system add convenience and peace of mind. Step outside to enjoy your own backyard oasis featuring a swim spa-the perfect place to get in a low-impact workout, unwind after a long day, or simply relax in the comfort of your own home. With premium model-home upgrades, flexible living spaces, high-end finishes, and outstanding amenities, this exceptional home offers the perfect blend of style, comfort, and functionality. Ideally located with convenient access to Lackland Air Force Base, Kelly Field, Fort Sam Houston, major highways, shopping, dining, and entertainment, this home offers an exceptional combination of comfort, convenience, and location. 1510 Snowy Owl Drive is ready to welcome you home.
- Houzeo last checked: 9 minutes ago
- Listing updated: August 5, 2026 at 3:36 pm
- Listing Provided by: Crystal Murphy | Coastal Connection Real Estate (361) 449-7810
- Source: LERA MLS-TX | MLS#: 1997467

Property Details
Status
Pending
Type
Single Family Residence
No. of Stories
-
County
City
Neighborhood
--
Year Built
2016
HOA Fees
-
Finished Area
2,632 sqft
Lot Size
7,492.32 sqft lot
Basement Area
- sqft
MLS Name
LERA MLS
MLS Number
1997467
MLS Status
PND
Days on Market
124

Continue Your Journey in App
Find your dream home, receive real-time updates, and many more!
Continue Your Journey in App
Find your dream home, receive real-time updates, and many more!
Location
HOA Management
ARCADIA RIDGE HOA
HOA Fees
$122.5/
Amenities
 Amenities and services may be covered by one or multiple associations and service providers.
 Park Playground
 Bike Trails
 Pool
Disclaimer: Amenities are based on third-party information and may vary; buyers must independently verify all amenities, as information is deemed reliable but not guaranteed.
Facts & Features
Rooms
Bedrooms & bathrooms
Bedrooms: 4
Bathrooms: 3
Interior
Window Features
All
Utilities & Energy
Fireplace Features
One, Livrm, Lginc, Gas, Stonerockbrick
Association Amenities
Pool, Park, Trail
Other Features
Subdivision Name
Arcadia Ridge Phase 1 Bexar County
Price History
| Date | Event | Price |
|---|---|---|
08/05/2026 Source: | Pending | $435,000 $165/sqft |
07/03/2026 Source: | Listed for Sale | $435,000 -1.14% $165/sqft |
11/03/2021 Source: | Sold | $440,000 $167/sqft |

Nearby Homes
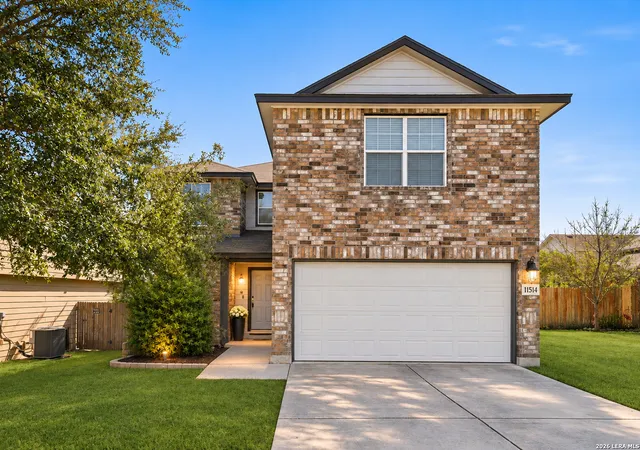
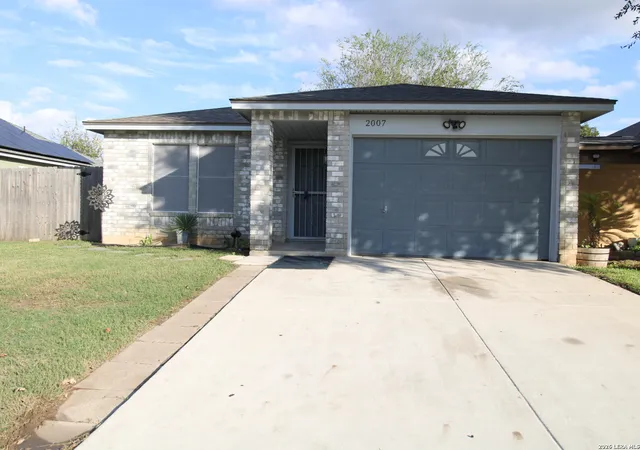
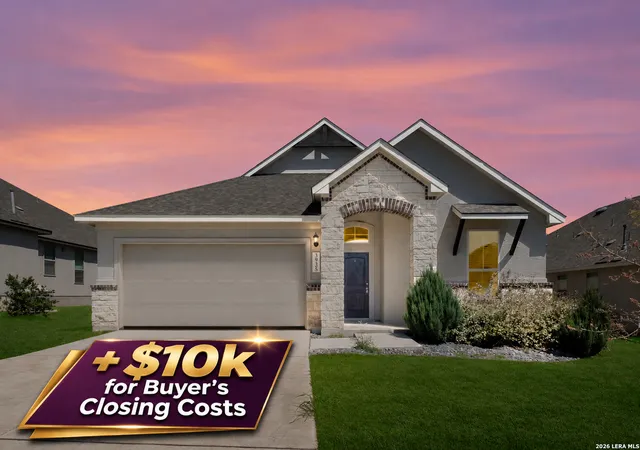
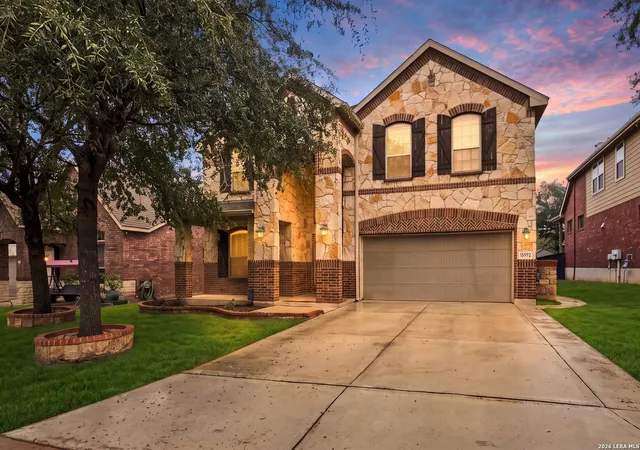
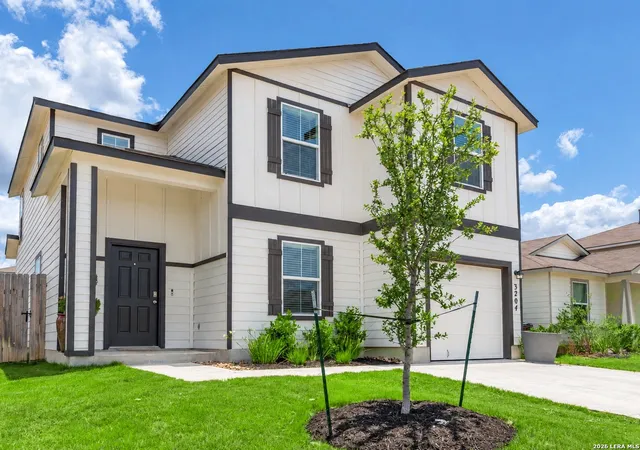
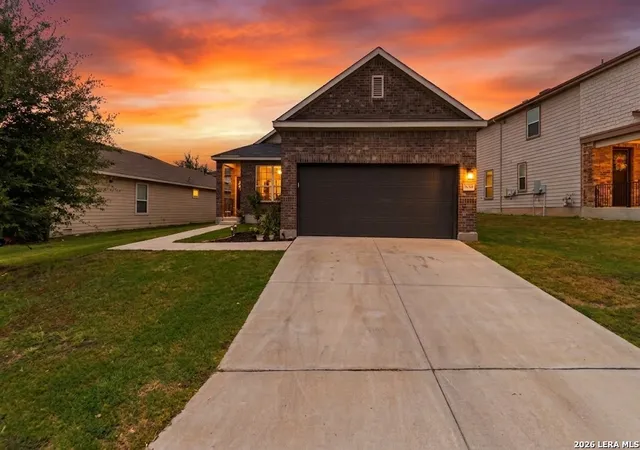
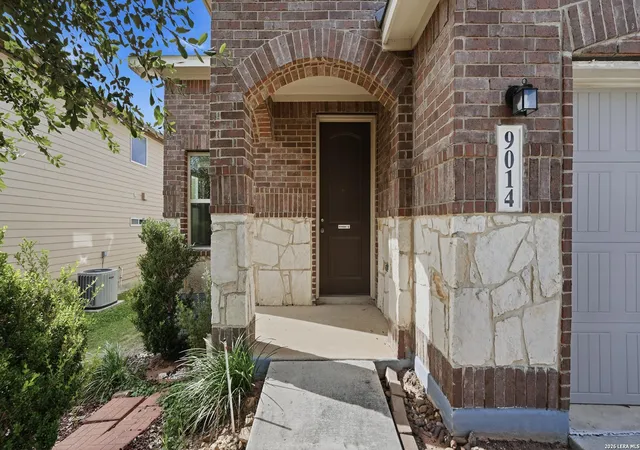
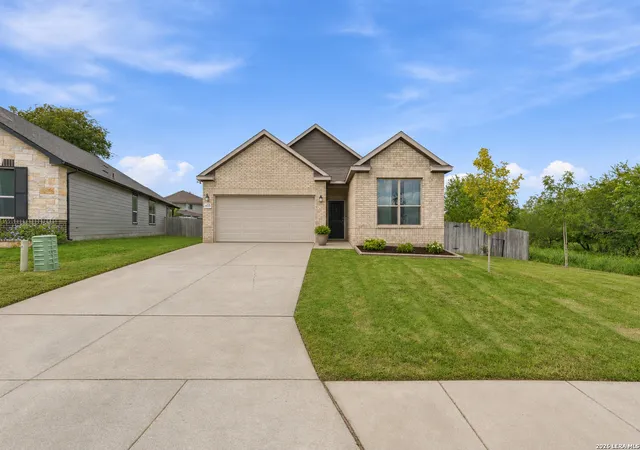
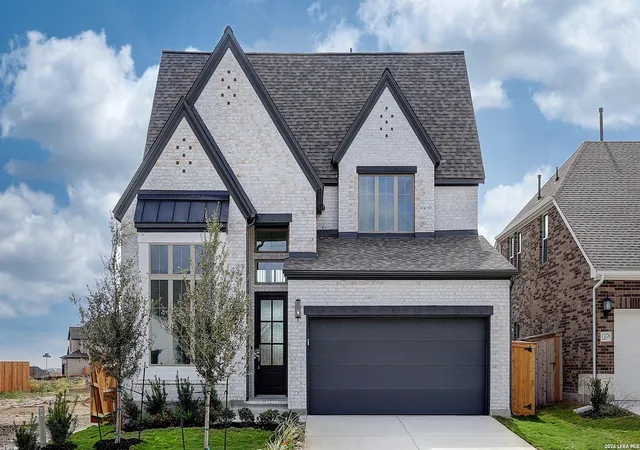
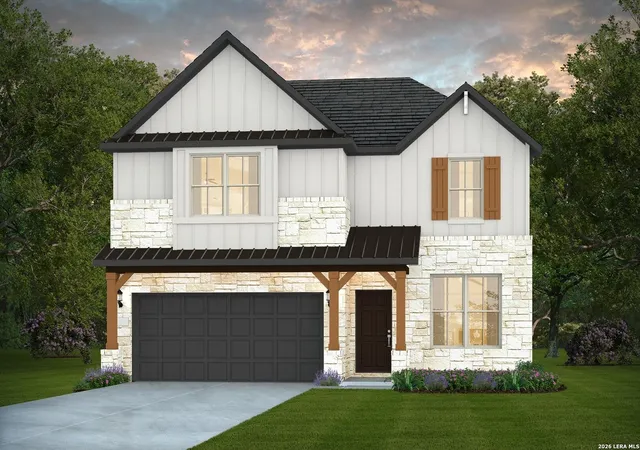
Find Homes by Property Features in San Antonio, TX
Nearby New Homes For Sale

Based on information from the San Antonio Board of REALTORS® MLS through Nov 04, 2026, 09:00PM. Information is provided exclusively for consumers’ personal, non-commercial use, and it may not be used for any purpose other than to identify prospective properties consumers may be interested in purchasing. The data is deemed reliable but is not guaranteed. © 2026 San Antonio Board of REALTORS - All Rights Reserved.
 Advertising Broker: David Montalvo | CapTex Realty
