- Overview
- Description
- Property Details
- Location
- HOA Management
- Facts & Features
- Getting Around
- Nearby Homes

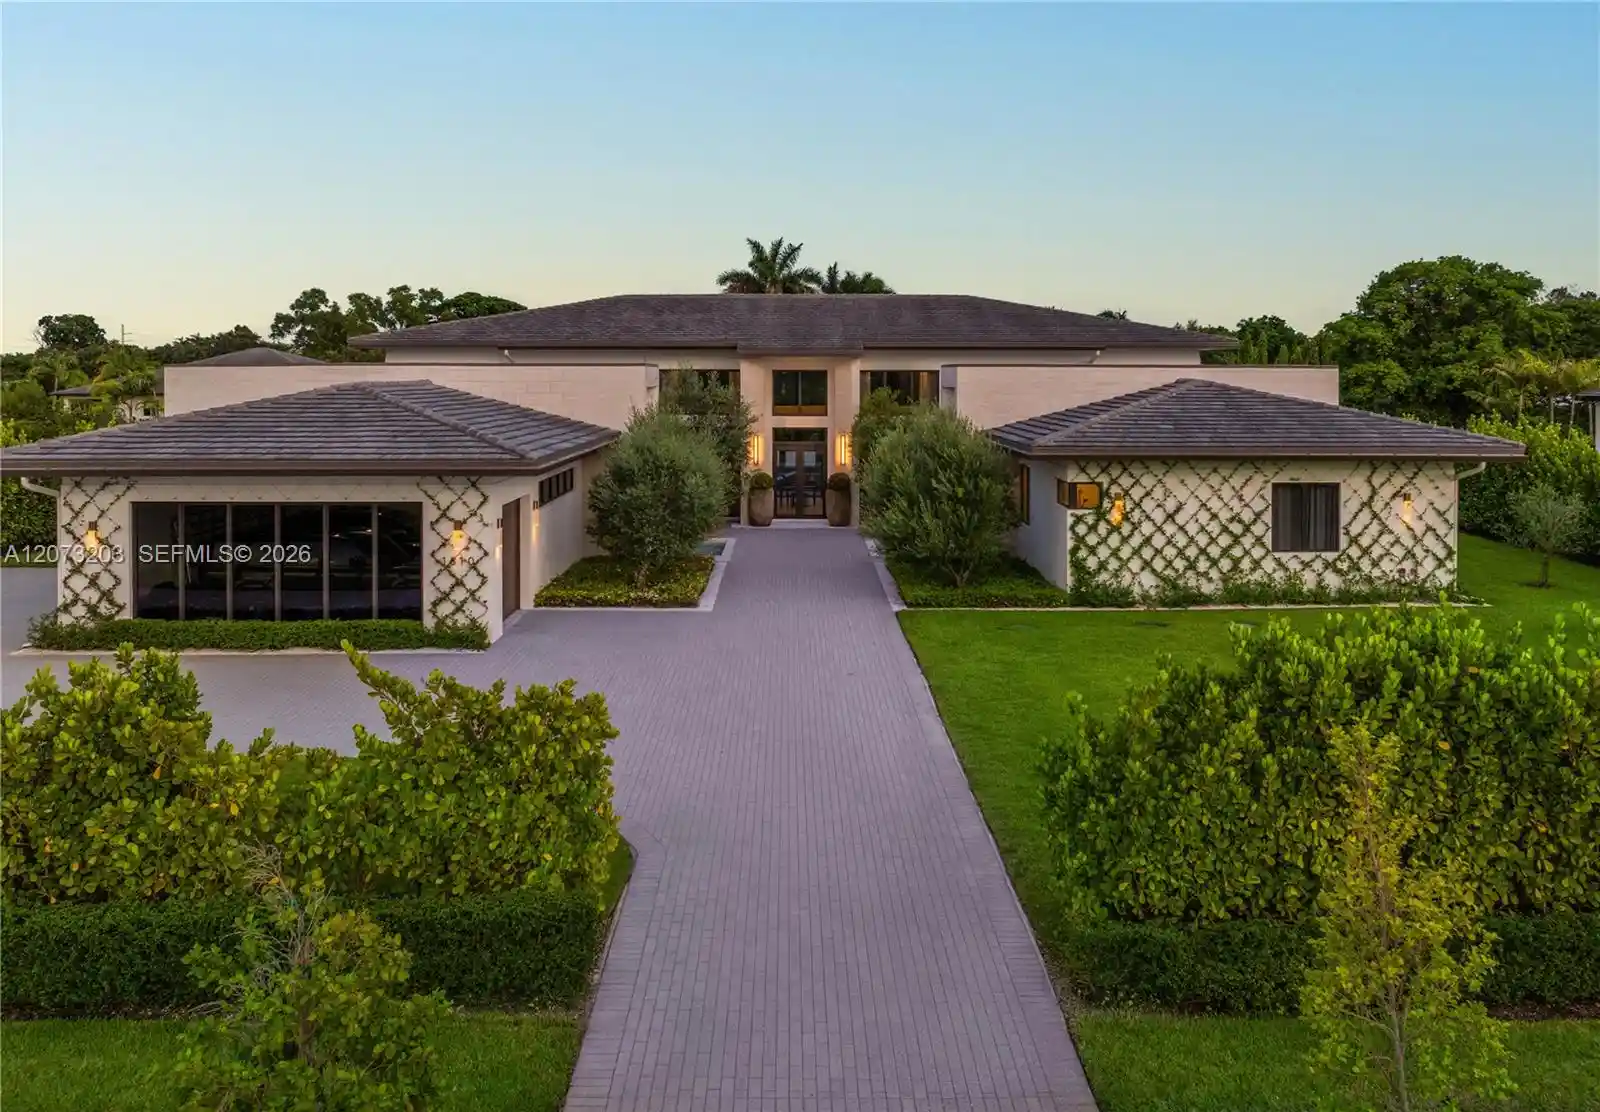


$5,850,000
Monthly Est:$29,118
 6 Beds
 8 Baths
7 full baths + 1 half bath
 6,195sqft
1510 SW 149th Terrace, Sunrise, FL 33326
$5,850,000
$29,118/moEst:
Get Pre-Approved
Single Family Residence
Built in 2023
$590/mo HOA
32,670 sqft lot
$944/sq.ft
Description
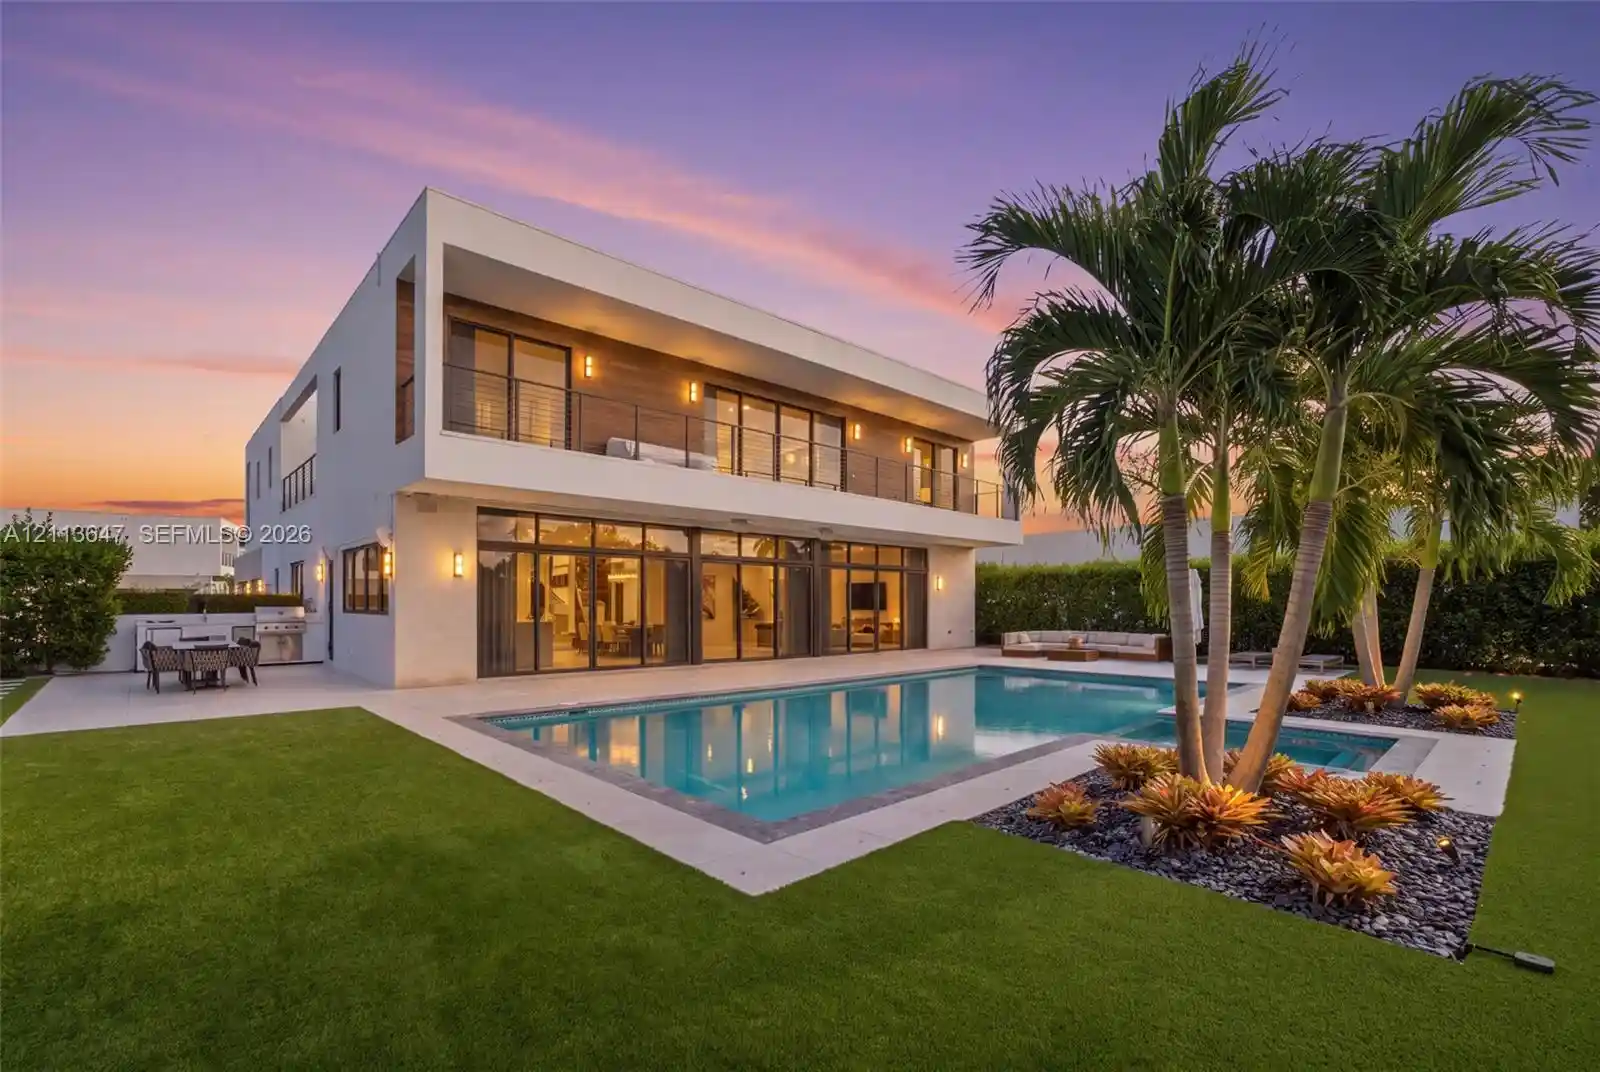
Nestled within the ultra-exclusive gated enclave of Zona West—an intimate collection of just 12 private estates—this extraordinary custom-built residence represents a rare opportunity to own one of South Florida's most architecturally refined homes. Inspired by organic modern warmth and understated elegance, the nearly 7,000-square-foot residence (6,195 under air) sits on a secluded 33,000-square-foot homesite, where timeless architecture, natural materials, and effortless indoor-outdoor living define every space.A spectacular arrival unfolds along an extended driveway flanked by cascading waterfall features, leading to an estate where timeless materials and contemporary design exist in perfect harmony. Framed by curated botanical gardens, fragrant jasmine trellis walls, and 12 mature imported olive trees, the approach evokes the tranquility of a private Mediterranean retreat. Soaring 18 foot ceilings throughout the main living spaces and primary suite create a dramatic sense of scale, while walls of floor-to-ceiling impact glass bathe the interiors in natural light and seamlessly connect the home to its resort-inspired outdoor living spaces.Designed without compromise, every finish has been intentionally selected—from custom millwork, designer wall treatments, and solid brass fixtures throughout, to sculptural Kelly Wearstler onyx and brass sconces. Expanses of floor-to-ceiling travertine cladding define the formal living and dining rooms, anchored by a striking 18 foot travertine fireplace featuring an innovative water vapor flame installation that serves as a dramatic architectural centerpiece. The bespoke chef's kitchen is both a culinary workspace and an exceptional entertaining environment, featuring Taj Mahal quartzite throughout, a built-in Taj Mahal dining table, dual Wolf ovens, dual dishwashers, full Sub-Zero refrigeration, and custom cabinetry designed for both beauty and function. The open-concept living areas flow effortlessly to the covered outdoor entertaining spaces through expansive retractable glass doors. Offering six spacious bedroom suites plus a versatile flex space currently configured as a Pilates and wellness studio, the home easily adapts to a private office, media lounge, or additional guest accommodations. The primary wing is a private sanctuary featuring soaring ceilings, separate His and Her spa-inspired bathrooms, individual boutique-inspired walk-in closets, and a beautifully designed makeup salon, complete with an illuminated custom vanity, all finished in floor-to-ceiling travertine and premium brass fixtures. The outdoor experience rivals that of a private five-star resort. A covered lanai with a fully equipped summer kitchen overlooks the heated saltwater pool and spa, surrounded by expansive entertaining terraces and complete privacy. Mature hedging, jasmine-covered trellis walls, and imported olive trees create a secluded oasis unlike any other. Completing the grounds is an extraordinary custom-built two-story playhouse, thoughtfully designed to mirror the architecture of the main residence. Modern conveniences have been seamlessly integrated throughout, including a whole-home and backyard Sonos audio system, impact-rated glass and doors, electric window treatments, designer built-ins, custom fireplaces, and a showroom-style garage featuring floor-to-ceiling glass panel systems—an exceptional space for automotive enthusiasts seeking to showcase prized vehicles. Meticulously designed, flawlessly executed, and presented in exceptional turnkey condition, this is more than a residence—it is a legacy estate where world-class craftsmanship, timeless architecture, and resort-style living converge in one of South Florida's most coveted private communities.Designer furnishings and select curated pieces may be available for purchase separately.
- Houzeo last checked: 12 hours ago
- Listing updated: October 30, 2026 at 9:02 pm
- Listing Provided by: Rose Sklar (954) 228-0404 DRE #0707117, Jonathan Mann (786) 877-6201 DRE #3092781 | Coldwell Banker Realty (954) 384-0099
- Source: Beaches MLS-FL | MLS#: A12073203

Property Details
Status
Active
Type
Single Family Residence
No. of Stories
1
County
City
Neighborhood
--
Year Built
2023
HOA Fees
$590/mo
Finished Area
6,195 sqft
Lot Size
32,670 sqft lot
Basement Area
- sqft
MLS Name
Beaches MLS
MLS Number
A12073203
MLS Status
Active
Days on Market
76
Cumulative Days on Market
72

Continue Your Journey in App
Find your dream home, receive real-time updates, and many more!
Continue Your Journey in App
Find your dream home, receive real-time updates, and many more!
Location
HOA Management
N/A
HOA Fees
$590/ Monthly
Amenities
 Amenities and services may be covered by one or multiple associations and service providers.
 Security Gate
 Maintenance
 CommonAreas
Disclaimer: Amenities are based on third-party information and may vary; buyers must independently verify all amenities, as information is deemed reliable but not guaranteed.
Facts & Features
Rooms
Bedrooms & bathrooms
Bedrooms: 6
Bathrooms: 8
Interior
Interior Features
Built In Features, Bedroom On Main Level, Breakfast Area, Bathtub, Closet Cabinetry, Dining Area, Separate Formal Dining Room, Entrance Foyer, Garden Tub Roman Tub, High Ceilings, Other, Pantry, Soaking Tub, Separate Shower, Walk In Closets
Exterior Features
Lighting
Appliances
Dryer, Dishwasher, Electric Range, Microwave, Oven, Refrigerator, Washer
Heating
Central
Sewer
Public Sewer
Cooling
Central Air, Ceiling Fans
Flooring
Tile
Construction
Year Built
Year Built: 2023
Home type
Single Family Residence
Roof
Flat, Tile
Construction Materials
Cbs Concrete Block Structure, Block
Property Condition
Resale
Utilities & Energy
Pool Features
Heated, In Ground
Laundry Features
Laundry Tub
Water Source
Public
Parking Features
Driveway, Garage, Golf Cart Garage, Garage Door Opener, Paver Block
Association Amenities
Gated, Maintenance
Other Features
Community Features
Home Owners Association
Subdivision Name
Zona West
Price History
| Date | Event | Price |
|---|---|---|
08/19/2026 Source: | Listed for Sale | $5,850,000 $944/sqft |
08/19/2026 Source: | Coming Soon | $5,850,000 $944/sqft |
08/19/2026 Source: | Off Market | $5,850,000 +7710.41% $944/sqft |
11/29/2025 Source: | Price Decreased | $74,900 -71.19% $12/sqft |
11/29/2025 Source: | Price Increased | $260,000 +108.84% $42/sqft |


Show more
Nearby Homes
Find Homes by Property Features in Sunrise, FL
Nearby New Homes For Sale


IDX information is provided exclusively for consumers’ personal, non-commercial use, that it may not be used for any purpose other than to identify prospective properties consumers may be interested in purchasing, and that the data is deemed reliable but is not guaranteed accurate by BeachesMLS. All listings featuring the BMLS logo are provided by BeachesMLS, Inc. This data is not verified for authenticity or accuracy and may not reflect all real estate activity in the market. Based on information © 2026 BeachesMLS, Inc. All Rights Reserved.
 Advertising Broker: Moe Mossa (Savvy Avenue) | Savvy Avenue, LLC
