- Overview
- Description
- Property Details
- Location
- Facts & Features
- Getting Around
- Nearby Homes


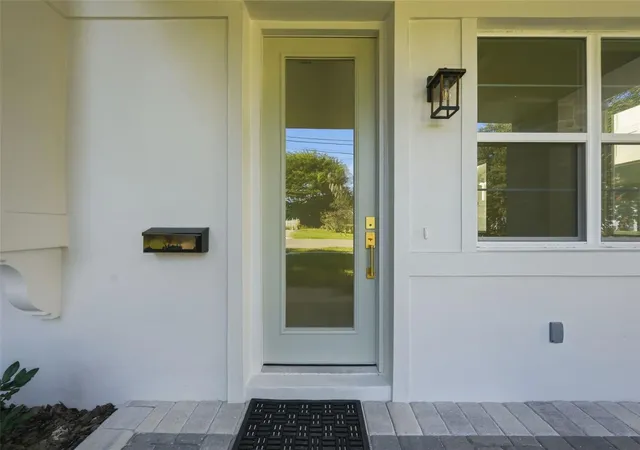


$619,000
Monthly Est:$3,081
 3 Beds
 3 Baths
2 full baths + 1 half bath
 1,458sqft
1510 Wilson Ave, Orlando, FL 32804
$619,000
$3,081/moEst:
Get Pre-Approved
Multi Family
Built in 2026
$-- HOA
2,967 sqft lot
$425/sq.ft
Description
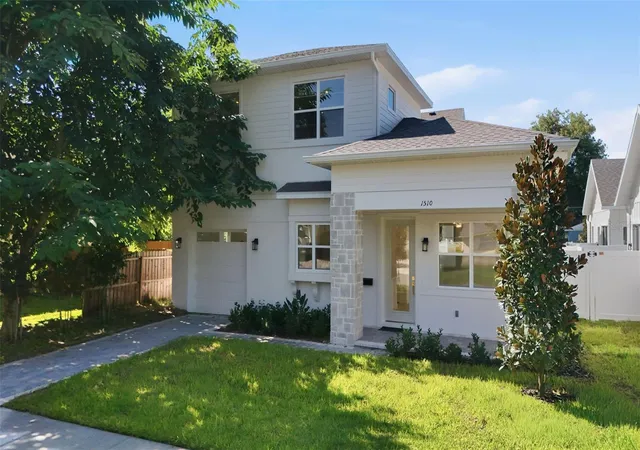
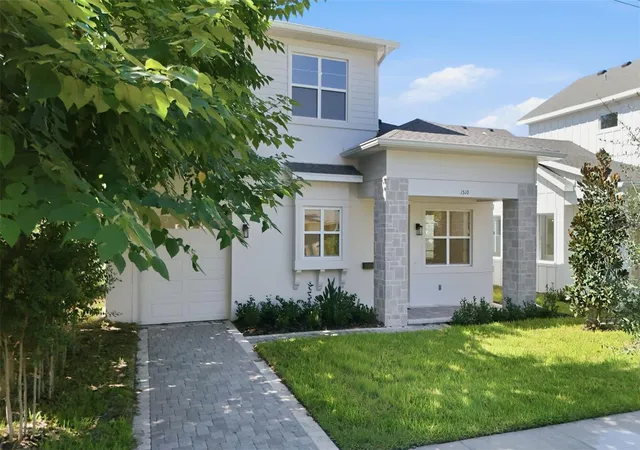
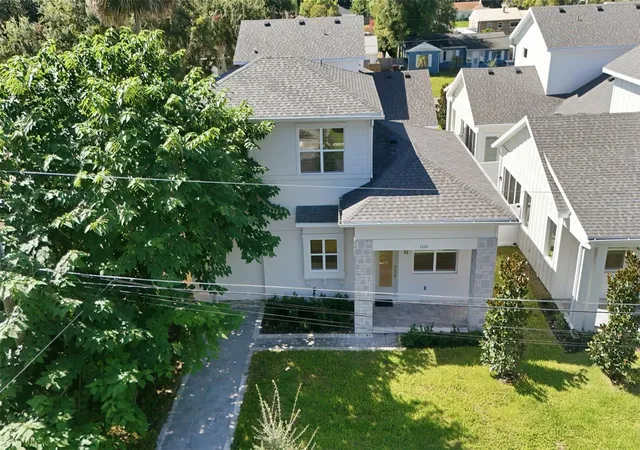
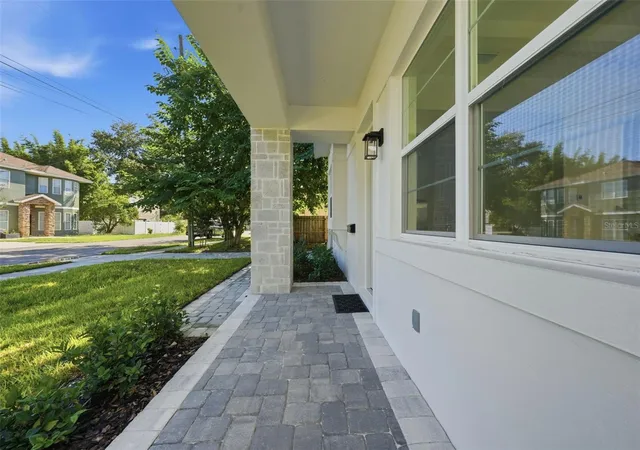
Experience the pinnacle of sophisticated, low-maintenance living in the heart of Orlando’s sought-after College Park neighborhood. This exclusive collection of brand-new, luxury townhomes, expertly crafted to combine functional design with elevated aesthetic appeal. Each residence offers a thoughtfully curated, two-story floor plan spanning 1,458 square feet, featuring three spacious bedrooms and 2.5 well-appointed bathrooms. The interiors are designed for both comfort and elegance, defined by an open-concept layout that maximizes natural light. The gourmet kitchens serve as the heart of the home, showcasing gleaming quartz countertops, premium finishes, and stunning brass fixtures that lend a touch of warmth and refinement. Throughout the living areas, durable and chic luxury vinyl plank flooring provides a seamless flow, while the bathrooms are enhanced with high-end designer tile. Vaulted ceilings and sliding glass doors leading to the outside further enhance the sense of volume and airiness within the living spaces. Architecturally, these homes offer a distinctive sense of character, with each unit featuring unique exterior styling—a sophisticated blend of stone, brick, and high-quality siding that ensures a bespoke feel for every homeowner. Each residence is complete with the convenience of an attached single-car garage and paved driveway. This prime location is walking distance to the new Packing District and close to the premier dining, boutique shopping, and lovely cafes along Edgewater Drive. The area is celebrated for its tree-lined streets, picturesque lakes, and abundance of nearby parks. Ideally positioned just minutes north of downtown Orlando, these townhomes offer a serene residential retreat with convenient, rapid access to major employment hubs, AdventHealth, and top-tier local schools.
- Houzeo last checked: 7 minutes ago
- Listing updated: September 23, 2026 at 12:50 pm
- Listing Provided by: Bianca Khoury (407) 797-1121 | PREMIER SOTHEBY'S INTL. REALTY (407) 644-3295
- Source: Stellar MLS-FL | MLS#: O6438105

Property Details
Status
Active
Type
Multi Family
No. of Stories
-
County
City
Neighborhood
Year Built
2026
HOA Fees
-
Finished Area
1,458 sqft
Lot Size
2,967 sqft lot
Basement Area
- sqft
MLS Name
Stellar MLS
MLS Number
O6438105
MLS Status
Active
Days on Market
58
Cumulative Days on Market
15

Continue Your Journey in App
Find your dream home, receive real-time updates, and many more!
Continue Your Journey in App
Find your dream home, receive real-time updates, and many more!
Location
Facts & Features
Rooms
Bedrooms & bathrooms
Bedrooms: 3
Bathrooms: 3
Kitchen
Level: First
Area: 143.00 Square Feet
Dimensions: 11x13
Living Room
Level: First
Area: 154.00 Square Feet
Dimensions: 11x14
Primary Bedroom
Level: First
Area: 156.00 Square Feet
Dimensions: 13x12
Bedroom 2
Level: Second
Area: 121.00 Square Feet
Dimensions: 11x11
Bedroom 3
Level: Second
Area: 121.00 Square Feet
Dimensions: 11x11
Interior
Heating
Central
Appliances
Dishwasher, Microwave, Range, Range Hood, Refrigerator
Flooring
Luxury Vinyl, Tile
Exterior Features
Courtyard
Sewer
Public Sewer
Interior Features
Open Floorplan, Primary Bedroom Main Floor, Stone Counters, Thermostat, Vaulted Ceiling(s)
Cooling
Central Air
Construction
Year Built
Year Built: 2026
Home type
Multi Family
Construction Materials
Block, Frame
Property Condition
Completed
Foundation Details
Slab
Roof
Shingle
Utilities & Energy
Water Source
Public
Laundry Features
Inside
Utilities
Public
Security Features
Gated Community
Other Features
Subdivision Name
Bryn Mawr Duplexes
Price History
| Date | Event | Price |
|---|---|---|
09/08/2026 Source: | Listed for Sale | $619,000 $425/sqft |
09/01/2026 Source: | Coming Soon | $619,000 -3.13% $425/sqft |
08/01/2026 Source: | Listing Removed | $639,000 $438/sqft |
06/02/2026 Source: | Listed for Sale | $639,000 $438/sqft |

College Park Ranks #7 in Orlando, FL

Homes

Rental Prices

Median Home Price
Nearby Homes

Find Homes by Property Features in Orlando, FL
Nearby New Homes For Sale

Based on information from Stellar MLS® through Oct 30, 2026, 11:00AM as submitted to and distributed by MLS GRID. All data is obtained from various sources and may not have been verified by the broker or MLS GRID. Supplied Open House Information is subject to change without notice. All information should be independently reviewed and verified for accuracy. Properties may or may not be listed by the office/agent presenting the information. IDX information is provided exclusively for consumers’ personal non-commercial use. It may not be used for any purpose other than to identify prospective properties consumers may be interested in purchasing. The data is deemed reliable but is not guaranteed by MLS GRID. The use of the MLS GRID Data may be subject to an end-user license agreement prescribed by the Member Participant’s applicable MLS, if any, and as amended from time to time. © 2026 Stellar MLS. All Rights Reserved.
 Advertising Broker: Fred McGill | Simple Showing, Inc
