- Overview
- Description
- Property Details
- Location
- Facts & Features
- Getting Around
- Nearby Homes

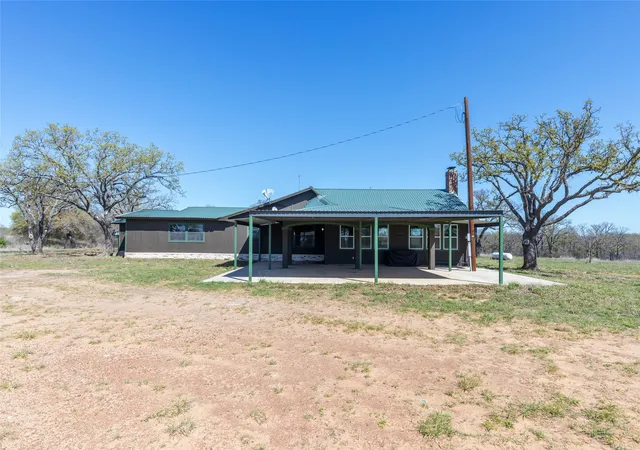


$1,260,000
Monthly Est:$6,271
 2 Beds
 2 Baths
2 full baths
 2,510sqft
15100 Cr 129, Brownwood, TX 76801
$1,260,000
$6,271/moEst:
Get Pre-Approved
Single Family Residence
Built in 1966
$-- HOA
166.46 acres lot
$502/sq.ft
Description
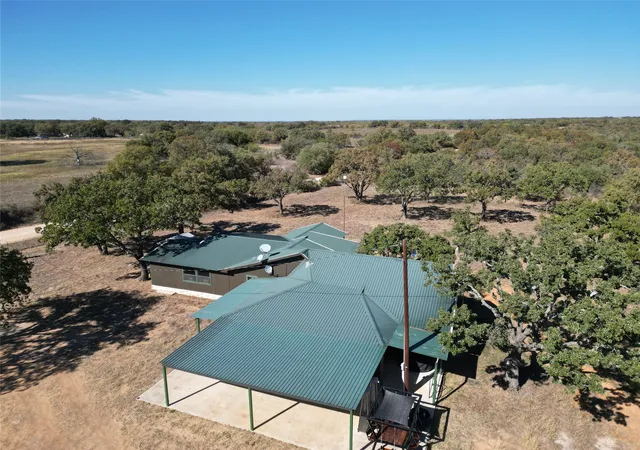
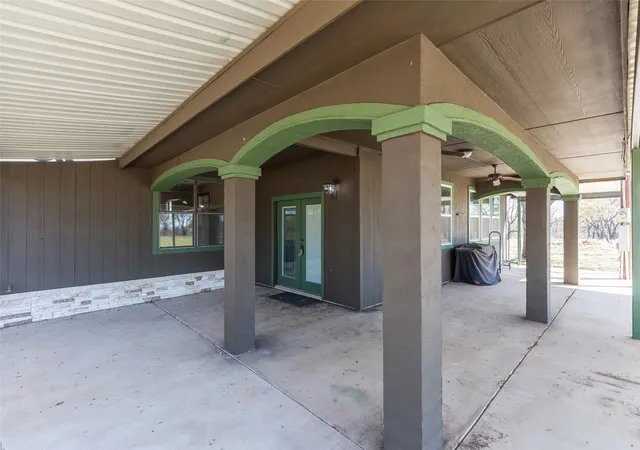
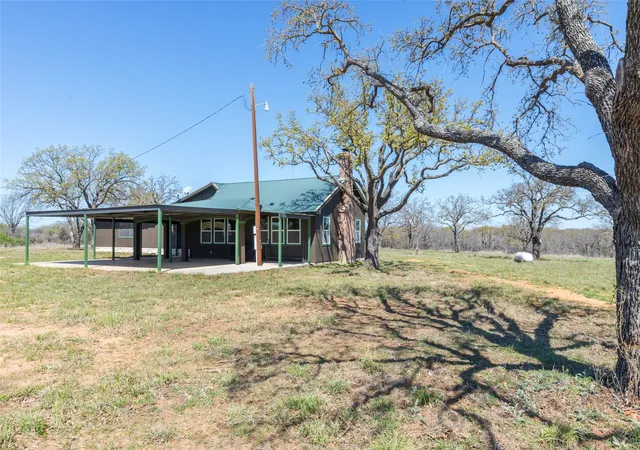
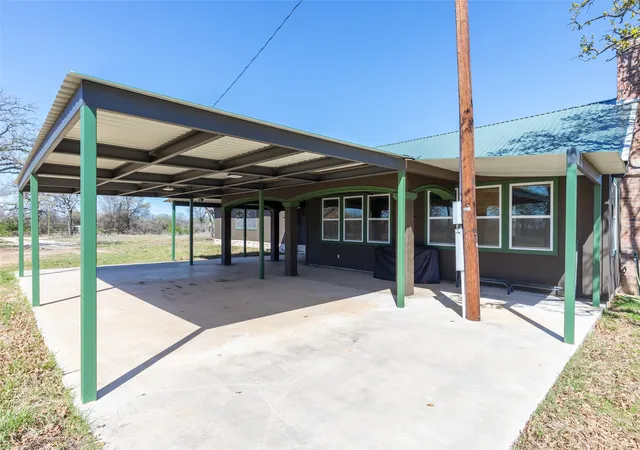
Don't miss this beautiful Home and 166 acres of piece and quite out of the city. This heavily wooded land and home can be your new home or just vacation get away. The house is ready to go with a kitchen that has all appliances in place and ready for family. All furniture in home will also convey. Just a short walk from home a scenic outlook awaits complete with covered cement viewing area with firepit and swing. There is a large shop for all your toys and farming equipment to be safely stored inside and a pump house which contains a 2000-gallon water tank that is fed by rural water and then goes onto the house. There is a well just outside of home that can also supply water. There are 2 deer blinds and 4 feeders that will convey and are currently feeding. As well as food plots. The many trees and ponds supply ample cover and water for all wildlife and cattle. There is over 100 feet of elevation change that will have you looking down at a beautiful valley or gazing up at the many rolling hills. There is an additional 140 acres that joins this property that are available also. There is to much to talk about on this property so make your appointment today and let me show you first hand what could be yours.
- Houzeo last checked: 9 minutes ago
- Listing updated: August 19, 2026 at 1:46 pm
- Listing Provided by: Stephen Reid (432) 301-5517 | Trinity Ranch Land Cross Plain (254) 725-4181
- Source: NTREIS MLS-TX | MLS#: 21114417

Property Details
Status
Active
Type
Single Family Residence
No. of Stories
1
County
City
Neighborhood
--
Year Built
1966
HOA Fees
-
Finished Area
2,510 sqft
Lot Size
166.46 acres lot
Basement Area
- sqft
MLS Name
NTREIS MLS
MLS Number
21114417
MLS Status
Active
Cumulative Days on Market
271

Continue Your Journey in App
Find your dream home, receive real-time updates, and many more!
Download App
Continue Your Journey in App
Find your dream home, receive real-time updates, and many more!
Location
Facts & Features
Rooms
Bedrooms & bathrooms
Bedrooms: 2
Bathrooms: 2
LivingRoom
Level: First
Area: 400.00 Square Feet
Dimensions: 20 x 20
Bedroom
Level: First
Area: 144.00 Square Feet
Dimensions: 12 x 12
PrimaryBedroom
Level: First
Area: 169.00 Square Feet
Dimensions: 13 x 13
Den
Level: First
Area: 750.00 Square Feet
Dimensions: 30 x 25
DiningRoom
Level: First
Area: 250.00 Square Feet
Dimensions: 25 x 10
Kitchen
Level: First
Area: 196.00 Square Feet
Dimensions: 14 x 14
FullBath
Level: First
Area: 90.00 Square Feet
Dimensions: 10 x 9
Interior
Heating
Central, Electric
Flooring
Concrete, Luxury Vinyl Plank
Sewer
Septic Tank
Interior Features
Decorative Designer Lighting Fixtures, Pantry
Cooling
Central Air, Ceiling Fans, Electric
Appliances
Some Gas Appliances, Dryer, Dishwasher, Electric Water Heater, Gas Cooktop, Gas Oven, Gas Water Heater, Microwave, Plumbed For Gas, Refrigerator, Vented Exhaust Fan, Washer
Construction
Year Built
Year Built: 1966
Home type
Single Family Residence
Construction Materials
Wood Siding
Foundation Details
Pillar Post Pier, Slab
Architectural Style
Craftsman, Detached, Farmhouse
Roof
Metal
Utilities & Energy
Fireplace Features
Den
Security Features
Smoke Detectors
Pool Features
None
Utilities
Electricity Available, Electricity Connected, Propane, None, Overhead Utilities, Septic Available, Separate Meters, Water Available
Water Source
Community Coop, Rural, Well
Parking Features
Attached Carport, Concrete
Other Features
Lot Features
Acreage
Community Features
Fenced Yard
Patio And Porch Features
Covered
Vegetation
Wooded
Subdivision Name
A0502
Price History
| Date | Event | Price |
|---|---|---|
06/25/2026 Source: #21114417 | Price Decreased | $1,295,000 -3.72% $516/sqft |
05/20/2026 Source: | Price Decreased | $1,345,000 -1.82% $536/sqft |
04/24/2026 Source: | Price Decreased | $1,370,000 -1.79% $546/sqft |
03/26/2026 Source: | Price Decreased | $1,395,000 -3.46% $556/sqft |
03/03/2026 Source: | Price Decreased | $1,445,000 -1.70% $576/sqft |

Show more
Nearby Homes


Find Homes by Property Features in Brownwood, TX
Nearby New Homes For Sale

Based on information from the North Texas Real Estate Information Systems, Inc., through Oct 12, 2026, 05:00AM. Information is provided exclusively for consumers’ personal, non-commercial use. It may not be used for any purpose other than to identify prospective properties consumers may be interested in purchasing. Data is deemed reliable but is not guaranteed accurate. This website may not include listings or property addresses of sellers who have directed their listing brokers to withhold their listing or their property address from display on the Internet. ©2026 North Texas Real Estate Information Systems, Inc. All Rights Reserved.
 Advertising Broker: Michelle Brecker | Pathway To Home Realty