- Overview
- Description
- Property Details
- Location
- HOA Management
- Facts & Features
- Getting Around
- Nearby Homes

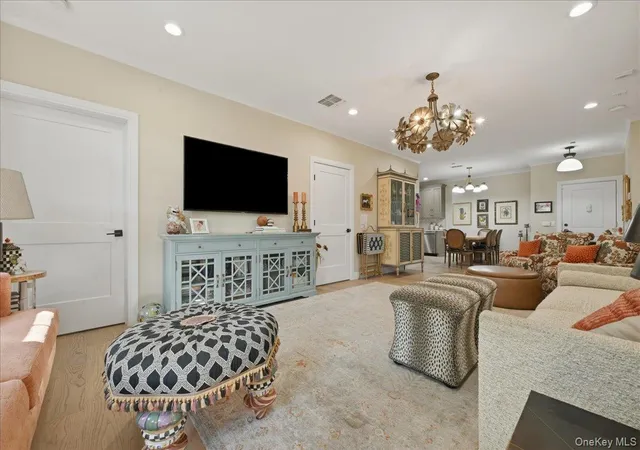

Street View
$1,035,000
Monthly Est:$5,152
 2 Beds
 2 Baths
2 full baths
 1,335sqft
15103 Aspenwood Dr, Oyster Bay, NY 11803
$1,035,000
$5,152/moEst:
Get Pre-Approved
Condominium
Built in 2019
$950/mo HOA
5.62 acres lot
$775/sq.ft
Description
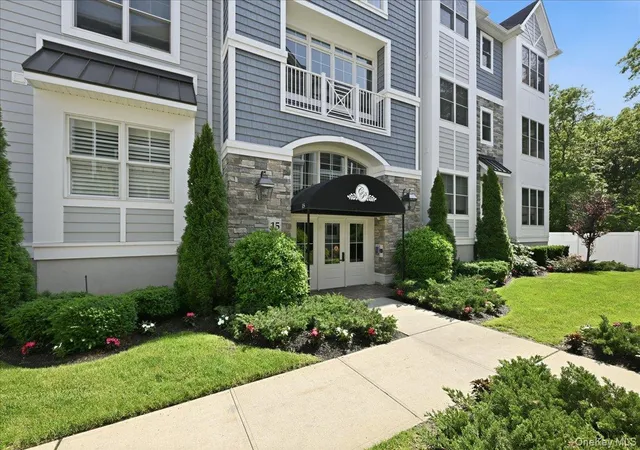
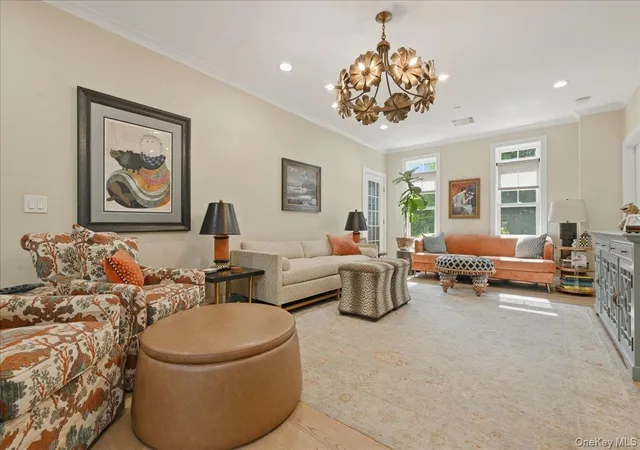
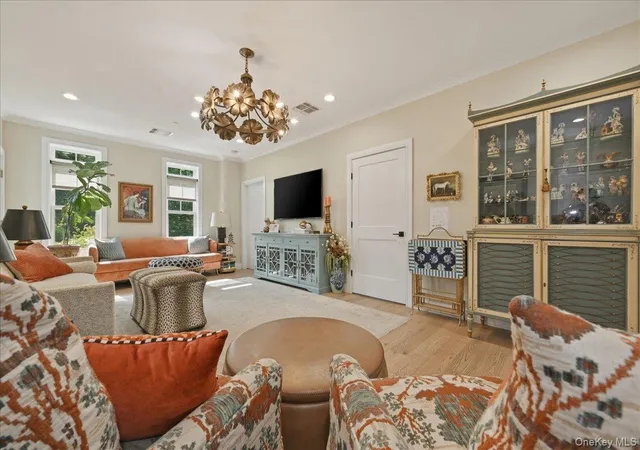
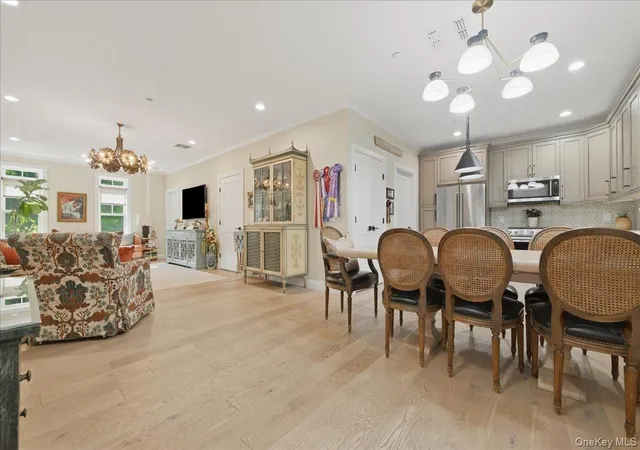
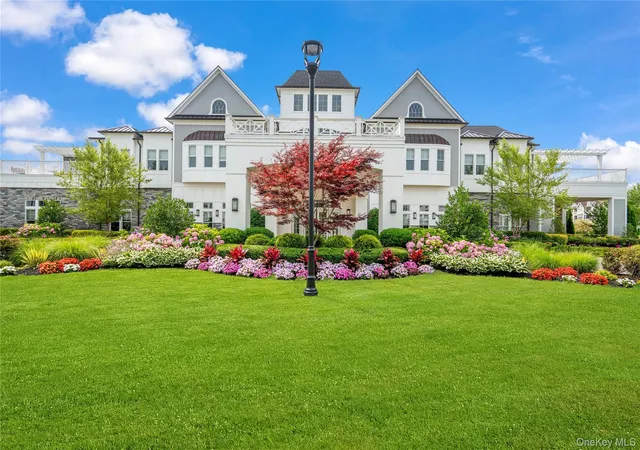
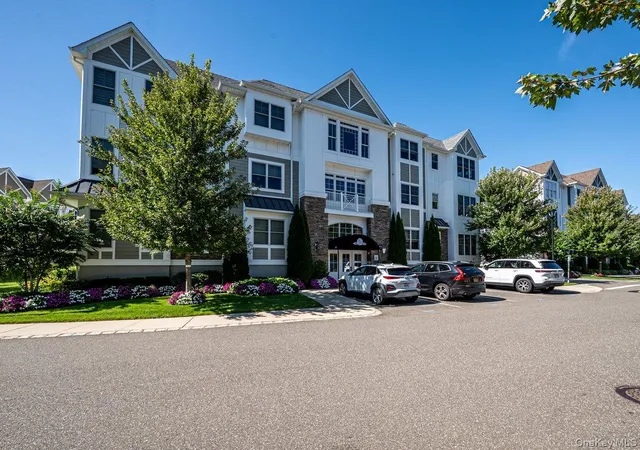
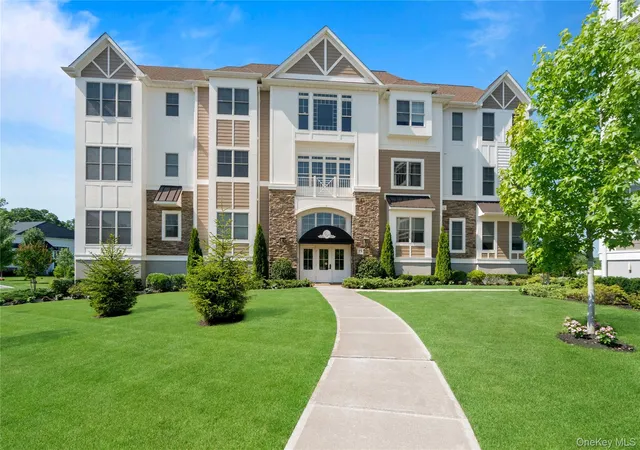
Welcome to this beautifully maintained Amherst Condo Suite offering 2 bedrooms and 2 full bathrooms in the prestigious Country Pointe Plainview 55+ community. Located on the first floor of a mid-rise elevator building, this tastefully appointed residence enjoys a private, serene view and the convenience of underground parking with one dedicated space plus two private storage units. The home boasts plenty of closets, center island in the kitchen, stainless steel appliances and a kitchen pantry. Experience the ultimate in luxury, maintenance free living with every amenity at your fingertips. Country Pointe's spectacular 29,000 square foot clubhouse serves as the heart of the community, featuring state of the art fitness center, aerobics studio, card rooms, expansive game room, sports bar, ballroom and theater. Outdoors, residents enjoy two heated pools, tennis courts, pickleball courts, bocce courts and scenic walking trails. With a vibrant social calendar filled with year-round activities, events, and gatherings, this exceptional community offers a true resort-style lifestyle where there's rarely a need to leave home. Don't miss this opportunity to en enjoy carefree living in one of Nassau County's most desirable luxury communities.
- Houzeo last checked: 10 minutes ago
- Listing updated: October 7, 2026 at 1:16 am
- Listing Provided by: Caryn D. Tyrangel (516) 428-1562 , Amy Maximov | BH&G R E Realty Connect (516) 714-3606
- Source: OneKey MLS-NY | MLS#: 1006637

Part of

Property Details
Status
Active
Type
Condominium
No. of Stories
3
County
City
Neighborhood
--
Year Built
2019
HOA Fees
$950/mo
Finished Area
1,335 sqft
Lot Size
5.62 acres lot
Basement Area
- sqft
MLS Name
OneKey MLS
MLS Number
1006637
MLS Status
Active
Days on Market
126
Cumulative Days on Market
124
Open House

Continue Your Journey in App
Find your dream home, receive real-time updates, and many more!
Download App
Continue Your Journey in App
Find your dream home, receive real-time updates, and many more!
Location
HOA Management
Total Community Management
HOA Fees
$950/ Monthly
Amenities
 Amenities and services may be covered by one or multiple associations and service providers.
 Gas
Gas
 Sewer
Sewer
 Spa
Spa
 Parking
 Security Guard
 Lawn Care
 Trash Pickup
 Pool
Pool
 Tennis
 Heating
 Water
Water
 Snow Removal
 Gym
Gym
 Maintenance
 Park Playground
 Club House
 Security Gate
 Exterior Maintenance
Recreation Facilities
Children's Playroom
Common Area Maintenance
Lounge
Grounds Care
Disclaimer: Amenities are based on third-party information and may vary; buyers must independently verify all amenities, as information is deemed reliable but not guaranteed.
Facts & Features
Rooms
Bedrooms & bathrooms
Bedrooms: 2
Bathrooms: 2
Interior
Flooring
Carpet, Wood
Interior Features
Elevator, Kitchen Island, Open Floorplan, Pantry, Primary Bathroom, Walk In Closet(s), Washer/dryer Hookup
Sewer
Public Sewer
Appliances
Convection Oven, Dishwasher, Dryer, Gas Oven, Gas Range, Microwave, Refrigerator, Stainless Steel Appliance(s), Washer, Gas Water Heater
Heating
Forced Air, Natural Gas
Cooling
Central Air
Construction
Year Built
Year Built: 2019
Home type
Condominium
Architectural Style
Mid Rise
Construction Materials
Brick, Vinyl Siding
Utilities & Energy
Utilities
Cable Available, Electricity Connected, Natural Gas Connected
Water Source
Public
Security Features
Gated Community
Parking Features
Assigned, Garage Door Opener, On Street, Parking Lot, Underground
Association Amenities
Children's Playroom, Clubhouse, Fitness Center, Gated, Landscaping, Lounge, Maintenance, Maintenance Grounds, Parking, Playground, Pool, Recreation Facilities, Security, Snow Removal, Spa/hot Tub, Tennis Court(s), Trash
Other Features
Patio And Porch Features
Deck
Subdivision Name
Country Pointe Plainview
Price History
| Date | Event | Price |
|---|---|---|
10/07/2026 Source: | Price Decreased | $1,035,000 -1.43% $775/sqft |
08/21/2026 Source: | Price Increased | $1,050,000 +2.94% $787/sqft |
08/12/2026 Source: | Price Decreased | $1,020,000 -5.12% $764/sqft |
06/04/2026 Source: | Listed for Sale | $1,075,000 $805/sqft |

Nearby Homes

Find Homes by Property Features in Oyster Bay, NY


Based on information from OneKey MLS, through Oct 09, 2026, 09:01AM. IDX information is provided exclusively for personal, non-commercial use, and may not be used for any purpose other than to identify prospective properties consumers may be interested in purchasing. Information is deemed reliable but not guaranteed. © 2026 OneKey® MLS. All rights reserved.
 Advertising Broker: Derek Greene | The Greene Realty Group