Andover RE
Powered by 
- 4
- Overview
- Description
- Property Details
- Location
- Facts & Features
- Getting Around
- Nearby Homes

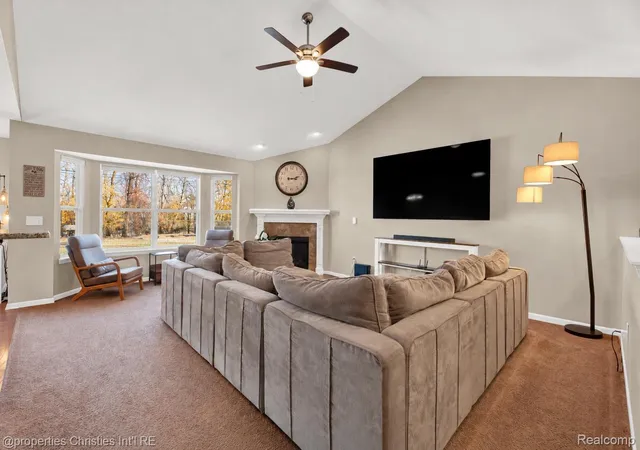

Street View
$500,000
Monthly Est:$2,489
 3 Beds
 3 Baths
2 full baths + 1 half bath
 2,153sqft
15104 Lyons St, Livonia City Wayne, MI 48154
$500,000
$2,489/moEst:
Get Pre-Approved
Single Family Residence
Built in 2019
$-- HOA
0.64 acre lot
$232/sq.ft
Description
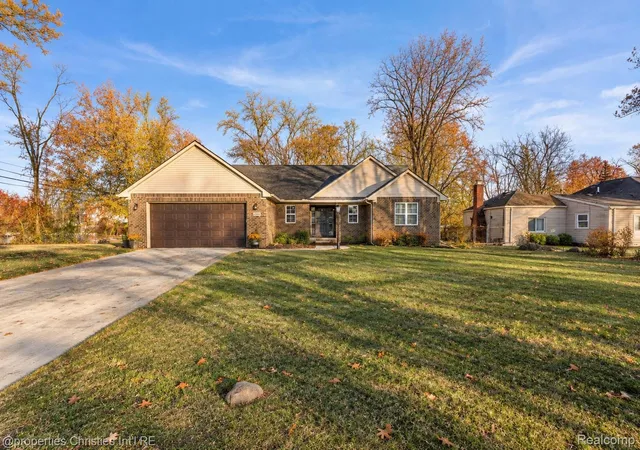
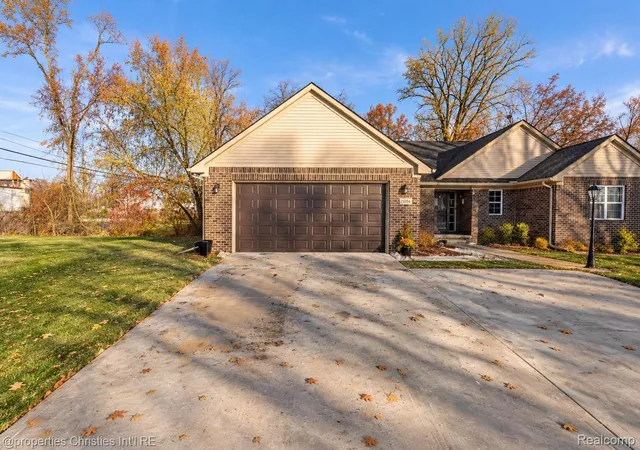
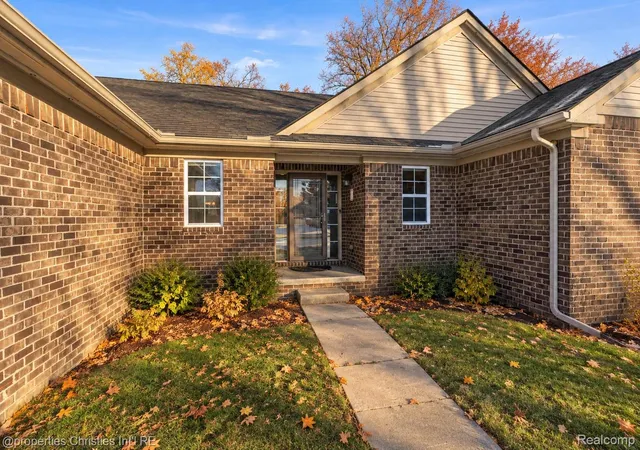
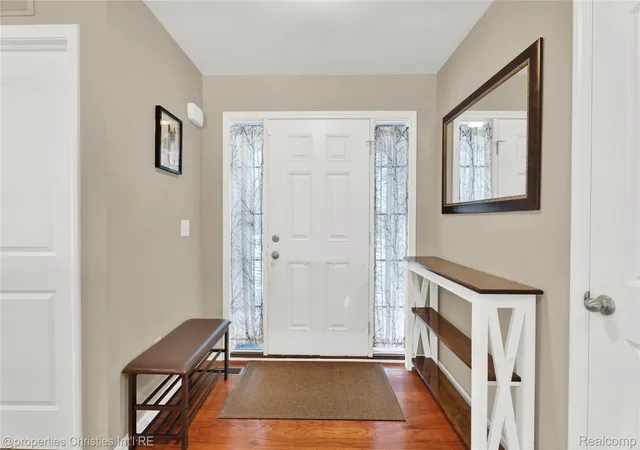
Welcome to this beautiful, spacious ranch nestled on a picturesque oversized lot, offering the perfect blend of comfortable living, thoughtful design, and room to grow. Built in 2019 and exceptionally well maintained, this home features an inviting layout with an effortless flow between the main living spaces. Step inside to discover a stunning living room highlighted by beautiful high ceilings, an abundance of natural light, and a cozy gas fireplace that creates the perfect focal point for relaxing. The living and dining areas transition seamlessly into one another, making everyday living and entertaining feel natural and effortless. Just beyond, the spacious kitchen offers an abundance of cabinetry, generous storage, and plenty of room to prepare meals, gather, and enjoy the heart of the home. The primary suite offers a comfortable private retreat, complete with a walk-in closet and full ensuite bath. The possibilities continue downstairs, where the basement offers an abundance of additional space and endless potential to create something that perfectly suits your needs. Outside, the expansive, fully fenced backyard is just as impressive as the interior. Set on .64 acres, the property offers room to spread out, entertain, garden, play, or simply enjoy the privacy and open space. A deck provides the perfect setting for outdoor dining, summer gatherings, or relaxing while overlooking the above-ground pool, making this outdoor space one you'll look forward to spending time in. Ideally located near restaurants, shopping, and everyday conveniences, this property delivers the best of both worlds: the space and feel of country-style living with the amenities of town just minutes away. This is a wonderful opportunity to find a home that offers not only comfortable living today but room to make it your own for years to come! BATVAI. All measurements approx.
- Houzeo last checked: 14 minutes ago
- Listing updated: November 5, 2026 at 4:07 pm
- Listing Provided by: Samuel M Kaplunov (248) 933-0471 | @properties Christie's Int'l R.E. Birmingham (248) 850-8632
- Source: Realcomp MLS-MI | MLS#: 20261087675

- Originating MLS: Realcomp II Ltd
Property Details
Status
Active
Type
Single Family Residence
No. of Stories
-
County
City
Neighborhood
--
Year Built
2019
HOA Fees
-
Finished Area
2,153 sqft
Lot Size
0.64 acre lot
Basement Area
- sqft
MLS Name
Realcomp MLS
MLS Number
20261087675
MLS Status
Active
Days on Market
7
Cumulative Days on Market
2

Continue Your Journey in App
Find your dream home, receive real-time updates, and many more!
Continue Your Journey in App
Find your dream home, receive real-time updates, and many more!
Location
Facts & Features
Rooms
Bedrooms & bathrooms
Bedrooms: 3
Bathrooms: 3
Interior
Sewer
Public Sewer
Heating
Forced Air, Natural Gas
Cooling
Ceiling Fans, Central Air
Appliances
Dishwasher, Dryer, Free Standing Gas Oven, Free Standing Refrigerator, Microwave, Washer
Construction
Year Built
Year Built: 2019
Home type
Single Family Residence
Roof
Asphalt
Foundation Details
Basement, Poured
Architectural Style
Ranch
Construction Materials
Brick, Vinyl Siding
Utilities & Energy
Parking Features
Two Car Garage, Attached, Direct Access, Electricityin Garage, Garage Faces Front
Fireplace Features
Living Room
Water Source
Public
Basement
Unfinished
Pool Features
Outdoor Pool
Other Features
Patio And Porch Features
Patio, Terrace
Subdivision Name
Dutch Mill Gardens
Disclosures
Exclusions Do Not Exist, No Restrictions, Taxes Homestead Exempt
Price History
| Date | Event | Price |
|---|---|---|
11/03/2026 Source: | Listed for Sale | $500,000 +1182.05% $232/sqft |
06/30/2025 Source: | Price Increased | $39,000 +116.67% $18/sqft |
06/30/2025 Source: | Sold | $18,000 -65.71% $8/sqft |
06/30/2025 Source: | Listing Removed | $52,500 +81.66% $24/sqft |
11/04/2013 Source: | Sold | $28,900 -25.90% $13/sqft |


Show more
Nearby Homes
Find Homes by Property Features in Livonia City Wayne, MI
Nearby New Homes For Sale


Based on information from the Board/Association of REALTORS® (alternatively, from the Realcomp II Ltd. MLS) through Nov 06, 2026, 04:00AM. All information provided is deemed reliable, but is not guaranteed to be accurate and should be independently verified. IDX provided courtesy of Realcomp II Ltd. via Andover Real Estate & Houzeo, Copyright 2026 Realcomp II Ltd. Shareholders Any use of search facilities of data on the site, other than by a consumer looking to purchase real estate, is prohibited. IDX information is provided exclusively for consumers' personal, noncommercial use and may not be used for any purpose other than to identify prospective properties consumers may be interested in purchasing. The accuracy of all information, regardless of source, is not guaranteed or warranted. All information should be independently verified. Listing Information presented by local MLS brokerage: Andover Real Estate, local REALTOR®- Scott Rubin - (248)206-3666 . Any use of search facilities of data on the site, other than by a consumer looking to purchase real estate, is prohibited. © 2024 Realcomp II Ltd. MLS. All Rights Reserved.
 Advertising Broker: Andover Real Estate | Andover Real Estate
