- Overview
- Description
- Property Details
- Location
- Facts & Features
- Getting Around
- Nearby Homes


$2,095,000
Monthly Est:$10,428
 4 Beds
 4 Baths
3 full baths + 1 half bath
 2,240sqft
1511 Caroline St NW, Washington, DC 20009
$2,095,000
$10,428/moEst:
Get Pre-Approved
Single Family Residence
Built in 1875
$-- HOA
1,423 sqft lot
$935/sq.ft
Description
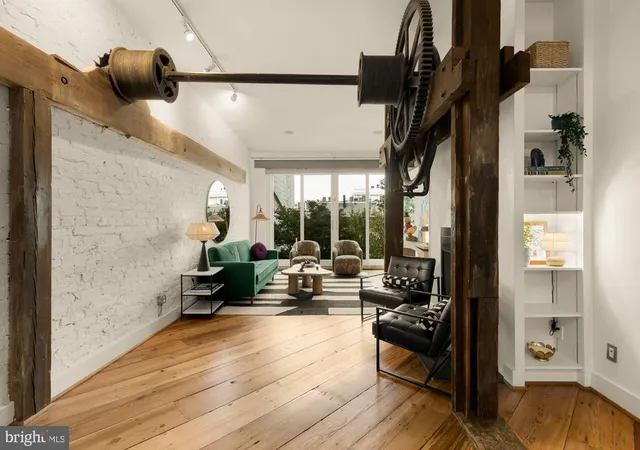
Located on one of Washington's most distinctive streets, 1511 Caroline Street NW offers a rare combination of historic charm, contemporary luxury, and exceptional urban living. Dating to 1875, this beautifully reimagined four-bedroom, three-and-a-half-bath townhouse is situated on an intimate, one-block, one-way street just steps from the vibrant restaurants, shops, and attractions of 14th Street. Meticulously renovated across three finished levels, the residence seamlessly blends timeless architectural character with sophisticated modern finishes. Four-inch solid white oak floors, high ceilings, and abundant natural light from three exposures enhance the open main level, creating an inviting setting for everyday living and entertaining. The stunning chef's kitchen features premium quartz countertops, custom cabinetry, and a complete suite of Thermador appliances, including a six-burner gas range. A striking natural quartzite waterfall island, elegant Dainolite pendant lighting, and a Brizo faucet complete this beautifully designed space. French doors provide access to a side walkway connecting the front and rear outdoor areas. A designer powder room features a sculptural fluted floating marble basin, wall-mounted toilet, and gold Kingston Brass fixtures. Upstairs, the luxurious primary suite includes an elegant double vanity, spacious walk-in shower, and skylight. Two additional bedrooms, a full bathroom, and convenient laundry with full-size LG front-loading washer and dryer complete the upper level. The fully finished lower level offers exceptional flexibility with a fourth bedroom and en-suite bath, separate den ideal for a home office or media room, and generous storage. Dual-zone Carrier HVAC systems provide efficient climate control throughout. Sierra Pacific windows with insulated, argon-filled Low-E glass provide energy efficiency and abundant natural light. At the rear, a private outdoor area offers the rare convenience of secure two-car parking, accessed through a roll-up garage door, or a versatile space for outdoor entertaining.
Ideally positioned near acclaimed restaurants including Le Diplomate and Barcelona, the boutiques and nightlife of 14th Street, the Dupont Circle farmers market, neighborhood parks, and two Metro stations, this exceptional residence offers sophisticated city living in one of Washington's most charming residential settings.
- Houzeo last checked: 3 minutes ago
- Listing updated: November 5, 2026 at 4:54 pm
- Listing Provided by: Joseph E Freeman III (202) 256-5453 | McWilliams/Ballard, Inc. (202) 280-2396
- Source: Bright MLS-NJ | MLS#: DCDC2289474

Property Details
Status
Active
Type
Single Family Residence
No. of Stories
-
County
City
Neighborhood
Year Built
1875
HOA Fees
-
Finished Area
2,240 sqft
Lot Size
1,423 sqft lot
Basement Area
- sqft
MLS Name
Bright MLS
MLS Number
DCDC2289474
MLS Status
ACTIVE-BRIGHT
Days on Market
1

Continue Your Journey in App
Find your dream home, receive real-time updates, and many more!
Continue Your Journey in App
Find your dream home, receive real-time updates, and many more!
Location
Facts & Features
Rooms
Bedrooms & bathrooms
Bedrooms: 4
Bathrooms: 4
Interior
Heating
Forced Air
Sewer
Public Sewer
Cooling
Central A/c
Appliances
Dishwasher, Refrigerator, Microwave, Range Hood, Disposal, Six Burner Stove, Stainless Steel Appliances, Commercial Range, Washer Front Loading, Dryer Front Loading
Exterior Features
Extensive Hardscape
Window Features
Wood Frame, Insulated, Double Pane Windows, Double Hung
Flooring
Solid Hardwood, Stone, Tile/brick, Engineered Wood
Interior Features
Wood Floors, Recessed Lighting, Floor Plan Open, Dining Area, Combination Kitchen/living, Bathroom Walk In Shower, Bathroom Tub Shower, Bathroom Stall Shower, Kitchen Island, Upgraded Countertops
Construction
Year Built
Year Built: 1875
Home type
Single Family Residence
Property Condition
Excellent
Foundation Details
Slab
Architectural Style
Federal
Construction Materials
Brick
Utilities & Energy
Basement
Connecting Stairway, Fully Finished, Water Proofing System, Sump Pump
Parking Features
Fenced, Paved Parking, Secure Parking
Water Source
Public
Other Features
Subdivision Name
Old City #2
Price History
| Date | Event | Price |
|---|---|---|
11/05/2026 Source: | Listed for Sale | $2,095,000 $935/sqft |
11/01/2026 Source: | Coming Soon | $2,095,000 +139.43% $935/sqft |
10/24/2025 Source: | Sold | $875,000 -7.89% $391/sqft |
08/20/2025 Source: | Listed for Sale | $950,000 $424/sqft |

Nearby Homes


Find Homes by Property Features in Washington, DC


Based on information from Bright MLS through Nov 07, 2026, 04:15PM. Listing information is from various brokers who participate in the Bright MLS IDX program and not all listings may be visible on the site. The property information being provided on or through the website is for the personal, non-commercial use of consumers and such information may not be used for any purpose other than to identify prospective properties consumers may be interested in purchasing. Some properties which appear for sale on the website may no longer be available because they are for instance, under contract, sold or are no longer being offered for sale. Property information displayed is deemed reliable but is not guaranteed. IDX information is provided exclusively for personal, non-commercial use, and may not be used for any purpose other than to identify prospective properties consumers may be interested in purchasing. Information is deemed reliable but not guaranteed. © 2026 Bright MLS, Inc. All Rights Reserved. Click here for more information
 Advertising Broker: Joe Hawkins | Hawkins Real Estate Services
