Angela Fowler
Real Estate LLC
Powered by 
- 0
- 2
- Overview
- Description
- Property Details
- Location
- Facts & Features
- Getting Around
- Nearby Homes


Street View
$214,900
Monthly Est:$1,070
 2 Beds
 1 Bath
1 full bath
 1,100sqft
1511 Giles Holw Rd, Rose Hill, VA 24281
$214,900
$1,070/moEst:
Get Pre-Approved
Single Family Residence
Built in 1974
$-- HOA
2.25 acres lot
$195/sq.ft
Description
Welcome to 1511 Giles Hollow Road, a light-filled country retreat on approximately 2.2 acres in Rose Hill, VA. Tucked beneath mature pines, magnolias and maples, this beautifully cared-for 2BR/1BA home offers a peaceful setting just minutes from LMU and everyday conveniences.
Approximately 1,100 sq. ft. and extensively renovated in 2010, the home blends modern comfort with cozy cabin character. An open floor plan, abundant windows, hardwood floors and a vaulted wood-paneled ceiling create a bright, inviting interior. A versatile loft provides additional space for an office, reading nook, guest area, playroom or storage.
Outside, enjoy usable lawn, mature woods, seasonal flowers, productive garden space, abundant wildlife and beautiful sunsets over neighboring farmland. Relax with coffee on the large deck, grill beneath the covered porch, gather around the firepit or enjoy quiet evenings under clear country skies.
Equestrians will appreciate the exceptional proximity to RJ4 Equine Facility, offering boarding, training and lessons. Walk directly from the property to your boarded horse without traveling along a main road.
Approximately 12 minutes to LMU College of Veterinary Medicine in Ewing, 20 minutes to LMU's Harrogate campus and 5 minutes to groceries and Dutch Treat. High-speed fiber internet and excellent cellular service are available.
Recent improvements include professional crawlspace encapsulation and new dehumidifier (2024), new water heater and associated plumbing (2024), upgraded water filtration, septic pumping/service with oversized riser (2026), and refinished deck (2026).
Additional features include metal roof, heat-pump HVAC, city water, 1,000+ gallon cistern, 30-amp RV connection, spacious driveway, large carport and powered 12' x 16' storage shed. Offered essentially fully furnished.
Lovingly maintained, this special property combines country character, convenience and a setting that is difficult to replicate.
- Houzeo last checked: 8 hours ago
- Listing updated: October 2, 2026 at 7:49 pm
- Listing Provided by: Nancy Wheeler (423) 851-1331 | Coldwell Banker Bisceglia Real (606) 248-4932
- Source: East Tennessee REALTORS® MLS-TN | MLS#: 1357647

Property Details
Status
Active
Type
Single Family Residence
No. of Stories
-
County
City
Neighborhood
--
Year Built
1974
HOA Fees
-
Finished Area
1,100 sqft
Lot Size
2.25 acres lot
Basement Area
- sqft
MLS Name
East Tennessee REALTORS® MLS
MLS Number
1357647
MLS Status
Active
Days on Market
7

Continue Your Journey in App
Find your dream home, receive real-time updates, and many more!
Download App
Continue Your Journey in App
Find your dream home, receive real-time updates, and many more!
Location
Facts & Features
Rooms
Bedrooms & bathrooms
Bedrooms: 2
Bathroom: 1
Interior
Flooring
Laminate, Carpet
Sewer
Septic Tank
Appliances
Tankless Water Heater, Dishwasher, Range, Refrigerator
Interior Features
Cathedral Ceiling(s)
Window Features
Windows Insulated
Heating
Central, Electric
Cooling
Central Cooling, Ceiling Fan(s)
Construction
Year Built
Year Built: 1974
Home type
Single Family Residence
Architectural Style
Cabin
Construction Materials
Frame
Utilities & Energy
Fireplace Features
None
Parking Features
Off Street Parking
Water Source
Public
Security Features
Smoke Detector
Basement
None
Other Features
Subdivision Name
Bales Forge
Patio And Porch Features
Porch Covered, Deck
Lot Features
Other, Irregular Lot
Price History
| Date | Event | Price |
|---|---|---|
10/02/2026 Source: | Listed for Sale | $214,900 $195/sqft |

Nearby Homes


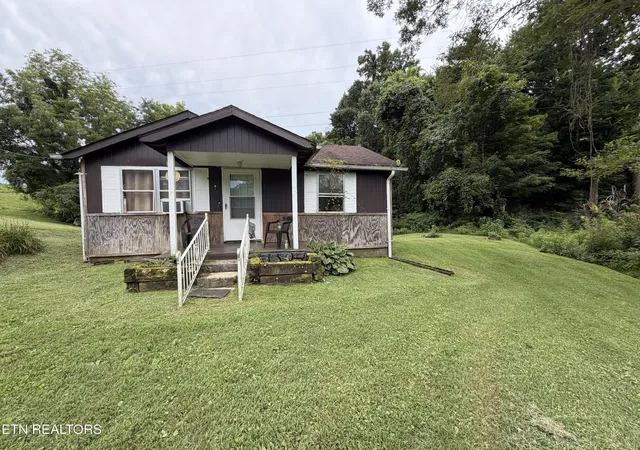
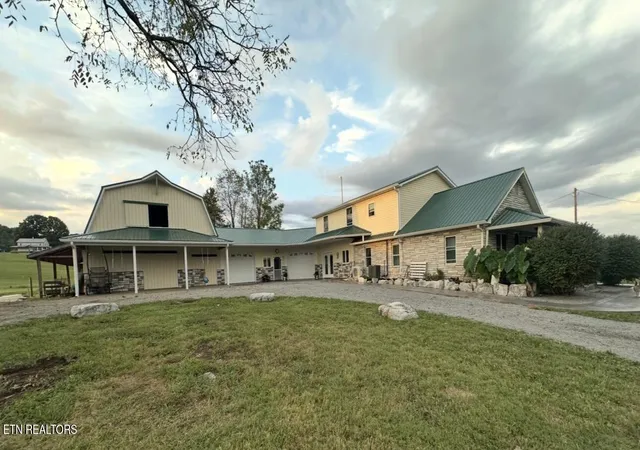
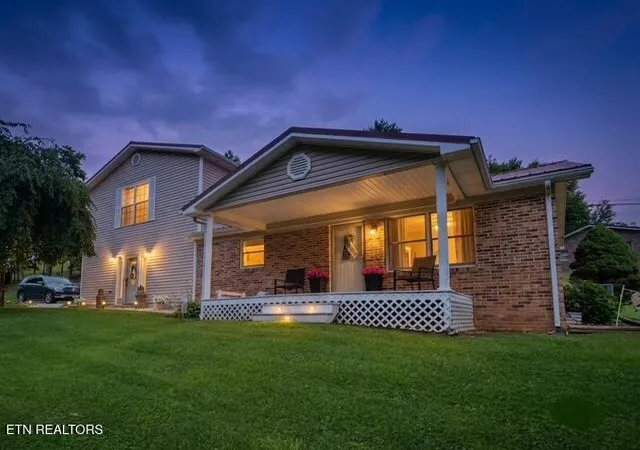
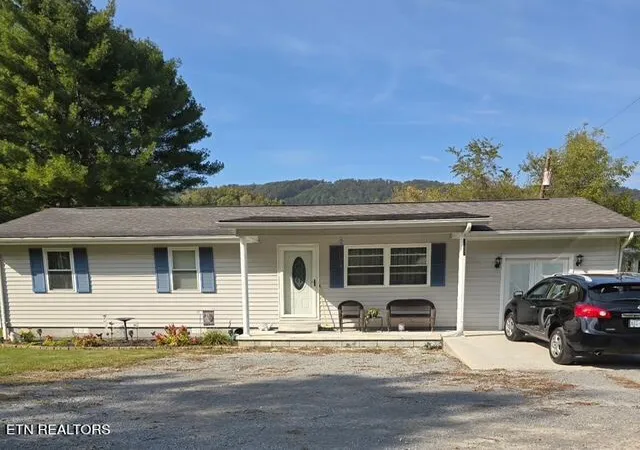
Find Homes by Property Features in Rose Hill, VA

Based on information from the Knoxville Area Association of REALTORS MLS through Oct 09, 2026, 02:30PM. Information is provided exclusively for consumers’ personal, non-commercial use. It may not be used for any purpose other than to identify prospective properties that consumers may be interested in purchasing. The data is deemed reliable but is not guaranteed accurate by the MLS. This website may not include listings or property addresses of sellers who have directed their listing brokers to withhold their listing or their property address from display on the Internet. © 2026 Knoxville Area Association of REALTORS® MLS. All Rights Reserved. Angela Fowler Real Estate, LLC | 423.320.4620 | afowler@catt.com Mailing Address: 452 Kailors Cove Cir, Ringgold, GA 30736
 Advertising Broker: Angela Fowler | Angela Fowler Real Estate, LLC.