The Greene Realty
Powered by 
- 14
- Overview
- Description
- Property Details
- Location
- HOA Management
- Facts & Features
- Getting Around
- Nearby Homes


Street View
$225,900
Monthly Est:$1,124
 1 Bed
 1 Bath
1 full bath
 753sqft
1511 Main St #C405, Worcester, MA 01603
$225,900
$1,124/moEst:
Get Pre-Approved
Condominium
Built in 1890
$499/mo HOA
-- sqft lot
$300/sq.ft
Description
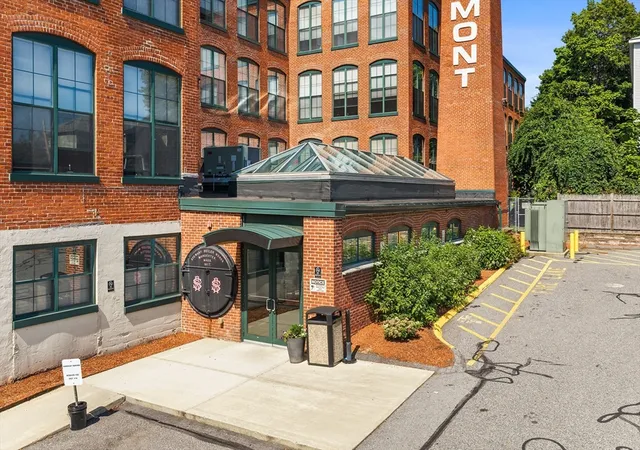
Wake up to birds chirping and the brook burbling outside your sun-soaked condo at Kettle Brook Lofts. This 1-bedroom, 1-bathroom condo with bamboo floors, stainless steel appliances, in-unit laundry, a gas fireplace, a cozy bedroom with walk-in closet, and a well-designed layout for economical living is housed within the historic Ashworth & Jones factory, an homage to Worcester's 19th-century textile industry. This 19th-century industrial complex blends Romanesque Revival architecture with utilitarian mill design and a touch of Second Empire influence with its stunning mansard-roof tower. Now converted to luxury condominiums, the site offers both historic character—including exposed brick, beamed ceilings, and soaring windows—and comfort in modern amenities, including central heat and air and upgraded systems. This unit boasts an assigned parking space and a storage unit. Come settle along Kettle Brook!
- Houzeo last checked: 12 hours ago
- Listing updated: August 7, 2026 at 7:19 pm
- Listing Provided by: Erica Swallow (413) 314-3383 | Coldwell Banker Realty - Western MA (413) 567-8931
- Source: MLS Property Information Network-MA | MLS#: 73523168

This condo is in:
 Fitness Center
 Walking & Jogging Trails
 Resident Storage
 Park / Green Space
 Elevator(s)
Property Details
Status
Active
Type
Condominium
No. of Stories
3
County
City
Neighborhood
Year Built
1890
HOA Fees
$499/mo
Finished Area
753 sqft
Lot Size
-- sqft lot
Basement Area
- sqft
MLS Name
MLS Property Information Network
MLS Number
73523168
MLS Status
Active
Days on Market
164

Continue Your Journey in App
Find your dream home, receive real-time updates, and many more!
Continue Your Journey in App
Find your dream home, receive real-time updates, and many more!
Location
HOA Management
N/A
HOA Fees
$499/ Monthly
Amenities
 Amenities and services may be covered by one or multiple associations and service providers.
 Water
 Insurance
 Elevator
 Sewer
 Trash Pickup
 Snow Removal
Disclaimer: Amenities are based on third-party information and may vary; buyers must independently verify all amenities, as information is deemed reliable but not guaranteed.
Facts & Features
Rooms
Bedrooms & bathrooms
Bedroom: 1
Bathroom: 1
Interior
Sewer
Public Sewer
Heating
Forced Air, Natural Gas
Cooling
Central Air
Window Features
Insulated Windows
Flooring
Wood, Tile, Bamboo
Appliances
Range, Dishwasher, Microwave, Wine Refrigerator, Washer/dryer
Construction
Year Built
Year Built: 1890
Home type
Condominium
Construction Materials
Frame
Roof
Rubber
Utilities & Energy
Electric
Circuit Breakers
Water Source
Public
Association Amenities
Elevator(s)
Basement
N
Laundry Features
Electric Dryer Hookup, Washer Hookup, First Floor, In Unit
Utilities
For Electric Range, For Electric Dryer, Washer Hookup
Parking Features
Off Street, Assigned, Guest, Paved
Fireplace Features
Living Room
Other Features
Disclosures
See Mls Attachments. Sale Is Contingent On Seller Finding Suitable Housing. Condominium Is Not Fha Or Va Approved. Seller Has Never Used Fireplace—functional When Purchased. Parking Spot Is 57. Storage Unit On Same Floor, Near Elevator.
Community Features
Public Transportation, Shopping, Park, Walk/jog Trails, Public School
Price History
| Date | Event | Price |
|---|---|---|
07/09/2026 Source: | Price Decreased | $225,900 -1.78% $300/sqft |
07/03/2026 Source: | Listed for Sale | $230,000 $305/sqft |
06/25/2026 Source: | Contingent (Active Under Contract) | $230,000 $305/sqft |
06/09/2026 Source: | Price Decreased | $230,000 -6.12% $305/sqft |
05/23/2026 Source: | Listed for Sale | $245,000 +1.05% $325/sqft |

Show more
Nearby Homes


Find Homes by Property Features in Worcester, MA

Based on information provided to and compiled by MLS Property Information Network, Inc. covering through Nov 02, 2026, 02:15PM. The property listing data and information, or the Images, set forth herein were provided to MLS Property Information Network, Inc. from third-party sources, including sellers, lessors and public records, and were compiled by MLS Property Information Network, Inc. The property listing data and information, and the Images, are for the personal, non-commercial use of consumers having a good faith interest in purchasing or leasing listed properties of the type displayed to them and may not be used for any purpose other than to identify prospective properties which such consumers may have a good faith interest in purchasing or leasing. MLS Property Information Network, Inc. and its subscribers disclaim any and all representations and warranties as to the accuracy of the property listing data and information, or as to the accuracy of any of the Images, set forth herein. All information provided is deemed reliable, but is not guaranteed to be accurate and should be independently verified. © 2026 MLS Property Information Network, Inc. All Rights Reserved.
 Advertising Broker: Derek Greene | The Greene Realty Group
