- Overview
- Description
- Property Details
- Location
- Facts & Features
- Getting Around
- Nearby Homes

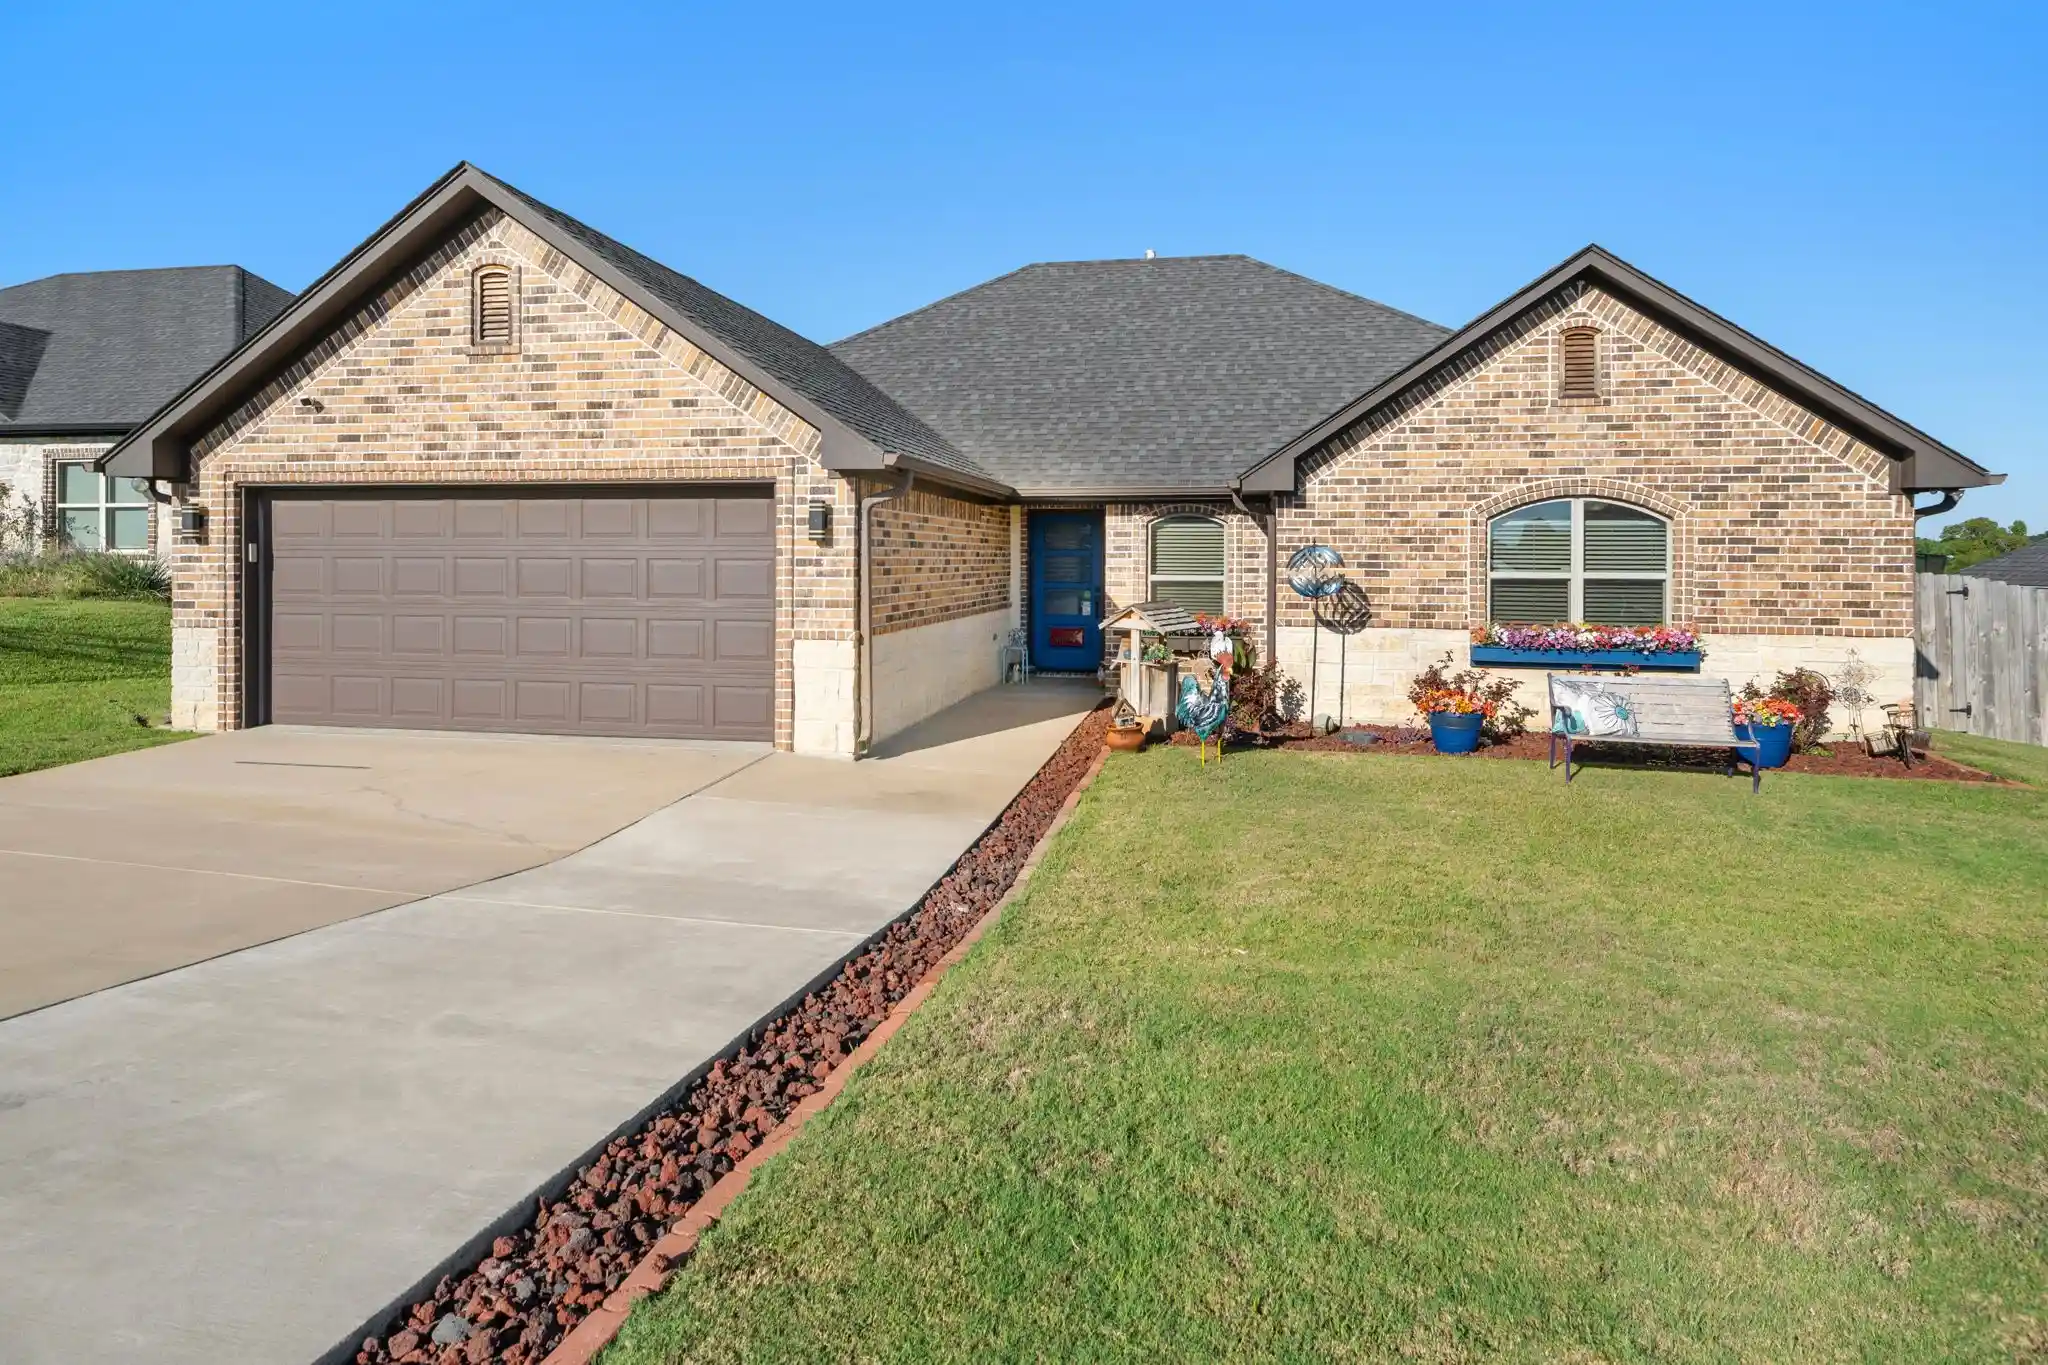


$299,900
Monthly Est:$1,493
 3 Beds
 2 Baths
2 full baths
 1,604sqft
1511 Nate Cir, Bullard, TX 75757
$299,900
$1,493/moEst:
Get Pre-Approved
Single Family Residence
Built in 2018
$-- HOA
0.21 acre lot
$187/sq.ft
Description
Picture coffee on the covered back patio while the morning light falls across the terraced yard. That's everyday life at this brick and stone home in West Ridge, Bullard ISD. Cool evenings bring everyone to the stone fireplace, and game day gathers people around the granite breakfast bar, with the kitchen at the center of it all. Hosting is easy with stainless appliances, plenty of cabinetry, and a dining area with built-ins. At the end of the day, unwind in the primary suite with its tray ceiling and a soak in the garden tub. Two more bedrooms work for guests, a home office, or a hobby room. Out back, there's space to garden, play, or fire up the grill behind a privacy fence, plus a shed for the yard tools. Low-maintenance wood-look floors throughout. Storm shelter in the garage is included if buyer desires. Enjoy quiet, small-town living just a short drive from south Tyler shopping, dining, and medical centers.
- Houzeo last checked: 39 minutes ago
- Listing updated: October 27, 2026 at 8:11 pm
- Listing Provided by: Mary Smith (903) 530-9707 | RE/MAX Tyler (903) 581-7117
- Source: NTREIS MLS-TX | MLS#: 21412809

Property Details
Status
Active
Type
Single Family Residence
No. of Stories
1
County
City
Neighborhood
--
Year Built
2018
HOA Fees
-
Finished Area
1,604 sqft
Lot Size
0.21 acre lot
Basement Area
- sqft
MLS Name
NTREIS MLS
MLS Number
21412809
MLS Status
Active
Cumulative Days on Market
12

Continue Your Journey in App
Find your dream home, receive real-time updates, and many more!
Continue Your Journey in App
Find your dream home, receive real-time updates, and many more!
Location
Facts & Features
Rooms
Bedrooms & bathrooms
Bedrooms: 3
Bathrooms: 2
Bedroom
Level: First
Area: 120.00 Square Feet
Dimensions: 10 x 12
LivingRoom
Level: First
Area: 324.00 Square Feet
Dimensions: 18 x 18
Bedroom
Level: First
Area: 120.00 Square Feet
Dimensions: 10 x 12
PrimaryBedroom
Level: First
Area: 288.00 Square Feet
Dimensions: 16 x 18
Interior
Flooring
Luxury Vinyl Plank
Exterior Features
Rain Gutters
Interior Features
Double Vanity, Eat In Kitchen, Granite Counters, Open Floorplan, Cable Tv, Vaulted Ceilings, Walk In Closets
Sewer
Public Sewer
Cooling
Central Air, Ceiling Fans, Window Units
Appliances
Dishwasher, Electric Range, Disposal, Microwave
Construction
Year Built
Year Built: 2018
Home type
Single Family Residence
Architectural Style
Detached
Construction Materials
Brick, Stone Veneer
Roof
Composition
Utilities & Energy
Water Source
Public
Fireplace Features
Gas, Zero Clearance
Utilities
Sewer Available, Water Available, Cable Available
Parking Features
Door Multi, Driveway, Garage Faces Front, Garage, Garage Door Opener
Pool Features
None
Other Features
Subdivision Name
West Ridge Sub
Patio And Porch Features
Covered
Community Features
Curbs, Sidewalks
Price History
| Date | Event | Price |
|---|---|---|
10/27/2026 Source: | Listed for Sale | $299,900 $187/sqft |

Nearby Homes

Find Homes by Property Features in Bullard, TX
Nearby New Homes For Sale

Based on information from the North Texas Real Estate Information Systems, Inc., through Oct 29, 2026, 02:15PM. Information is provided exclusively for consumers’ personal, non-commercial use. It may not be used for any purpose other than to identify prospective properties consumers may be interested in purchasing. Data is deemed reliable but is not guaranteed accurate. This website may not include listings or property addresses of sellers who have directed their listing brokers to withhold their listing or their property address from display on the Internet. ©2026 North Texas Real Estate Information Systems, Inc. All Rights Reserved.
 Advertising Broker: Michelle Brecker | Pathway To Home Realty
