Realty Solution
Powered by 
- 13
- Overview
- Description
- Property Details
- Location
- Facts & Features
- Getting Around
- Nearby Homes


Street View
Listed by: Ben Belack (424) 233-0922 DRE #01900787 | Serhant California, Inc (949) 697-2781
$10,899,000
Monthly Est:$54,248
 6 Beds
 6 Baths
5 full baths + 1 half bath
 6,100sqft
1511 Skylark Ln, Los Angeles, CA 90069
$10,899,000
$54,248/moEst:
Get Pre-Approved
Single Family Residence
Built in 2026
$-- HOA
12,319 sqft lot
$1,787/sq.ft
Description
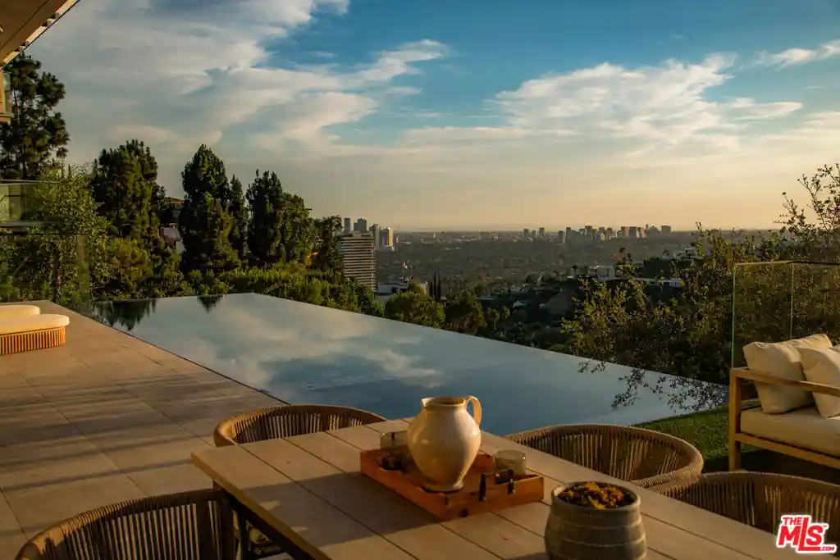
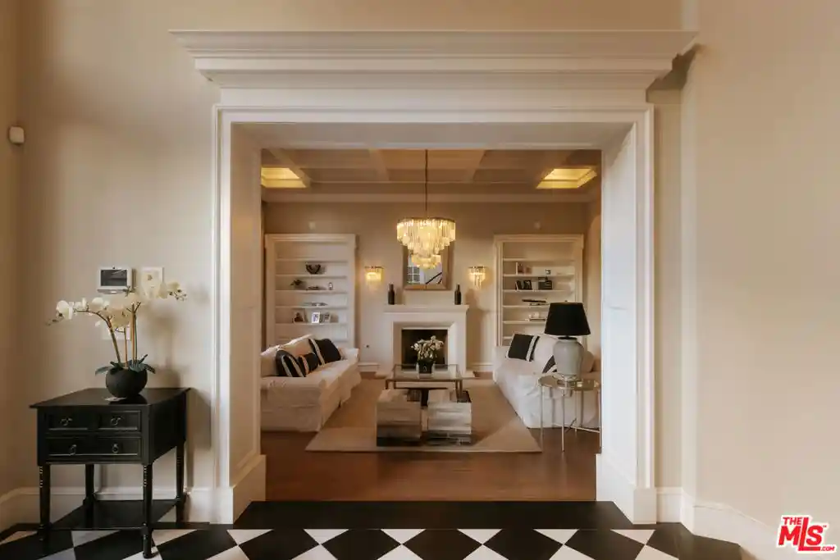
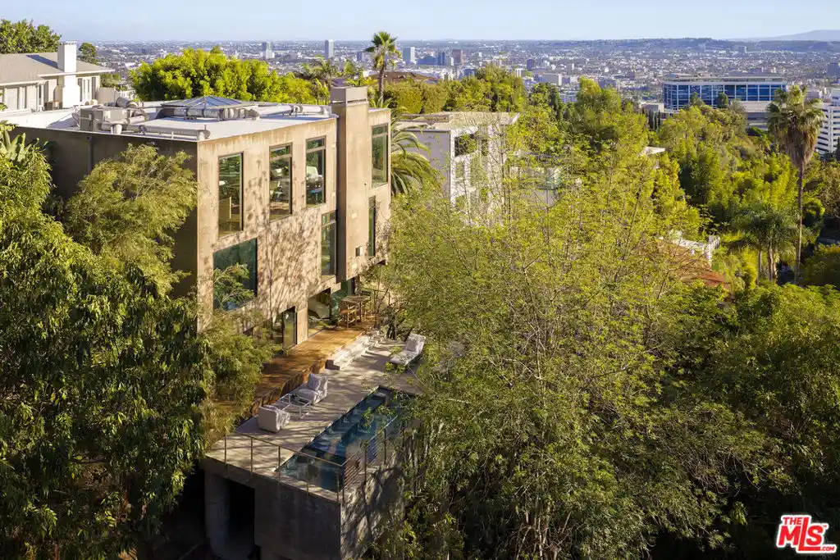
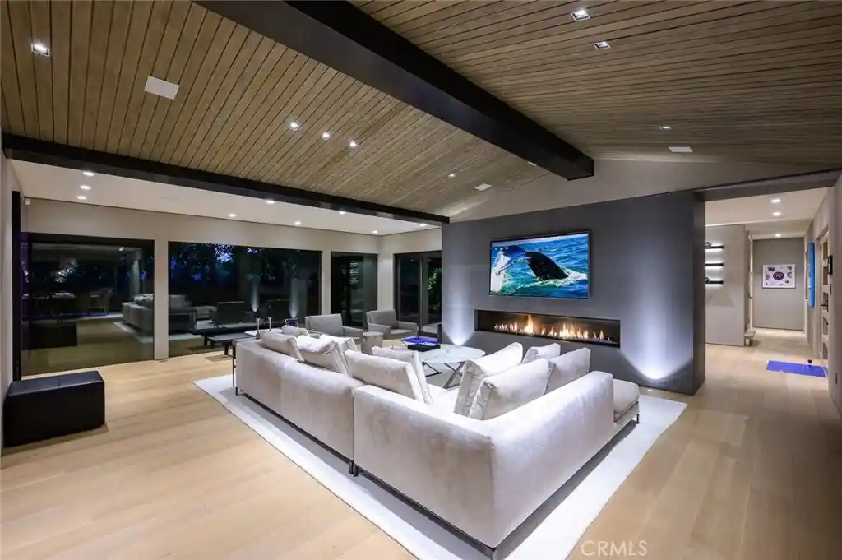
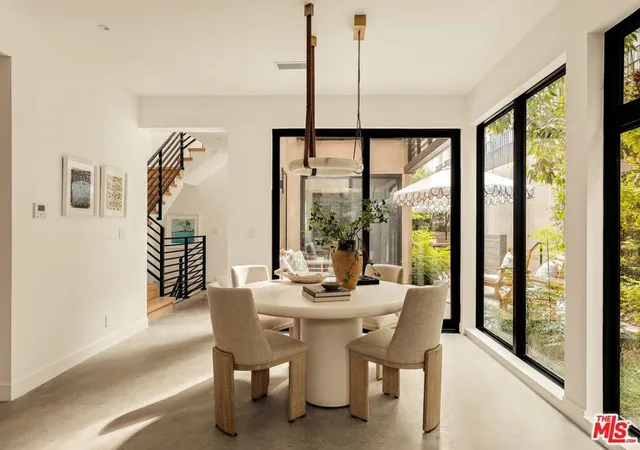
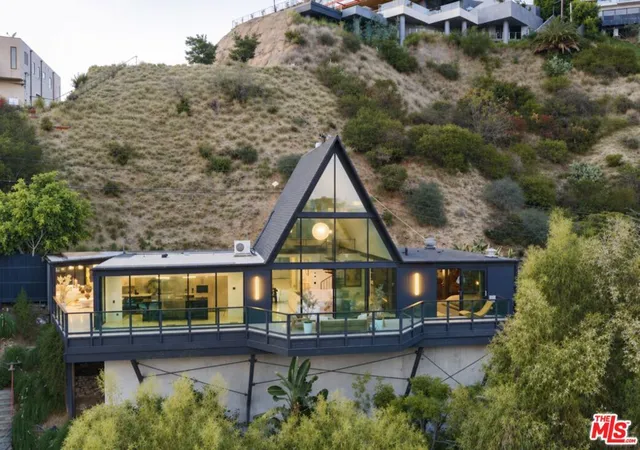
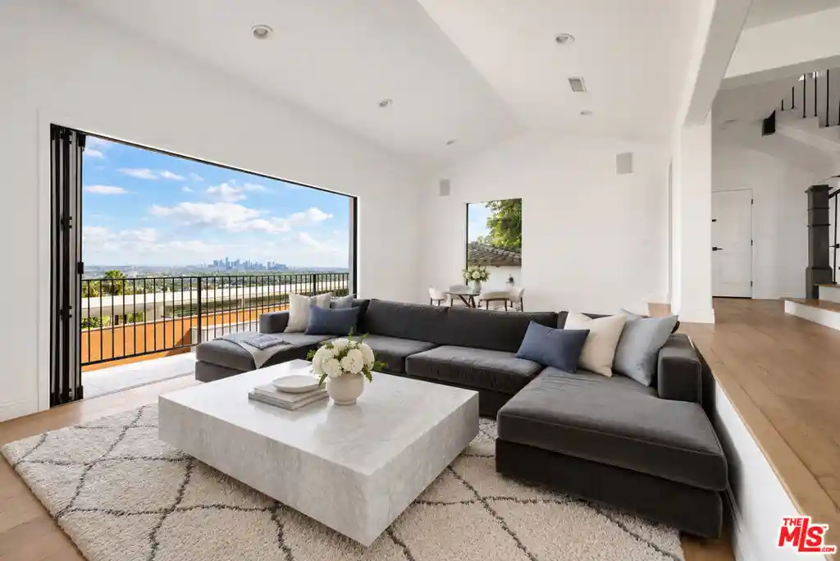
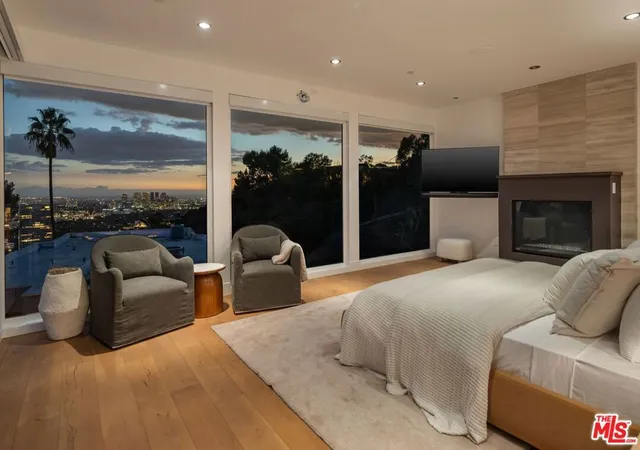
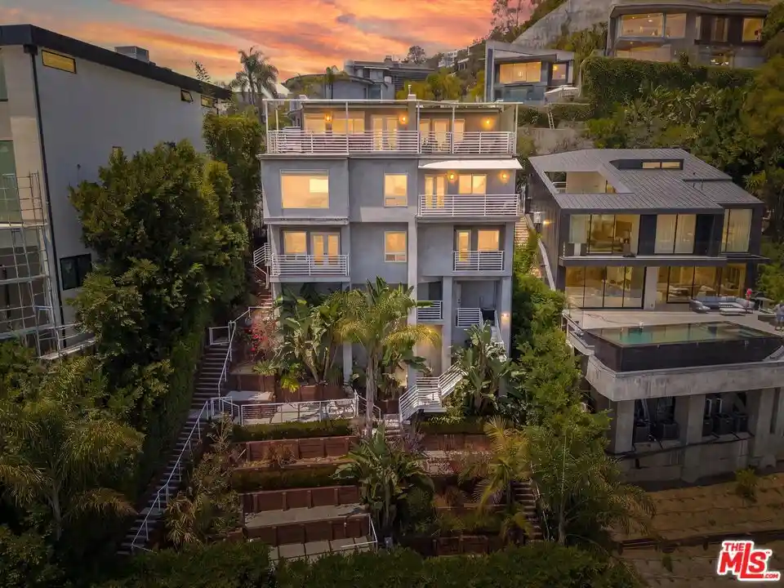
At 1511 Skylark, the light is not a bonus. It is the organizing principle. Every room, every terrace, every carefully mitered surface in this Bird Streets residence seems to have been drawn around the hour when the sky performs its best trick. Designed by the award-winning Colega Architects, the residence reads less like a spec build than a considered essay on how a home should integrate into a hillside. The lot itself is a rarity in this pocket of the Hollywood Hills: true street-to-street access, with the main house addressed on Skylark Lane and a fully separate guest house occupying its own address on Oriole Lane with a private garage. It is the kind of layout that solves the eternal real-estate riddle of privacy for guests, staff, or extended family without a single sightline crossed. Clad in a facade of Diablo stone at the base and vertical aluminum wood siding above, chosen deliberately for its resistance to fading and its freedom from maintenance, the house presents an almost monastic calm from the city below. The floor plan unfolds across six bedrooms and six bathrooms, arranged to keep the public rooms open to one another and to the view. Great rooms trade walls for glass, sliding wide open in full-height panels so that the boundaries between living areas and the outdoors effectively disappears. The primary suite occupies its own wing, appointed with a freestanding soaking tub, and a steam shower. The incidental spaces have been considered with the same rigor as the primary rooms. Much of the home is clad in natural stone and finished with lime-washed plaster walls. The entire property is run on a Crestron automation system, allowing lighting, climate, and audio to be orchestrated from a single interface. The estate's position within the Bird Streets places it within minutes of Beverly Hills, the Sunset Strip, and West Hollywood, without sacrificing the sense of remove that makes this stretch of the Hollywood Hills so coveted.
- Houzeo last checked: 5 minutes ago
- Listing updated: October 14, 2026 at 12:02 am
- Source: California Regional MLS-CA | MLS#: 26986095

Property Details
Status
Active
Type
Single Family Residence
No. of Stories
3
County
City
Neighborhood
Year Built
2026
HOA Fees
-
Finished Area
6,100 sqft
Lot Size
12,319 sqft lot
Basement Area
- sqft
MLS Name
California Regional MLS
MLS Number
26986095
MLS Status
Active
Days on Market
54

Continue Your Journey in App
Find your dream home, receive real-time updates, and many more!
Continue Your Journey in App
Find your dream home, receive real-time updates, and many more!
Location
Facts & Features
Rooms
Bedrooms & bathrooms
Bedrooms: 6
Bathrooms: 6
Interior
Heating
Central
Interior Features
Elevator
Cooling
Central Air
Flooring
Tile, Wood
Appliances
Dishwasher, Microwave, Refrigerator
Construction
Year Built
Year Built: 2026
Home type
Single Family Residence
Architectural Style
Modern
Utilities & Energy
Pool Features
In Ground
Laundry Features
Inside
Fireplace Features
Living Room
Price History
| Date | Event | Price |
|---|---|---|
09/10/2026 Source: | Price Increased | $10,899,000 +24120.00% $1,787/sqft |
06/16/2026 Source: | Off Market | $45,000 -99.62% $7/sqft |
03/19/2026 Source: | Listed for Sale | $11,900,000 -7.75% $1,951/sqft |
03/19/2026 Source: | Price Increased | $12,900,000 +8.40% $2,115/sqft |
03/19/2026 Source: | Off Market | $11,900,000 +417.39% $1,951/sqft |

Show more
Nearby Homes
Find Homes by Property Features in Los Angeles, CA


Based on information from California Regional Multiple Listing Service, Inc. as of Nov 04, 2026, 02:30AM and /or other sources. All data, including all measurements and calculations of area, is obtained from various sources and has not been, and will not be, verified by broker or MLS. All information should be independently reviewed and verified for accuracy. Properties may or may not be listed by the office/agent presenting the information. Information being provided is for consumers’ personal, non-commercial use and may not be used for any purpose other than to identify prospective properties consumers may be interested in purchasing. This website may not include listings or property addresses of sellers who have directed their listing brokers to withhold their listing or their property address from display on the Internet. © 2026 California Regional Multiple Listing Service. All Rights Reserved.
 Advertising Broker: William Johnson DRE #01463271 | William Johnson Brokerage
